
Ranchi
Modern Duplex Home Design & Construction in Ranchi | Bhuvi Homes
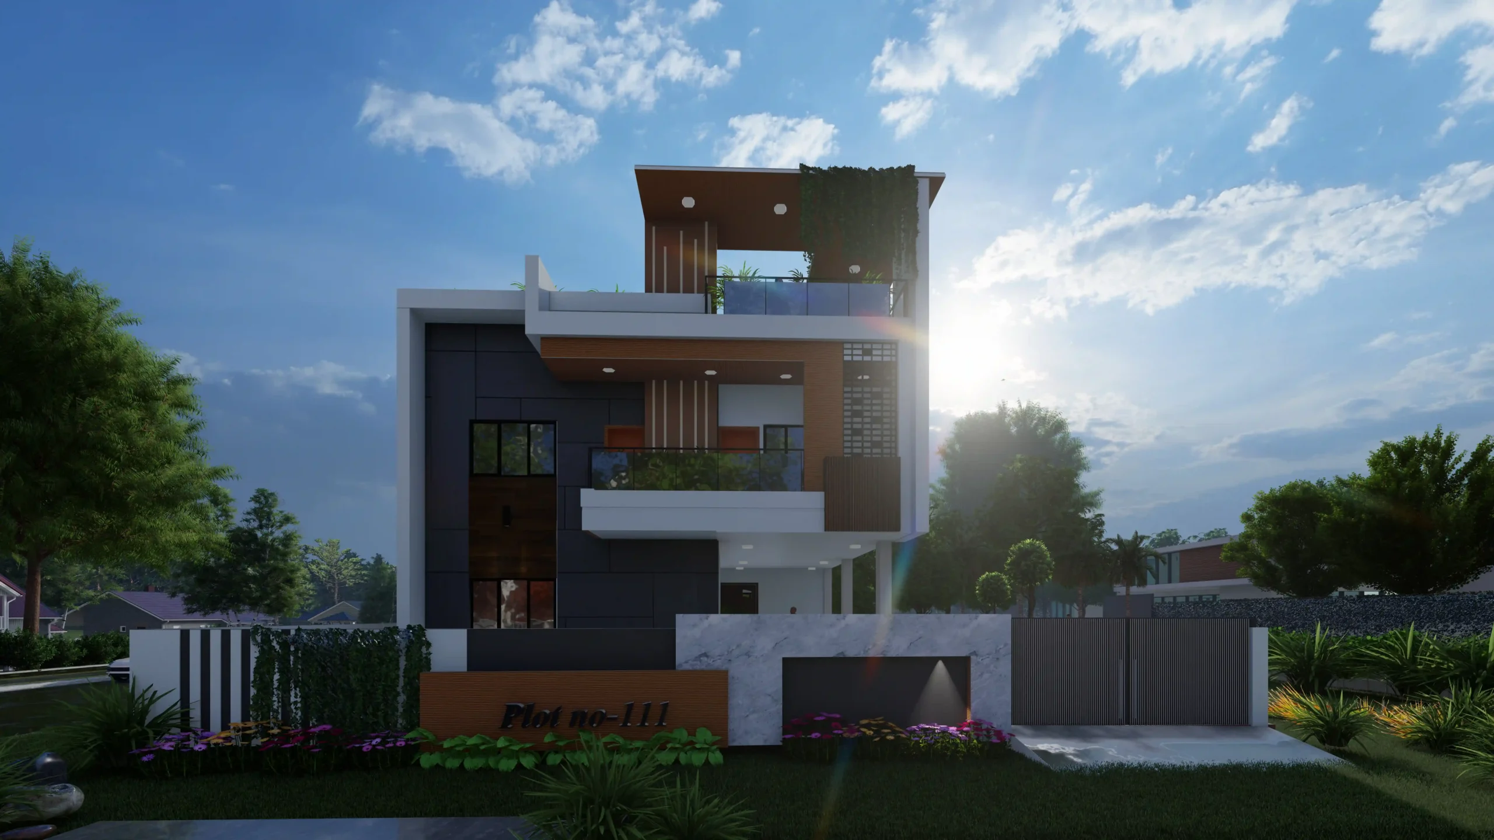
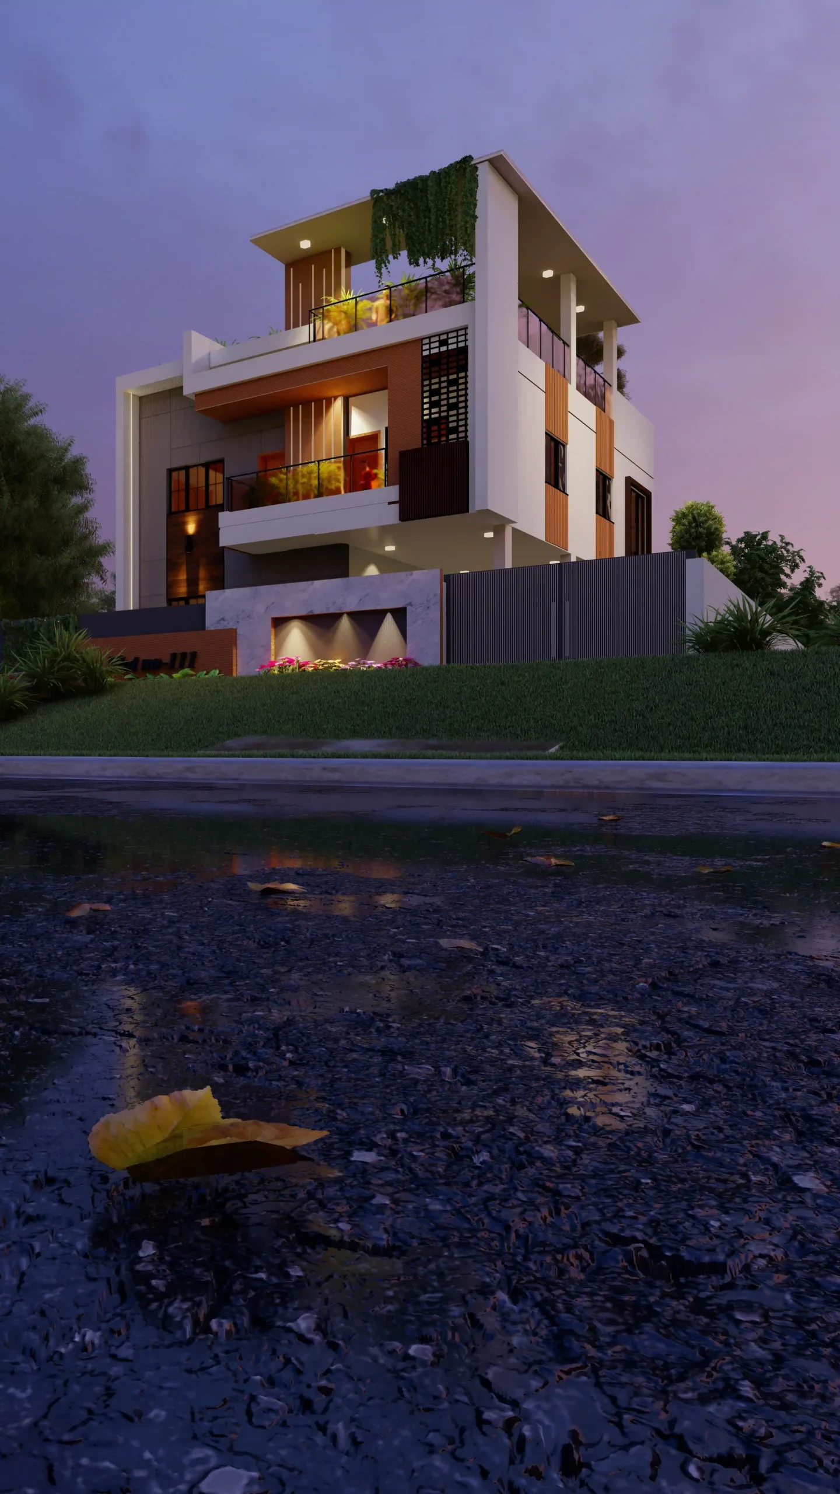
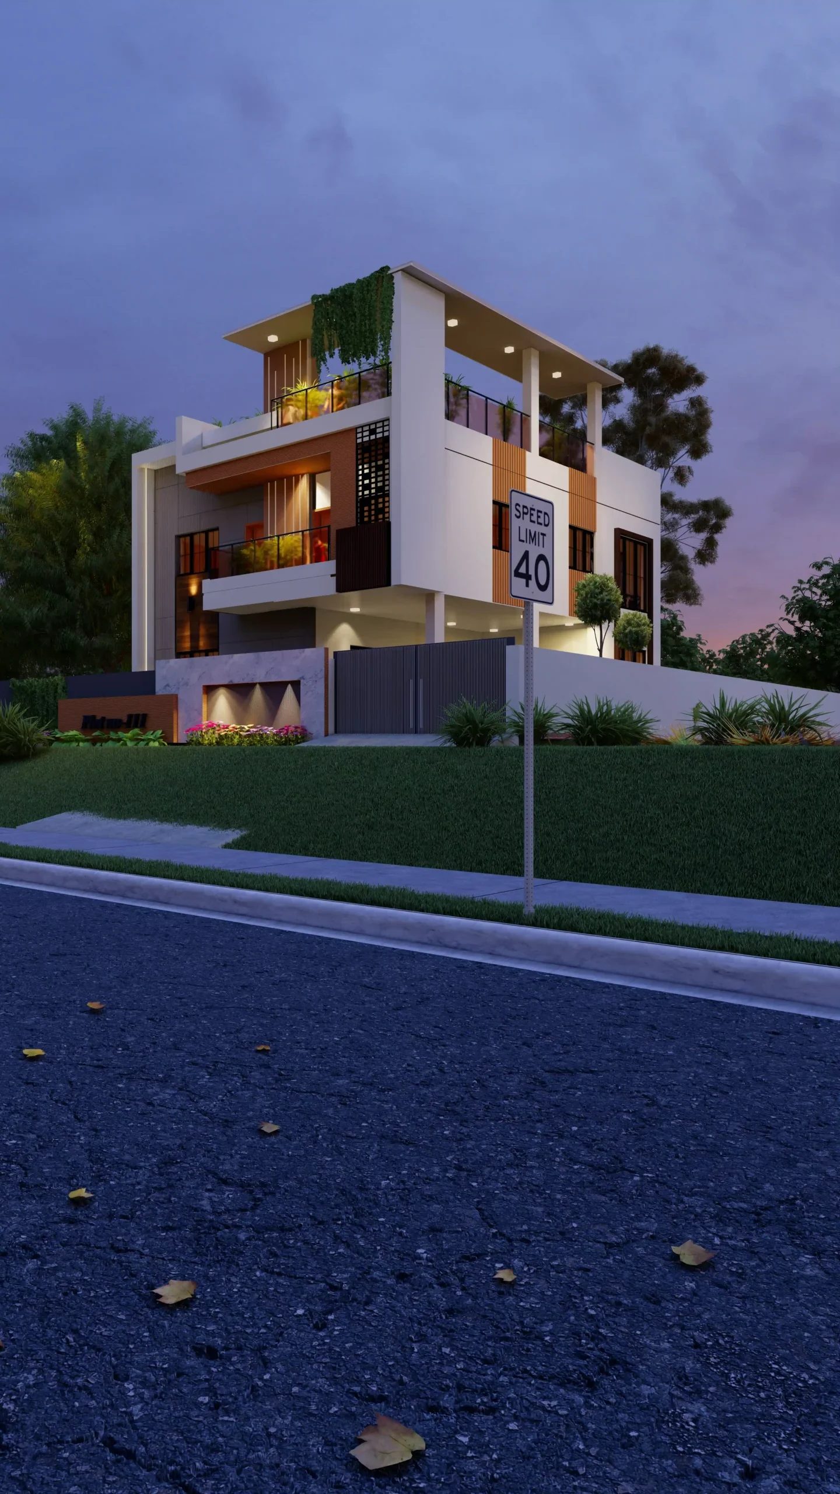
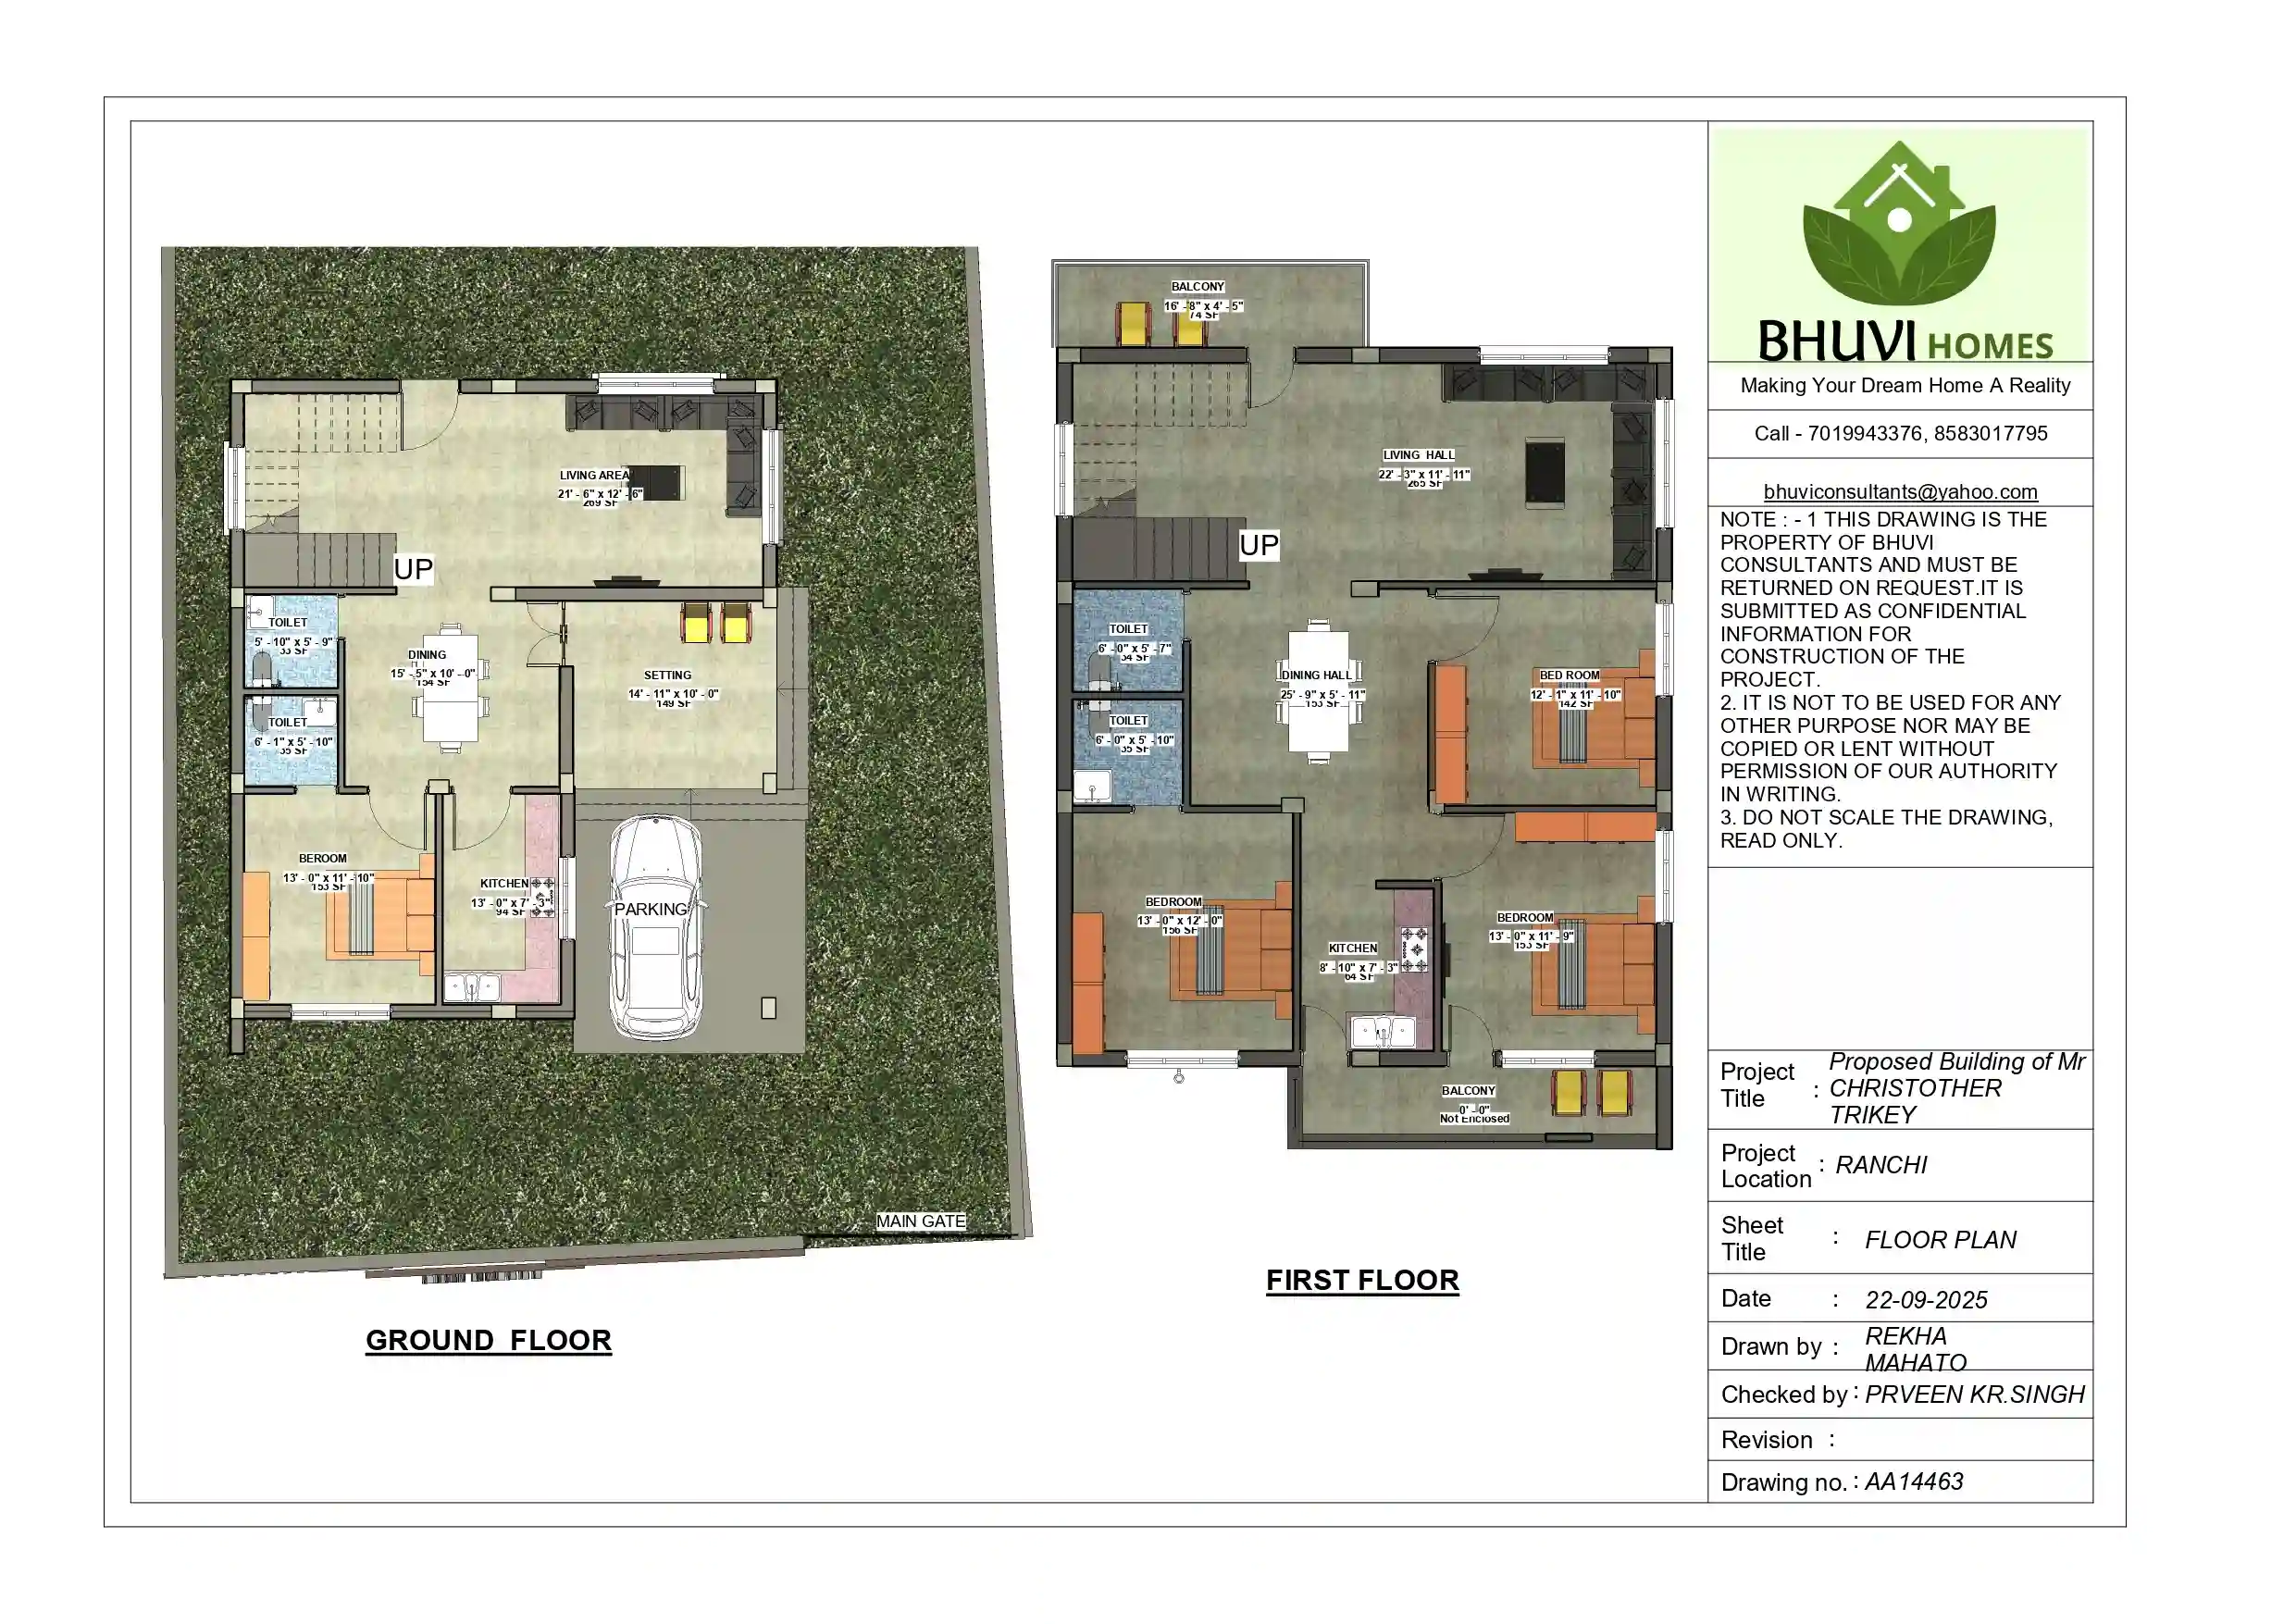
Modern duplex home design is all about creating a home that matches the family's lifestyle, comfort, and everyday needs. Jab ghar family ki life style ke according modern design hota hai, toh har bedroom, staircase, balcony aur living space ka apna purpose hota hai. Mr. Christopher Trikey ka dream bhi aisa hi family home banana tha. Mr. Christopher apni wife aur two children ke liye aisa Ghar chahte the jahan comfort, privacy aur family time ke liye proper space ho. Plot 5105 sq.ft ka tha, lekin constructions around 1500 sq.ft tak rakhna tha, taaki baaki area future open aur green space ke liye use ho sake. Bhuvi Homes ne project ki shuruaat client ki lifestyle aur requirements ko detail mein samajhne se ki. Space planning, circulation, Vastu considerations, natural light, ventilation aur future usability ko dhyan mein rakhkar modern G+1 duplex concept develop kiya gaya. Ground floor par master bedroom, spacious living, dining, kitchen, toilets, setting area aur parking planned kiye gaye. Living aur dining ko family interaction aur Memorable movement ke liye thoughtfully connected rakha gaya hai . First floor par one master bedroom, two common bedrooms, living space, kitchen, toilets aur spacious balconies provide ki gayi. Dono children ke liye separate bedrooms rakhna family requirement ka important part tha. Home ka central staircase Vastu considerations ke according integrate kiya gaya, jo duplex ke floors ke beech comfortable circulation maintain karta hai. Terrace ko bhi simple utility space na rakhkar family sitting area ke roop mein plan kiya gaya. Bhuvi Homes ki expert architectural planning ne client ki room requirements ko ek complete, practical aur personalised home design mein convert kiya. Final modern duplex concept Mr. Christopher aur unki family ko pasand aaya - jo dikhata hai ki jab planning client ki real needs se shuru hoti hai, toh design naturally unki lifestyle ka hissa ban jaata hai.
- ClientMr. Kuldeep
- LocationRampur, Ranchi
- Building typesCommercial Building
- StyleClassical Theme
- Building CategoryCommercial Building
- Plot Area2690 sq.ft
- Plot Size64'0" Ft x 24'0" Ft
- Total Build up Area1306 sq.ft
- FloorsG+1 Floor
- Project Duration21 Days
- Cost Of Design₹ 30,000
- Project ServiceFloor Plan | Structural Design | Elevation Design | Electrical Layout | Plumbing Layout
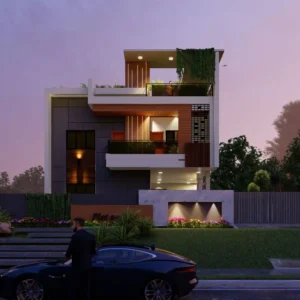 01. Residential Project
Mr. Christopher Trikey’s modern G+1 modern duplex home in Ranchi is planned on a 5105 sq.ft plot, combining family comfort, privacy, open space and efficient architectural planning within a limited construction area.
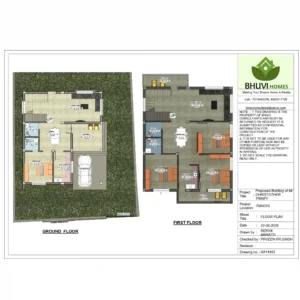 02. Floor Plan
The ground floor includes master bedroom, living, dining, kitchen, toilets, setting area and parking. The first floor provides three bedrooms, living space, kitchen, toilets and spacious balconies. Keeping separate bedrooms for both the children was an important requirement of the client.

Related Projects

घर आपका, जिम्मेदारी हमारी