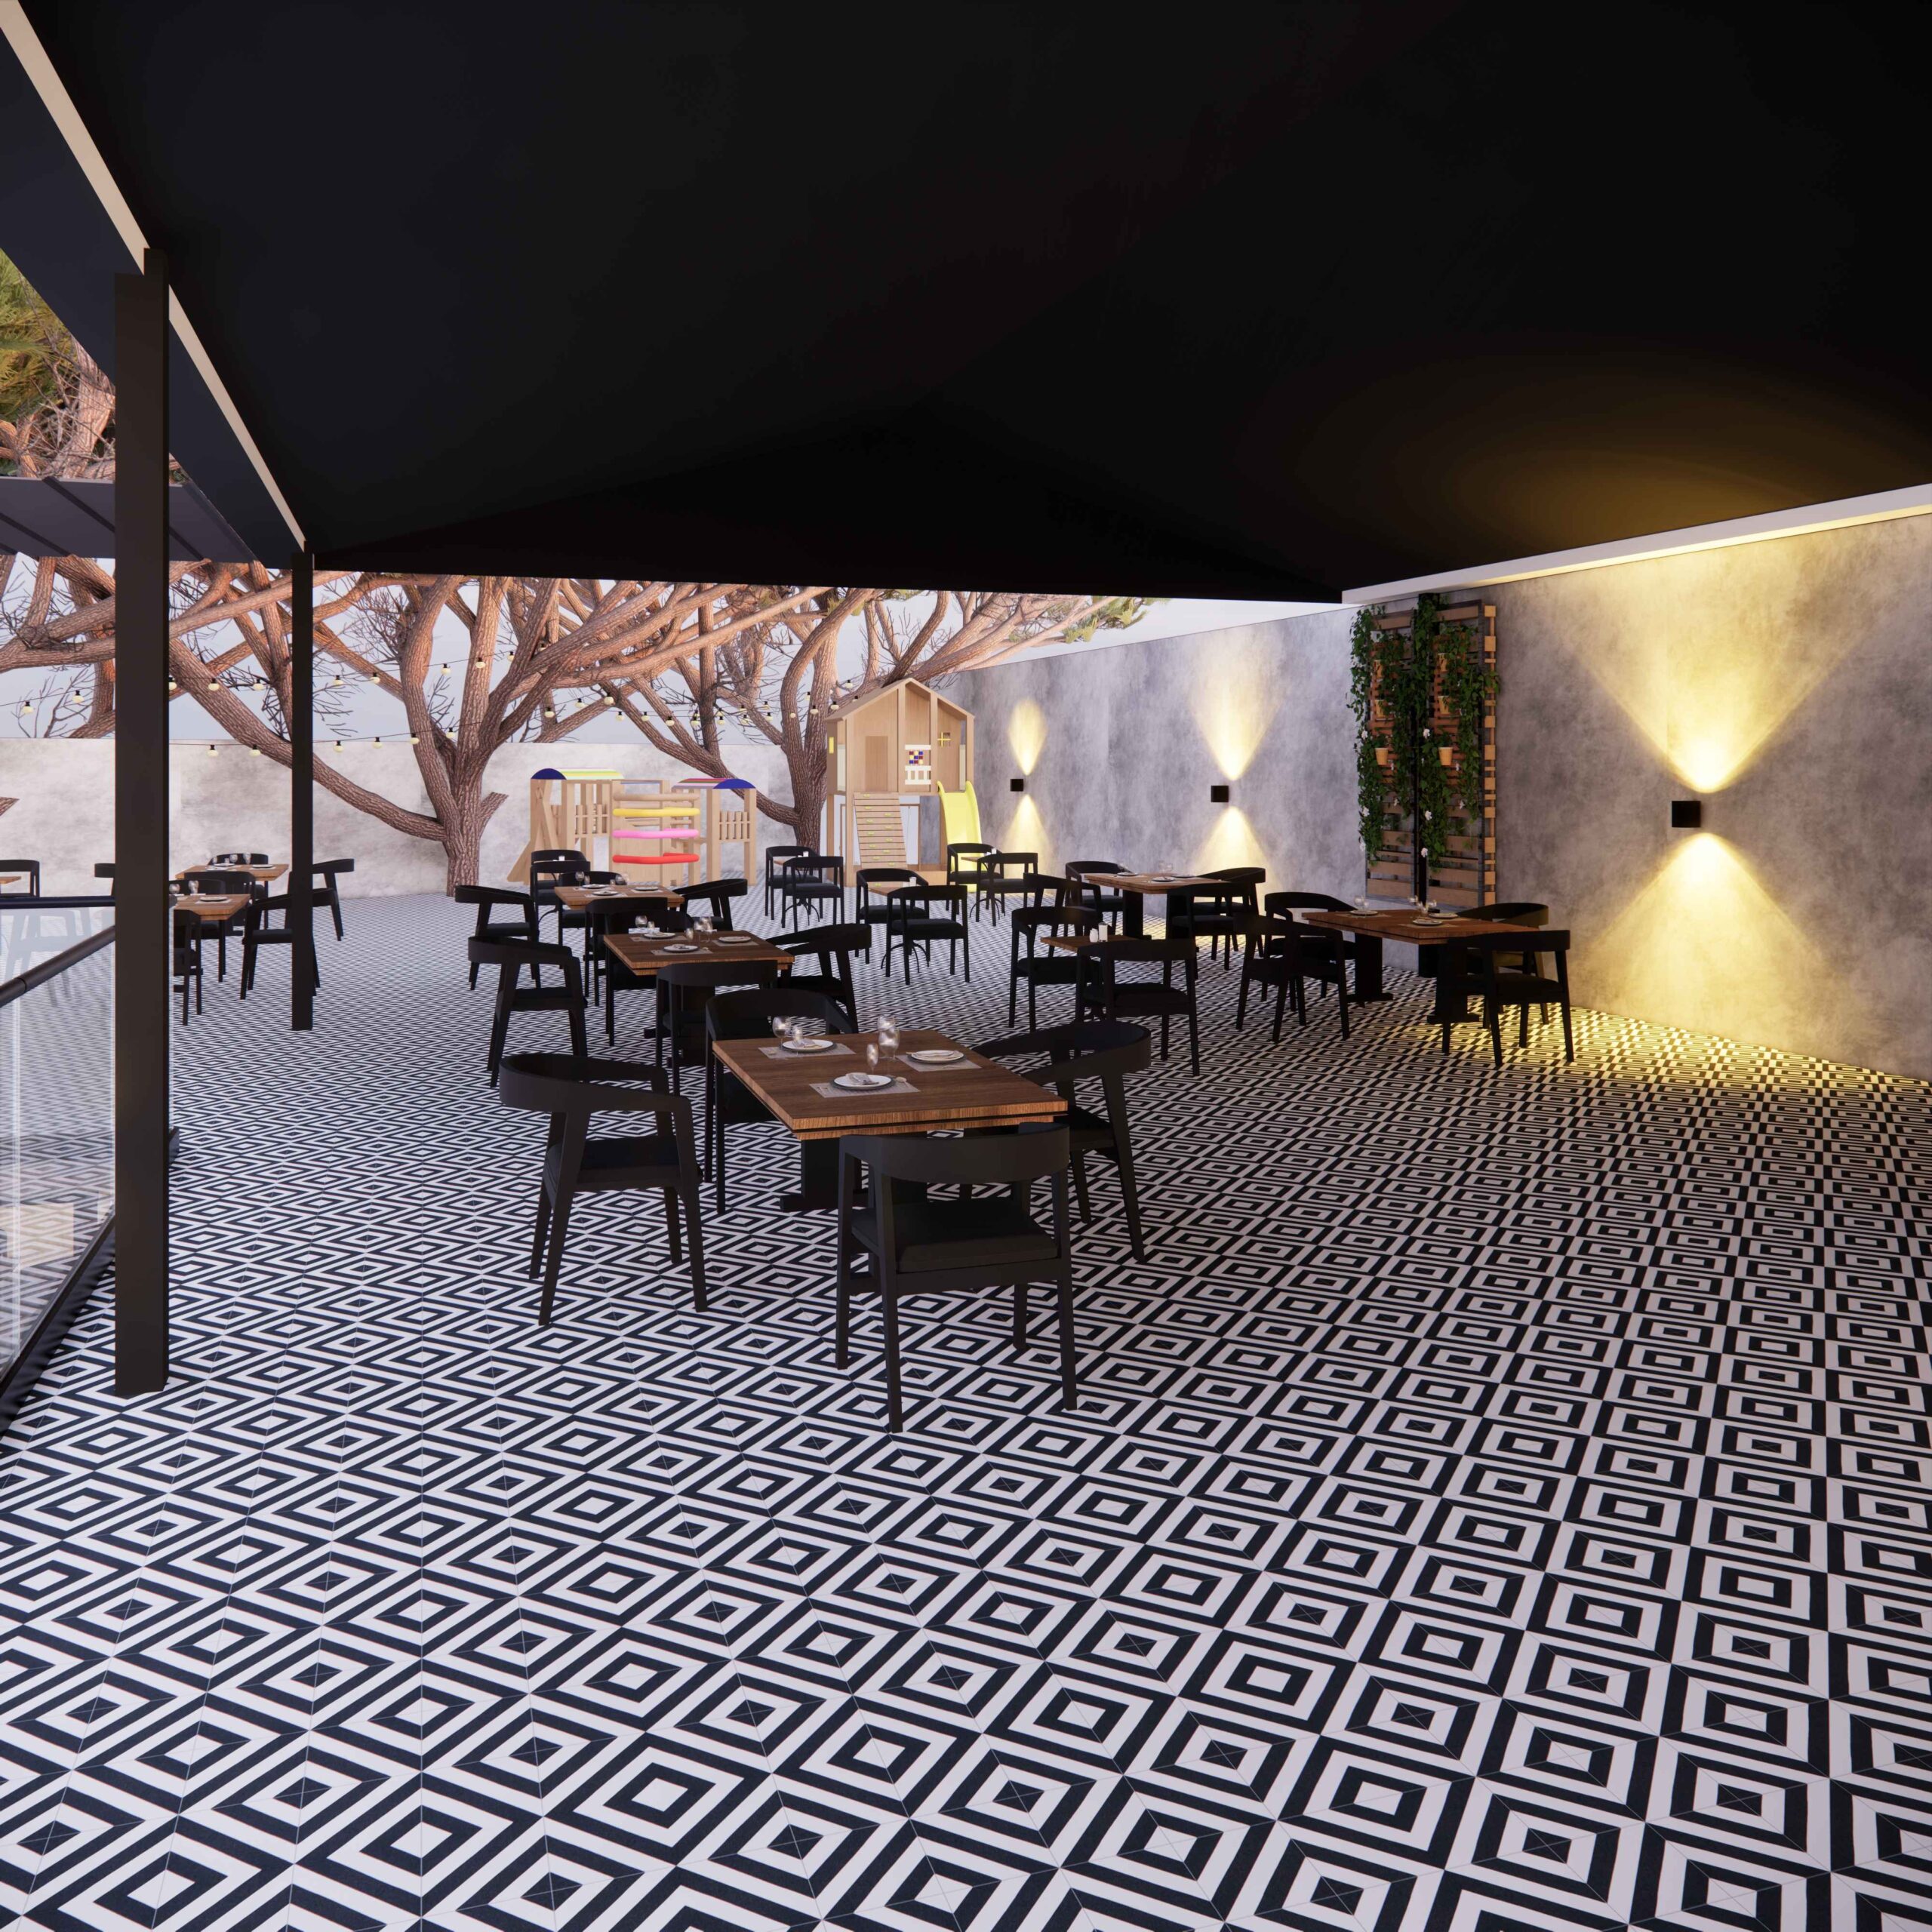
What we offer

Our Services

Complete Architectural Design & Construction Services in Jharkhand for Your Dream Home.

01

Architectural Designs

Custom floor plans, elevations, and 3D visualisations crafted to reflect your vision and lifestyle.

explore more
02

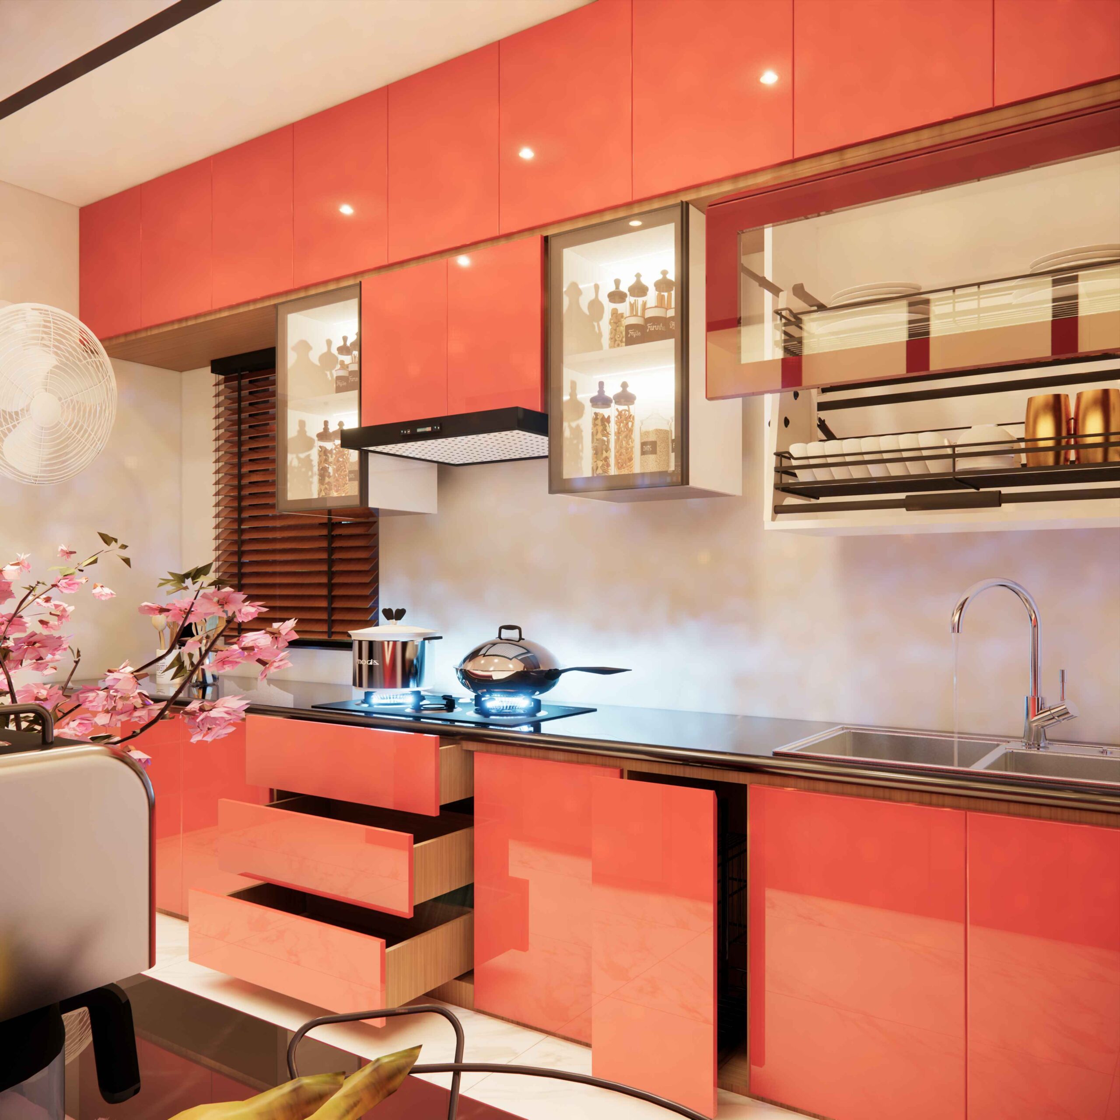
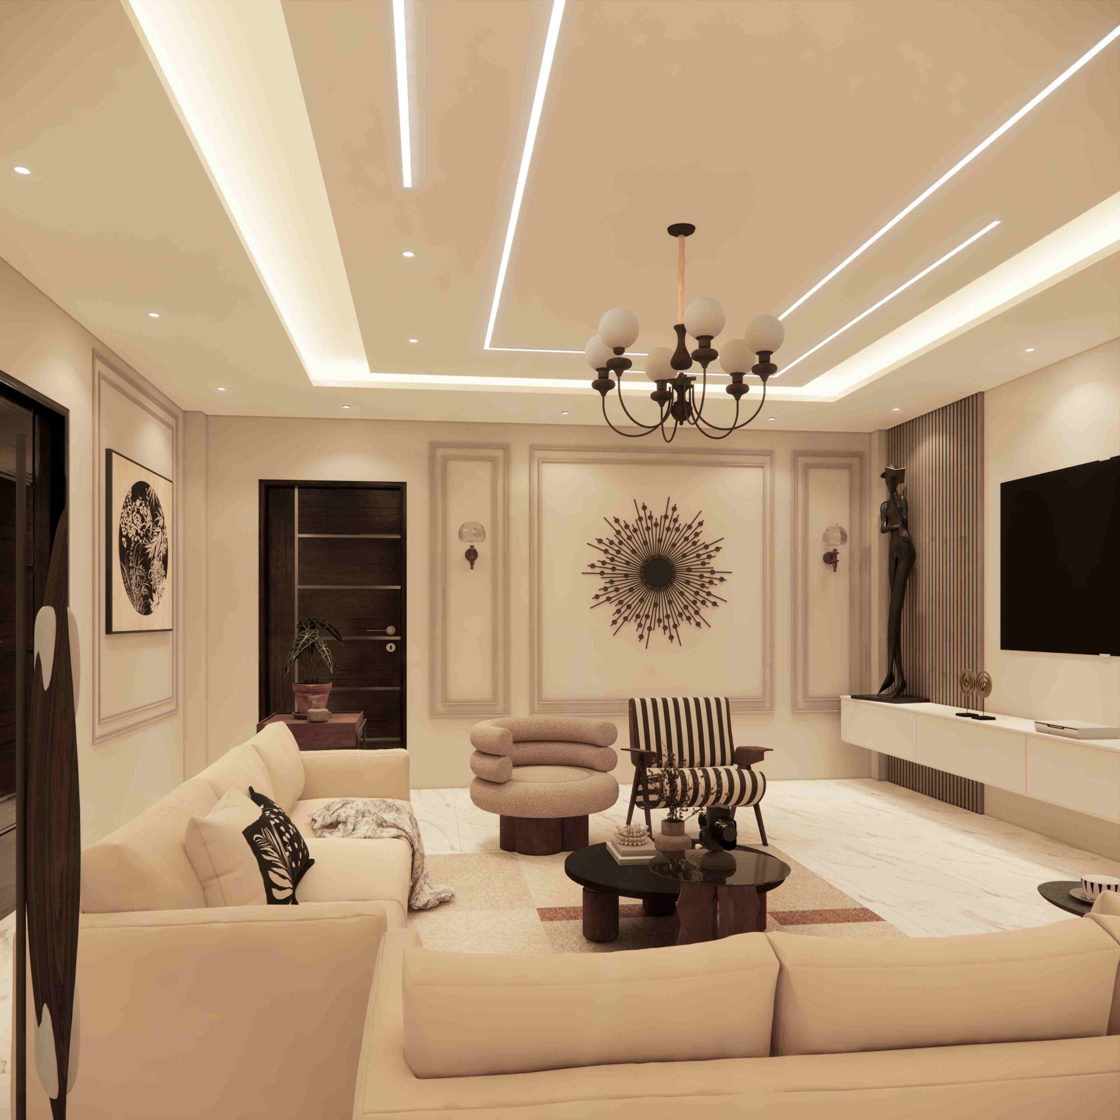
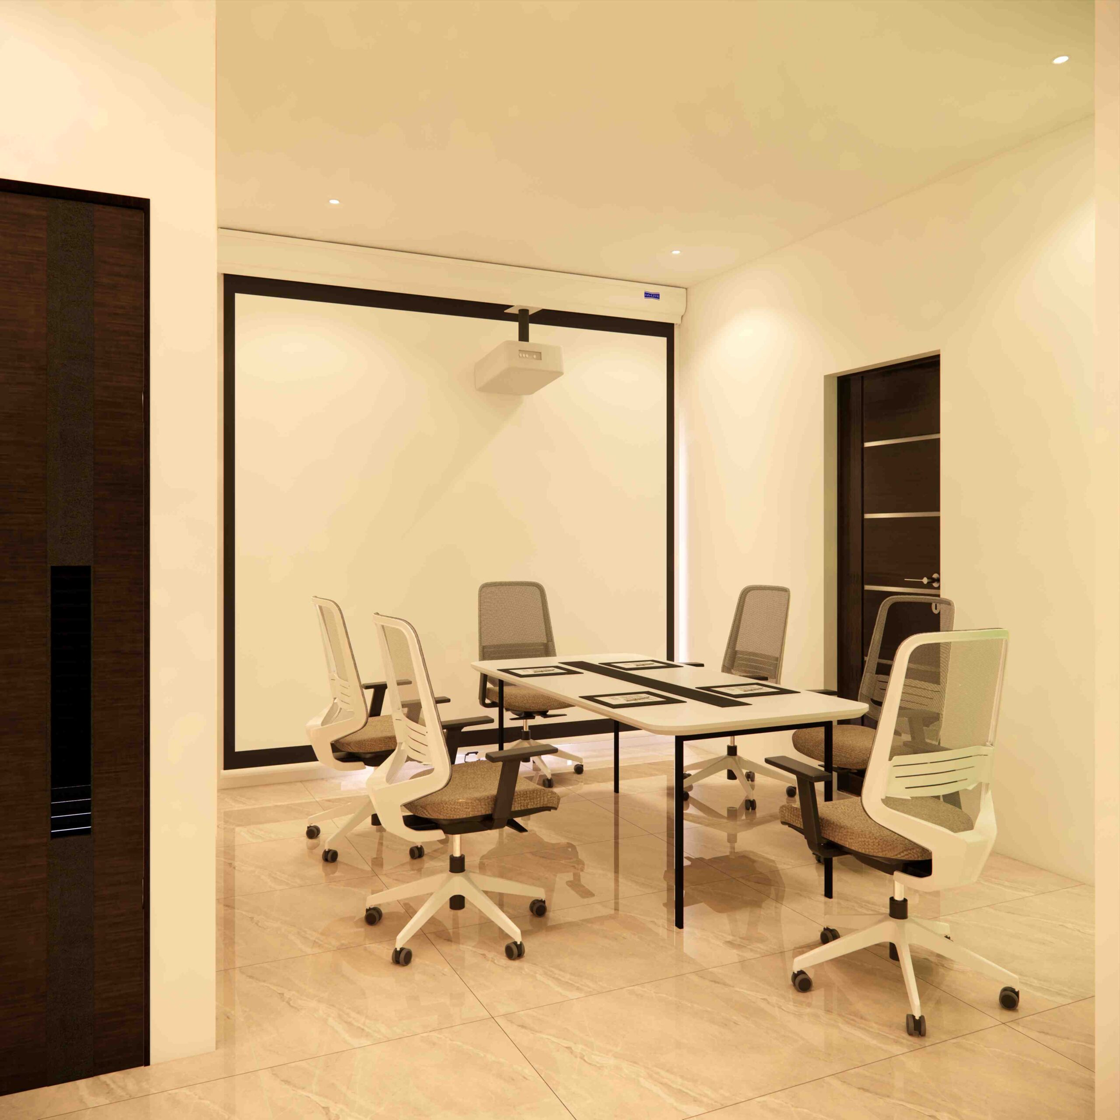
Interior Design

Thoughtful interiors that balance beauty and function — from mood boards to final furnishing.

explore more
03

Construction

End-to-end construction management — from foundation to finishing — delivered on time and on budget.

explore more

What we offer

Our Services

Complete Architectural Design & Construction Services in Jharkhand for Your Dream Home.

01

Architectural Designs

Custom floor plans, elevations, and 3D visualisations crafted to reflect your vision and lifestyle.

Learn more
02

Construction

End-to-end construction management — from foundation to finishing — delivered on time and on budget.

Learn more
03

Interior Design

Thoughtful interiors that balance beauty and function — from mood boards to final furnishing.

Learn more

Trusted by homeowners

Why Homeowners Across Jharkhand
Trust Bhuvi Homes

7+ Years In Business
15+ Completed Projects
12 Ongoing Projects
24+ Team Members

Quality Assurance

Timely Delivery

Dedicated Support

Experienced Professionals

"Your home" is in safe hands now ....

Our Projects

Browse our portfolio of completed homes and design projects.


Happy clients

Client Testimonials

Real homeowners across Jharkhand sharing their experience with Bhuvi Homes.
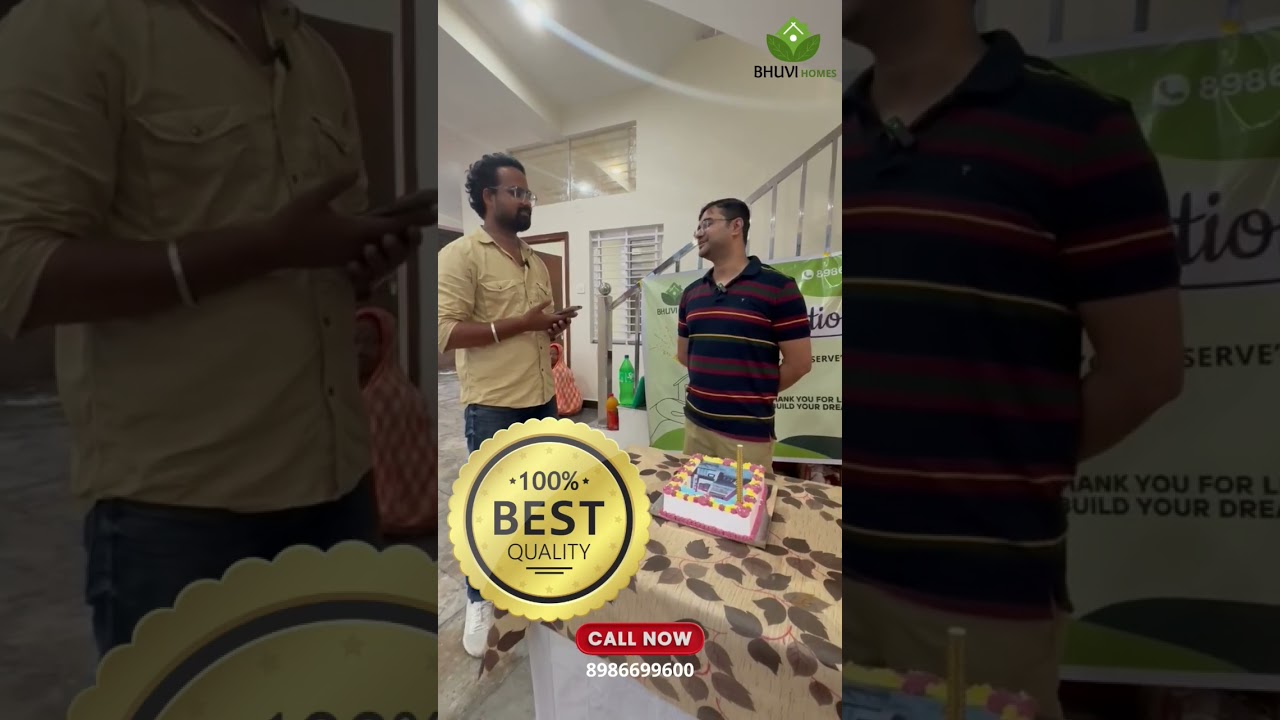
Client testimonial 1
Testimonial

01 / Client Story

Homeowner Experience
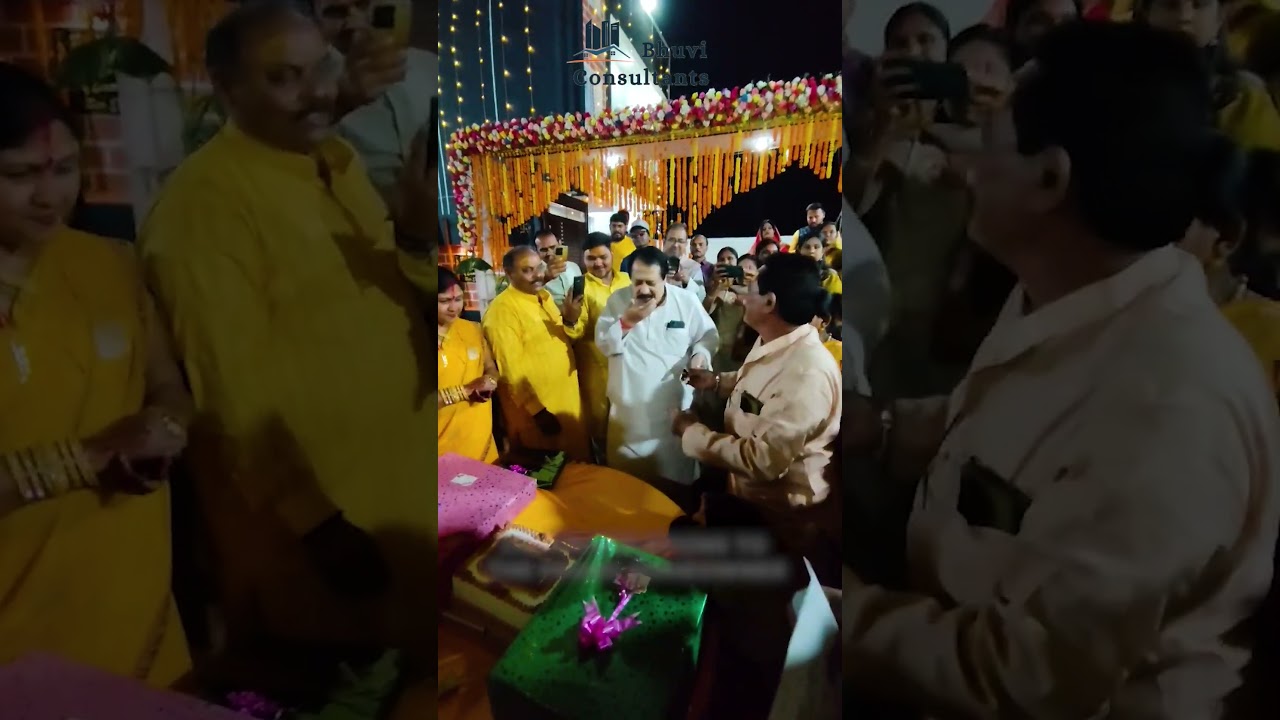
Client testimonial 2
Testimonial

02 / Client Story

Another Masterpiece
Client testimonial 3
Testimonial

03 / Client Story

Bhuvi Consultants Talk
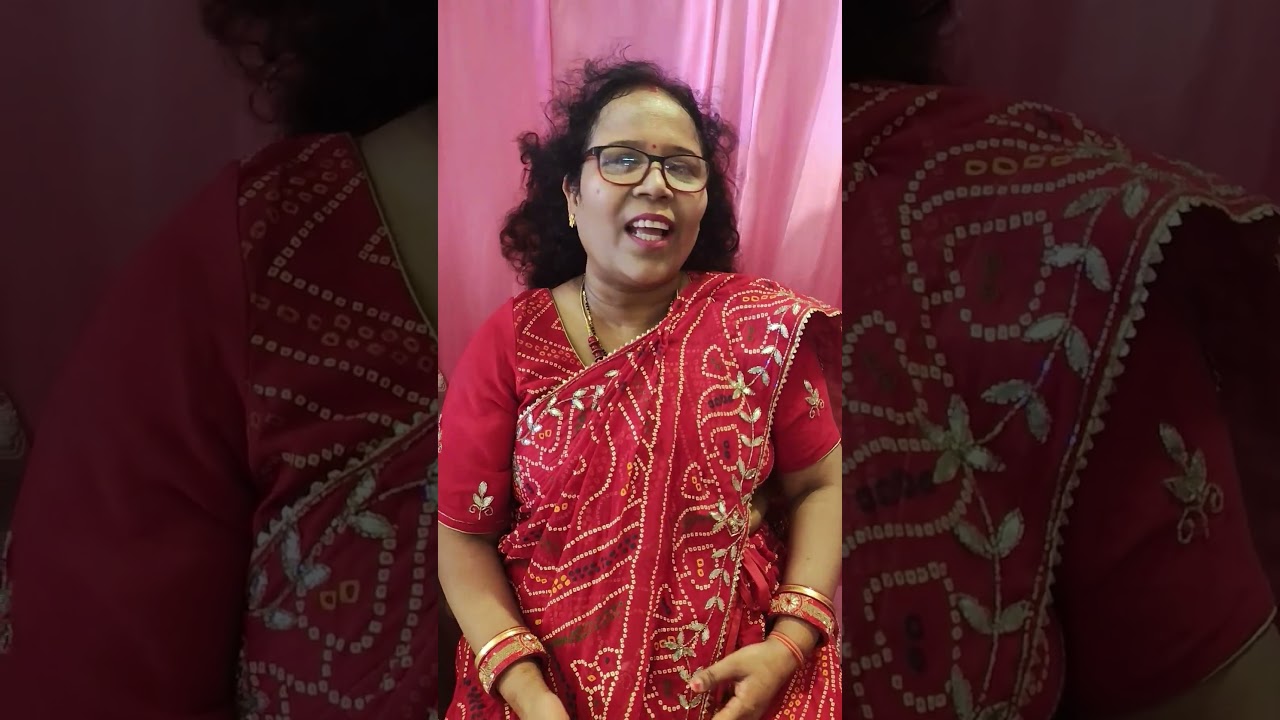
Client testimonial 4
Testimonial

04 / Client Story

Dream Home Delivered
Home Design Packages

For Built-up Area Upto 3000/sq.ft & G+2 Floor
  • Conceptual Floor Plan (2 revisions)
  • Working Drawing
  • Furniture Layout-2D
  • Construction Quotation
  • 3D Exterior View (1 option)
  • Electrical Drawing
  • Plumbing Drawing
  • 4 Site Visits
  • Interior Design
  • Interior Quotation
  • Soil Testing
  • Survey
  • Delivery Time - 45 Working Days
  • Conceptual Floor Plan (2 revisions)
  • Working Drawing
  • Furniture Layout-2D
  • Construction Quotation
  • 3D Exterior View (1 option)
  • Electrical Drawing
  • Plumbing Drawing
  • 3 Site Visits
  • Soil Testing
  • Delivery Time - 23 Working Days
  • Conceptual Floor Plan (2 revisions)
  • Working Drawing
  • Furniture Layout-2D
  • 2 Site Visits
  • Delivery Time - 9 Working Days
  • Conceptual Drawing includes 1 Option and 2 Corrections.
  • Working Drawing includes Structural Drawing of Footing, Column, Beams, Slab and Brickwork without Revision.
  • Construction Quotation will be as per our Construction Rates.
  • 3D View will contain Exterior View of all Four sides.
  • Points of Plumbing & Electrical switch height & symbols are shown in Drawings.
  • Site Visit will be possible as per availability.
  • All designs are based on site measurements taken at the time and changes may affect cost and timeline.
  • All drawings are according to our best knowledge of Vastu.
  • Delivery timeline depends on timely correction, approvals & payments.
  • All designs are prepared based on client requirements, site conditions, applicable bye-laws, and standard design practices.
  • Map approval process's timeline can vary by involvement of Govt. Body.
  • The Fees & Document to be applied in Map approval process have been decided by the Govt.
  • Rates are Excluding GST.
For Built-up Area Above 3000/sq.ft or G+2 Floor
  • Conceptual Floor Plan (2 revisions)
  • Working Drawing
  • Furniture Layout-2D
  • Construction Quotation
  • 3D Exterior View (1 option)
  • Electrical Drawing
  • Plumbing Drawing
  • 4 Site Visits
  • Interior Design
  • Interior Quotation
  • Soil Testing
  • Survey
  • Delivery Time - 45 Working Days
  • Conceptual Floor Plan (2 revisions)
  • Working Drawing
  • Furniture Layout-2D
  • Construction Quotation
  • 3D Exterior View (1 option)
  • Electrical Drawing
  • Plumbing Drawing
  • 3 Site Visits
  • Soil Testing
  • Delivery Time - 23 Working Days
  • Conceptual Floor Plan (2 revisions)
  • Working Drawing
  • Furniture Layout-2D
  • 2 Site Visits
  • Delivery Time - 9 Working Days
  • Conceptual Drawing includes 1 Option and 2 Corrections.
  • Working Drawing includes Structural Drawing of Footing, Column, Beams, Slab and Brickwork without Revision.
  • Construction Quotation will be as per our Construction Rates.
  • 3D View will contain Exterior View of all Four sides.
  • Points of Plumbing & Electrical switch height & symbols are shown in Drawings.
  • Site Visit will be possible as per availability.
  • All designs are based on site measurements taken at the time and changes may affect cost and timeline.
  • All drawings are according to our best knowledge of Vastu.
  • Delivery timeline depends on timely correction, approvals & payments.
  • All designs are prepared based on client requirements, site conditions, applicable bye-laws, and standard design practices.
  • Map approval process's timeline can vary by involvement of Govt. Body.
  • The Fees & Document to be applied in Map approval process have been decided by the Govt.
  • Rates are Excluding GST.

Home Construction Packages

Smart Package
Quality construction, value-driven finishes
₹1,650
/ sq.ft
🏗 Foundation to Tie Beam — ₹550 / sq.ft
Designs & Drawings
Structure
Flooring
Painting
Doors & Windows
Plumbing
Electrical
Railing
⭐ Premium
Signature Package
Premium brands, superior finish & full interior design
₹1,873
/ sq.ft
🏗 Foundation to Tie Beam — ₹700 / sq.ft
Designs & Drawings
Structure
Flooring
Painting
Doors & Windows
Plumbing
Electrical
Railing

Frequently Asked Questions

Find answers to common questions about our services and construction process.

01
How long does the typical home construction process take?
+
Typically, construction takes 8–18 months depending on project size. We provide a detailed timeline during agreement.
02
Do you handle all permits and approvals?
+
Yes, we manage all permits and approvals with local authorities for a smooth process.
03
How do you manage project budgets?
+
We provide transparent cost estimates and track expenses using our internal system.
04
What warranties do you offer?
+
We provide a 1-year workmanship warranty along with manufacturer warranties on materials.

How It Works

Our simple and transparent process ensures smooth house construction across Jharkhand.

1
Consultation
2
Agreement
3
Design
4
Setup
5
Construction
6
Handover

Ready to Start Your Project?

Contact us today for a free consultation and let’s bring your vision to life.