
Khunti, Ranchi
Modern Home Planning & Architectural Design in Kuti, Ranchi | Bhuvi Homes
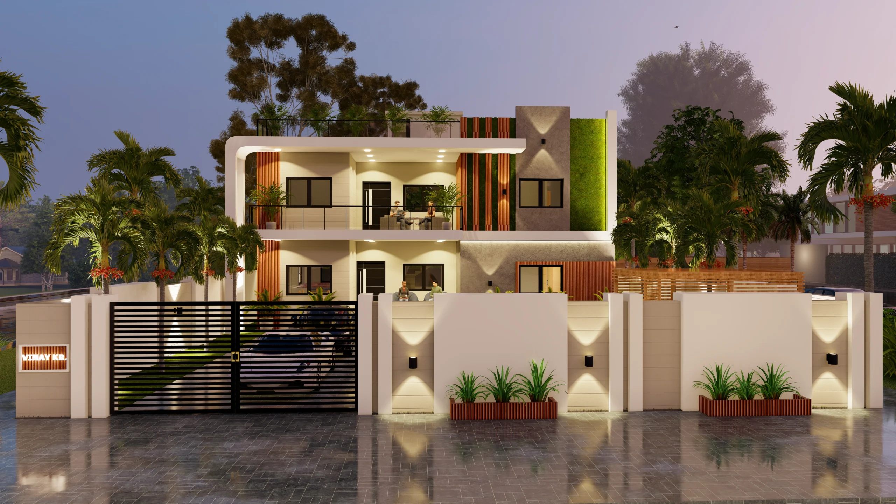
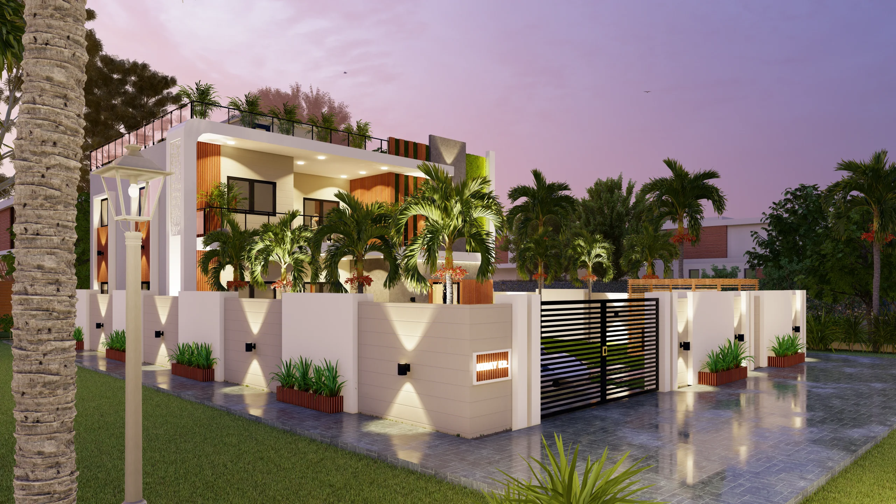
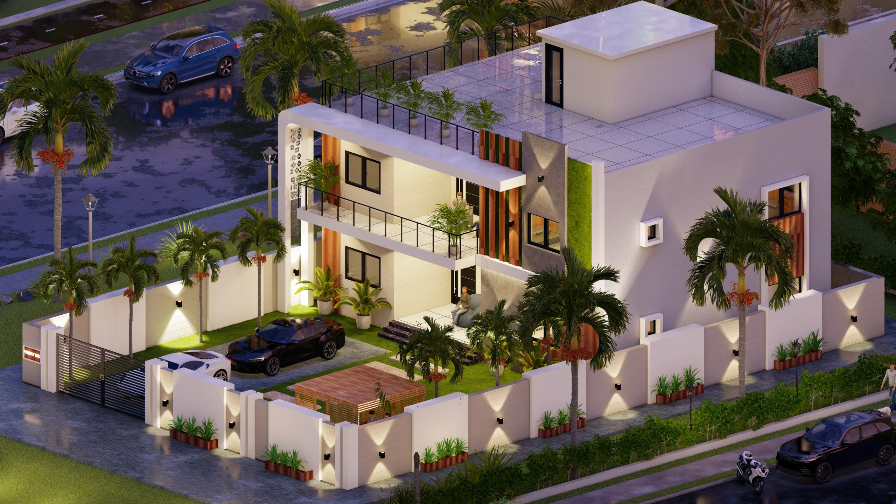
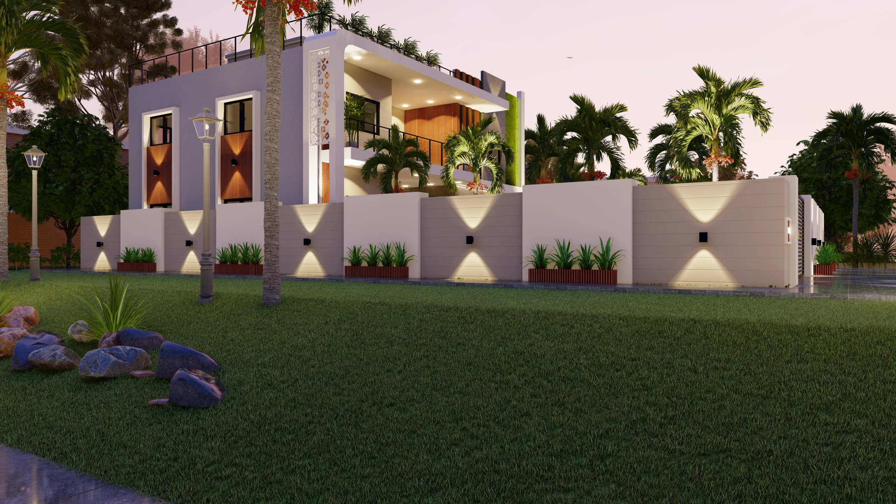
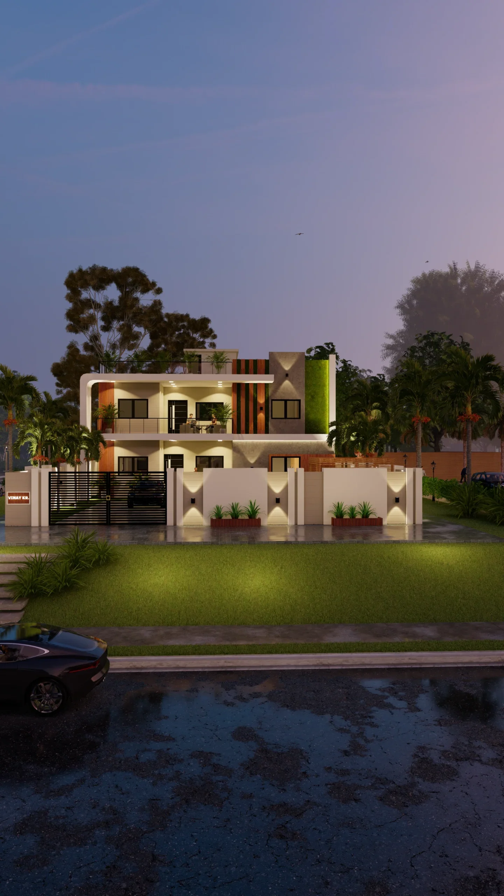
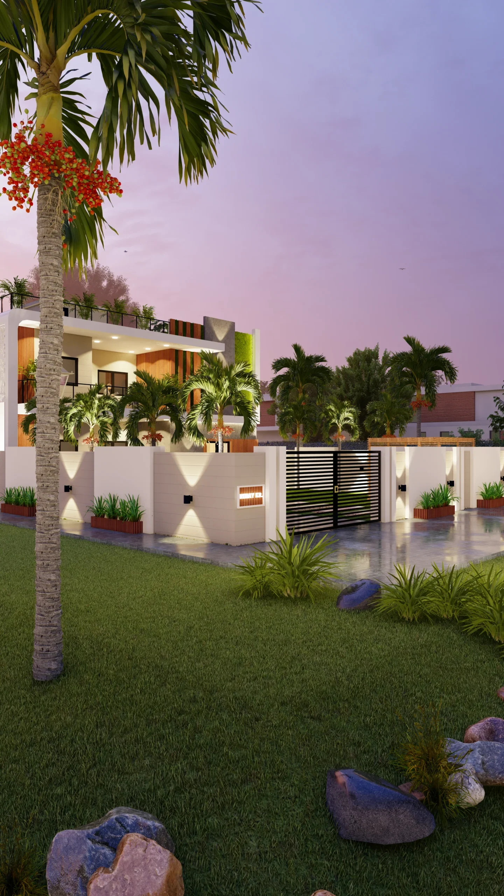
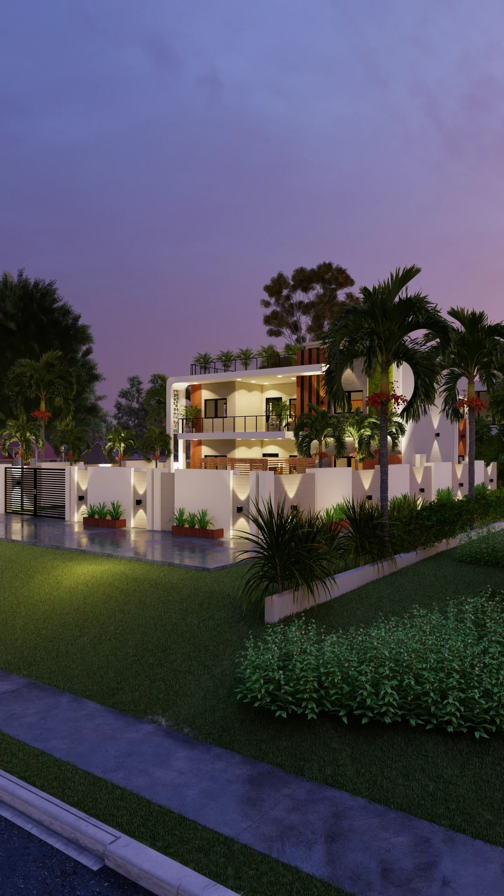
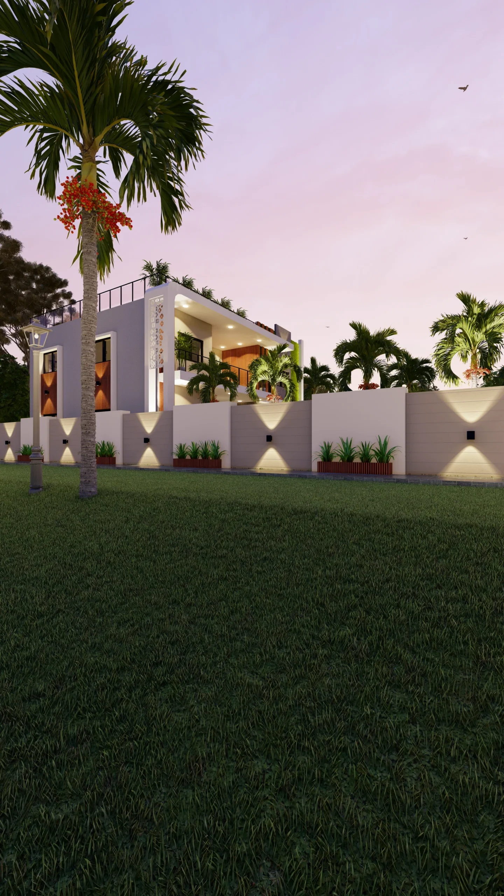
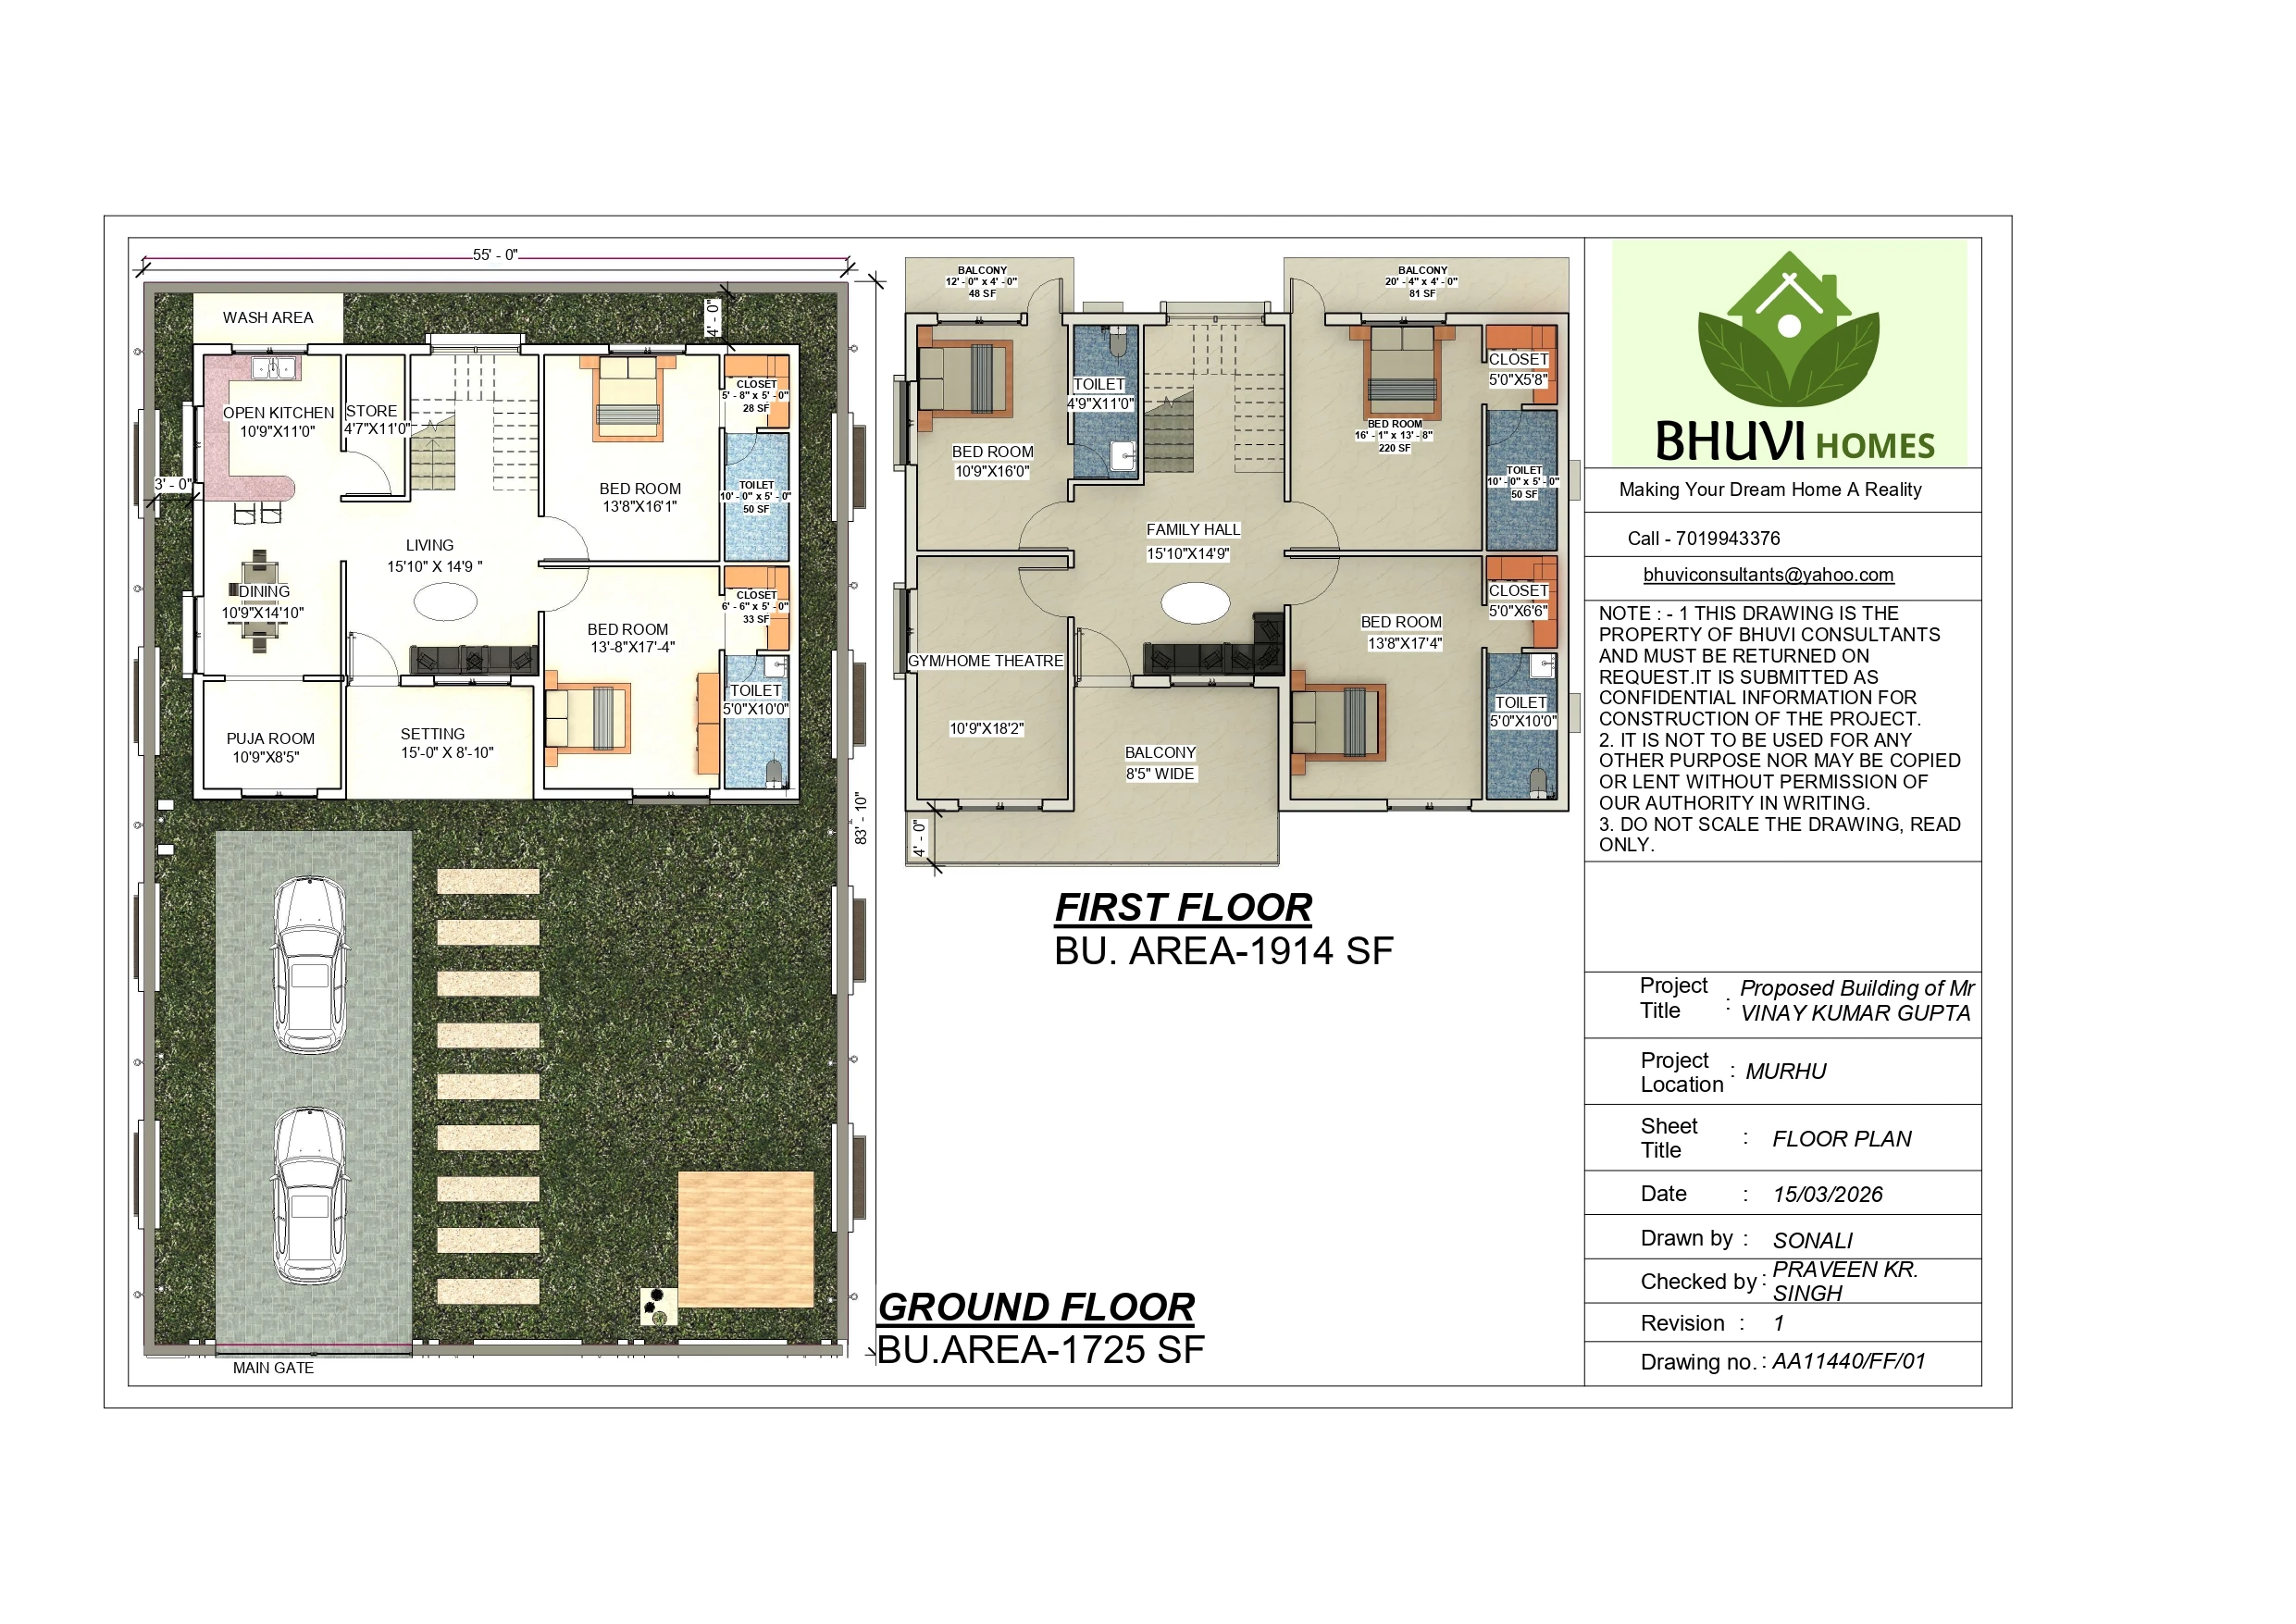
Har family ka apne ghar ko lekar ek alag dream hota hai. Mr. Vinay Kumar Gupta bhi aisa home chahte the jahan joint family ke saath comfort, privacy aur quality time sabke liye properly planned ho. Jab Mr. Vinay Gupta Bhuvi Homes ke paas aaye, unki requirements thi ki eak comfortable bedrooms, personal spaces, family gathering areas, dedicated pooja room, outdoor relaxation space, gym aur modern exterior. Itni detailed needs ko ek ready-made plan mein fit karna difficult tha, isliye custom floor planning develop ki gayi. Ground Floor ko family ke daily lifestyle ke according plan kiya gaya. Ismein spacious bedroom with separate toilet and dresser, dining area, open kitchen, setting area aur dedicated pooja room provide kiya gaya. Open kitchen aur dining ko connected rakha gaya, jisse family interaction comfortable rahe. First Floor par family privacy ko priority di gayi. Yahan 3 master bedrooms, each with separate toilet and dresser, ke saath a spacious gym area aur large front balcony planned ki gayi. Balcony ko morning sunrise aur evening relaxation ke liye lifestyle space ke roop mein design kiya gaya. Itni requirements ko ek practical layout mein convert karne ke liye space planning, circulation, privacy aur family interaction ko carefully balance kiya gaya. Iske baad family ke taste ke according 3D Elevation Design develop kiya gaya, jisse construction se pehle exterior, balcony proportions, windows, colours, textures aur lighting ko visualise kiya ja sake. Project mein Floor Plan, Structural Design, Elevation Design, Electrical Layout aur Plumbing Layout jaise important services include kiye gaye. Final design ek aisa personalised duplex home bana jahan traditional family values aur modern lifestyle requirements ek saath naturally fit hote hai
- ClientMr. Vinay Kumar Gupta
- LocationKhunti, Ranchi
- StyleModern
- Building TypePersonal House
- Building CategoryModern House Duplex
- FloorG+1
- Plot Area4620 Sq. Ft.
- Plot Size55'Ft x 84'Ft.
- Total Built-up-Area1700 Sq. Ft.
- Project Duration22 Days
- Project ServicesFloor Plan | Structural Design | Elevation Design | Electrical Layout | Plumbing Layout
- Cost of Design Project₹30,000
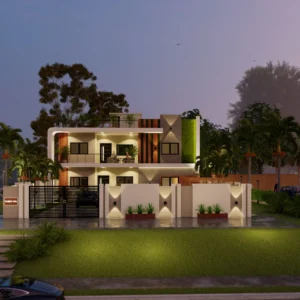 01. Design Project
Mr. Vinay Kumar Gupta’s modern G+1 duplex home in Murhu is designed to balance family comfort, privacy, personal spaces and modern lifestyle through smart architectural planning.
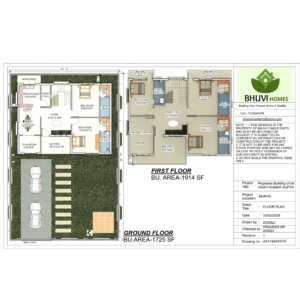 02. Floor Plan
The ground floor includes living, dining, open kitchen, two bedrooms, toilets, pooja room and setting area. The first floor includes three bedrooms, toilets, family hall, gym/home theatre and balconies..
Related Projects

घर आपका, जिम्मेदारी हमारी