
Most Beautiful Vastu Complient Duplex in Ranchi
Vastu House Construction in Ranchi: Duplex Home, Hotel Extension and Rooftop Banquet Hall
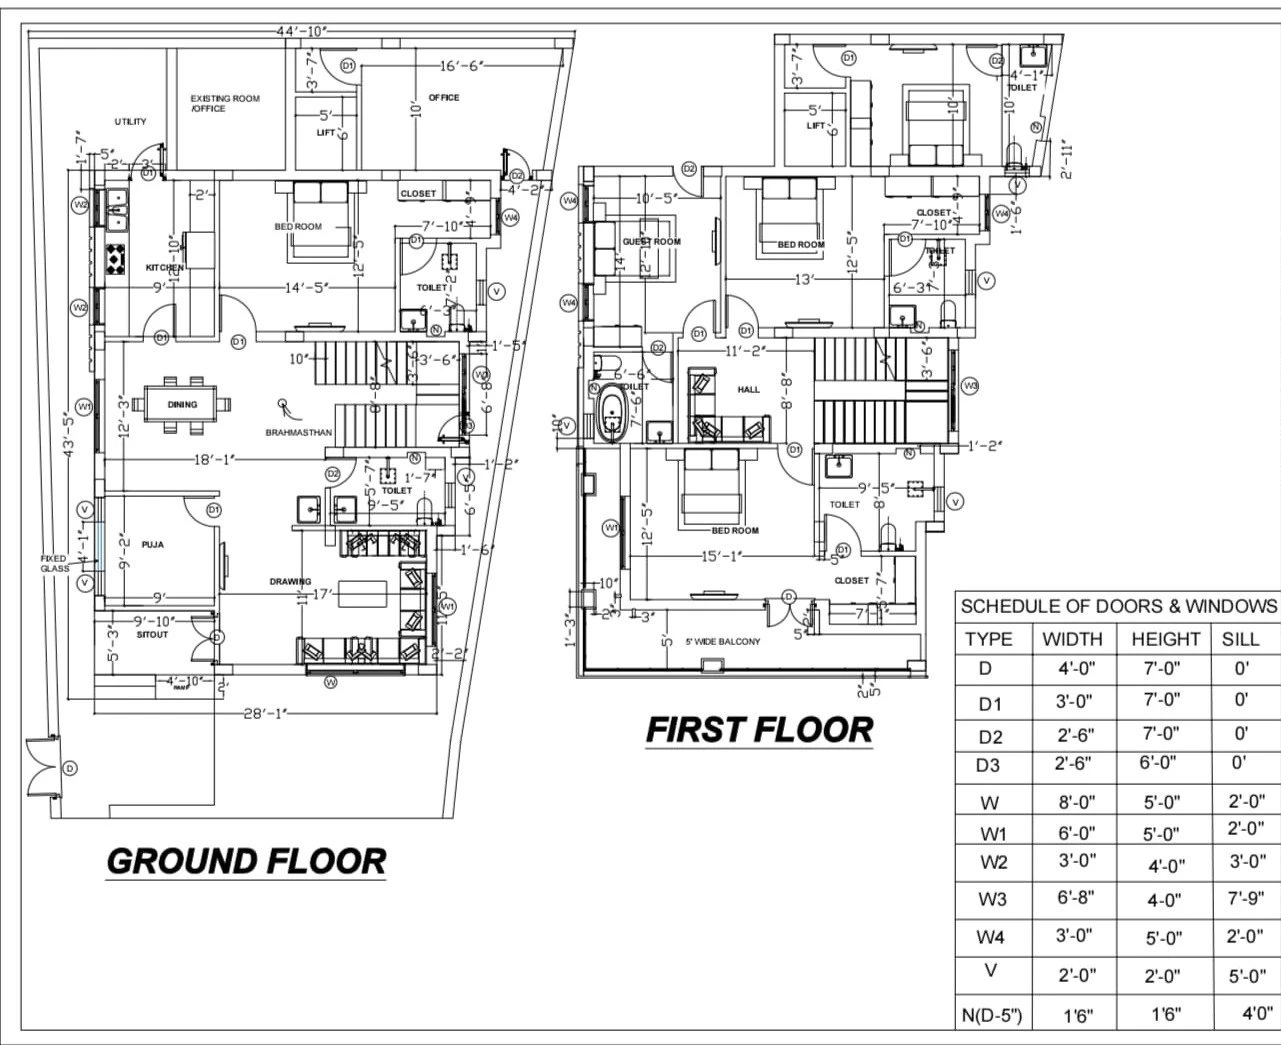
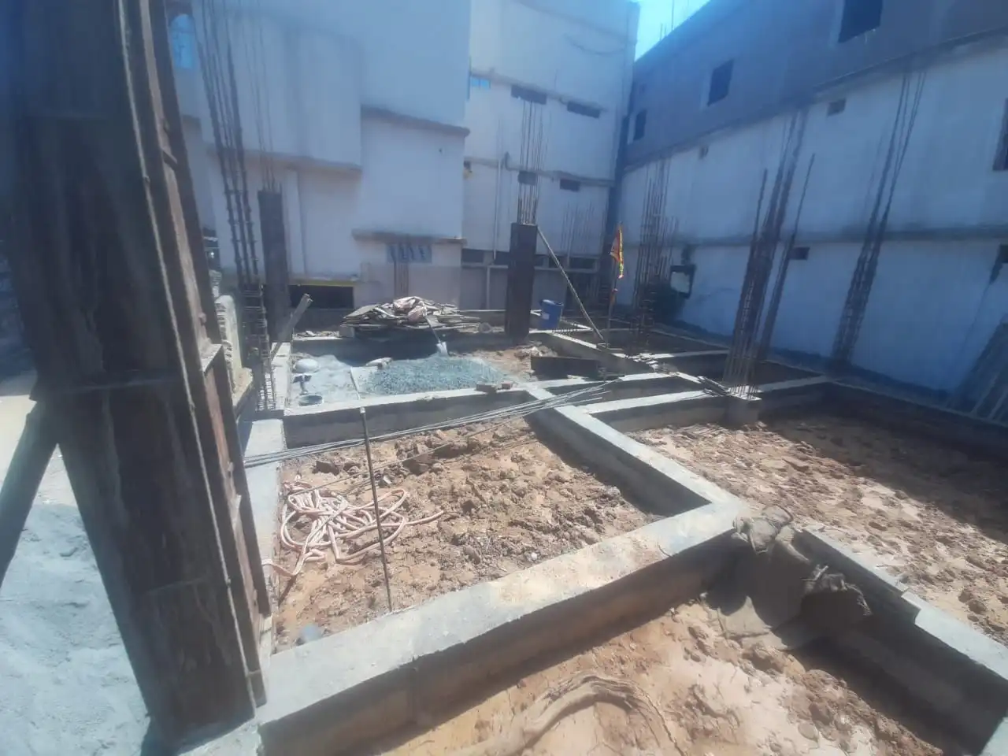
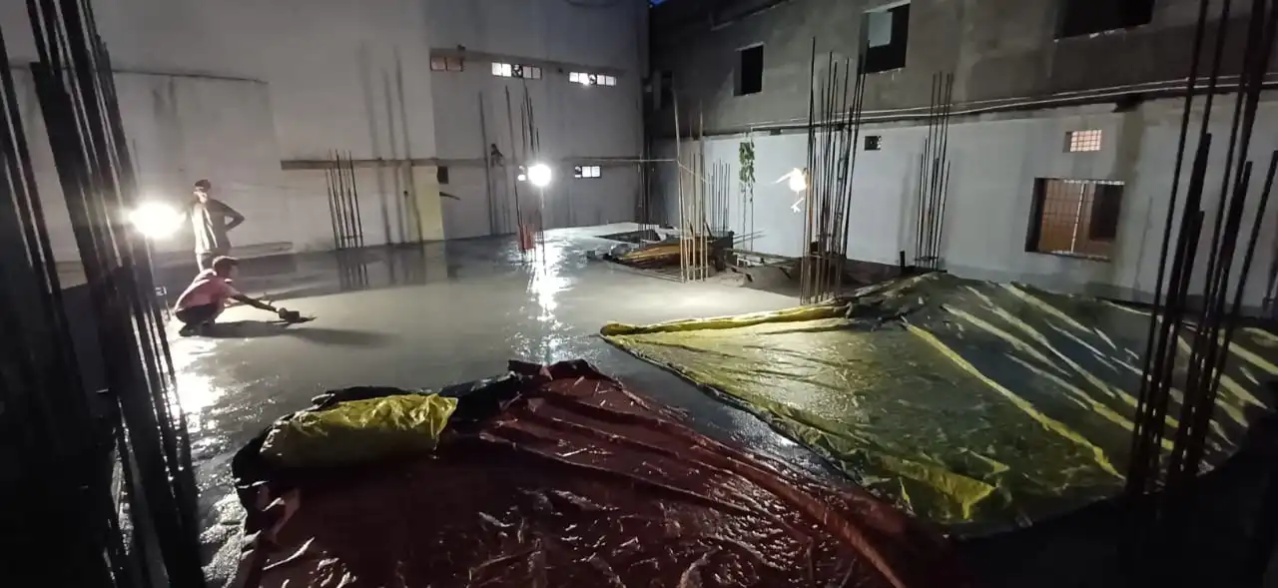
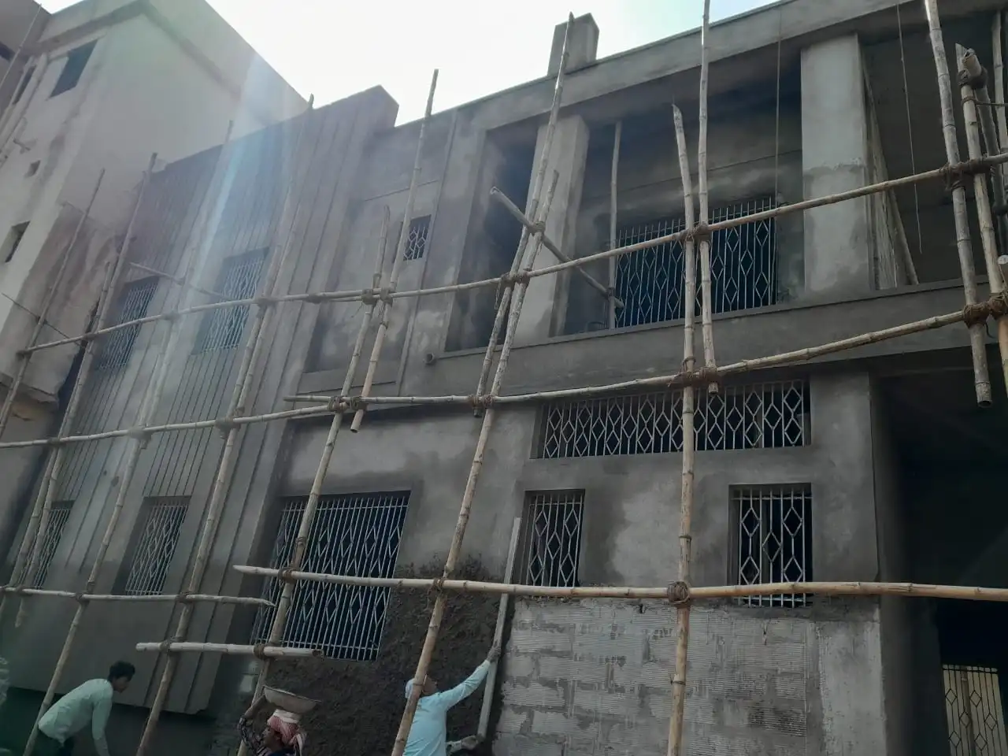
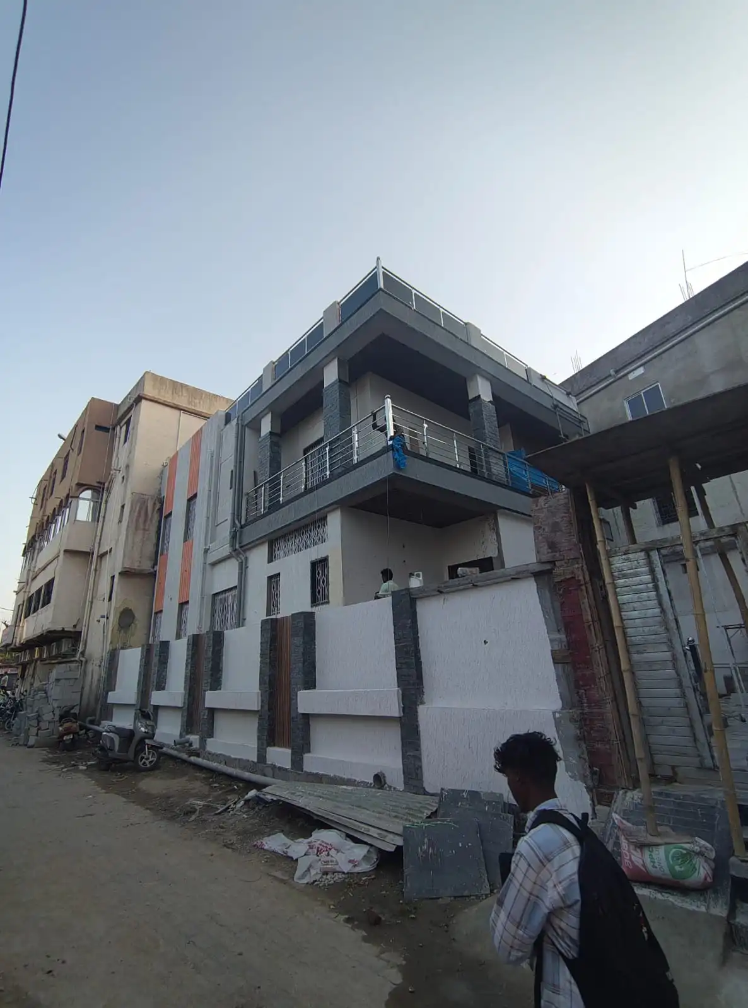
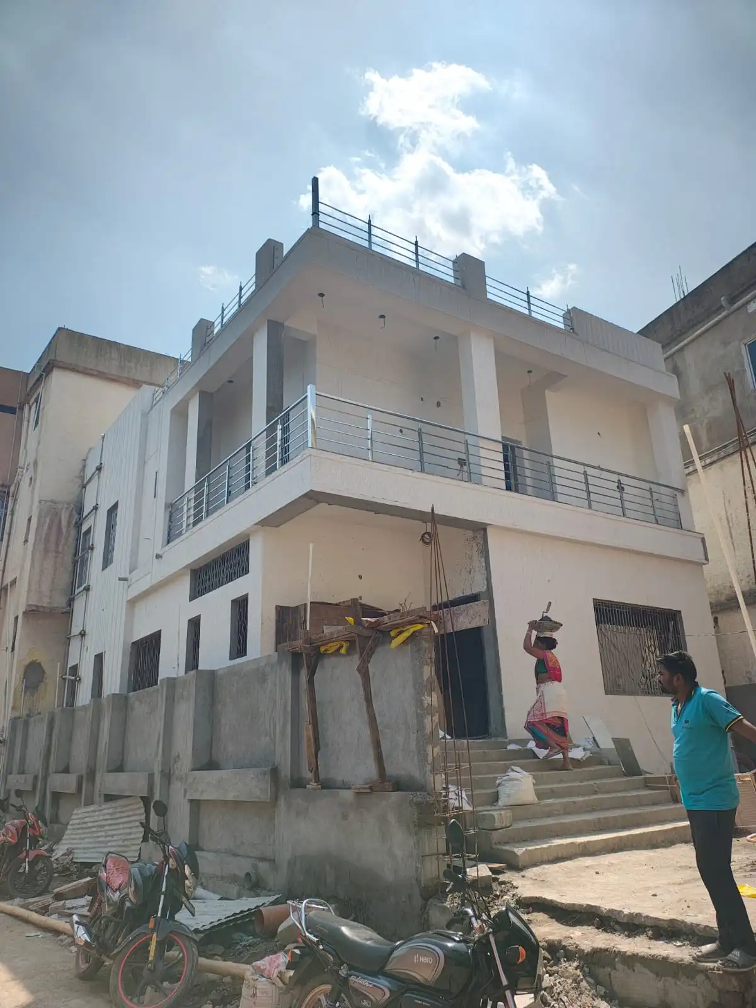
Mr. Singh, a senior army officer, owned a big plot in Tatisilwai, Ranchi. It already had a commercial part, a hotel, and an old residential part with rented apartments, built about 30 years ago. He decided to build a new home in the centre of the plot, between the two. This vastu house construction in Ranchi grew into three projects in one: a duplex home, a hotel extension and a rooftop banquet hall. A New Home in the Heart of a Big Plot The new home had to fit between two existing buildings. Mr. Singh also planned to remove the rented part at the back and make a lawn there. We got the map approved by the Ranchi Regional Development Authority (RRDA) and built the house. Layout of the Duplex Home Ground floor: a front veranda where Mr. Singh’s father can sit and enjoy the view of the lawn, a drawing area, a 9 ft x 9 ft puja room in the north-east, a common toilet, a dining area with an internal staircase, a kitchen, and a bedroom for his father with an attached closet and toilet First floor: a master bedroom at the front with a large closet, a large toilet and a wide balcony, two more bedrooms with attached toilets, and a central lobby connecting the rooms Vastu House Construction in Ranchi: Planned Room by Room Mr. Singh cared about vastu, so we planned every part of the house as per vastu, even the colour of each room. The floor plan came out very well on vastu considerations, and it was one of the most important parts of the project. We took care of each element. A Hotel Extension of G+4 On the commercial part, Mr. Singh extended the hotel up to G+4. On each floor we built a lift lobby, a lift and a room with an attached toilet. A Rooftop Banquet Hall At the end of the project, we extended our work to the terrace of the commercial building. There, the client made a rooftop banquet hall with a bride’s room and a groom’s room. A Client Who Knew Construction Mr. Singh had knowledge of civil construction and guided us through the project. He also trusted us with the interior design and execution, including the kitchen cabinets, wardrobes and other interior work. The overall look of the house came out beautiful.
- ClientMr Singh
- LocationTatisiwai, Ranchi
- Building typesResidential Building
- StyleModern
- Building CategoryDuplex
- Plot Area12400 sqft
- Plot SizeUnEven Size
- Total Build up Area3750 sq.ft
- FloorsG+4 Floor
- Construction Duration1 year 3 months
- Construction Cost67 lakhs
- Project ServiceConstruction | Floor Plan | Structural Design | Elevation Design | Electrical Layout | Plumbing Layout
- Plot FacingEast
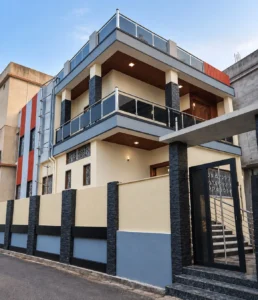
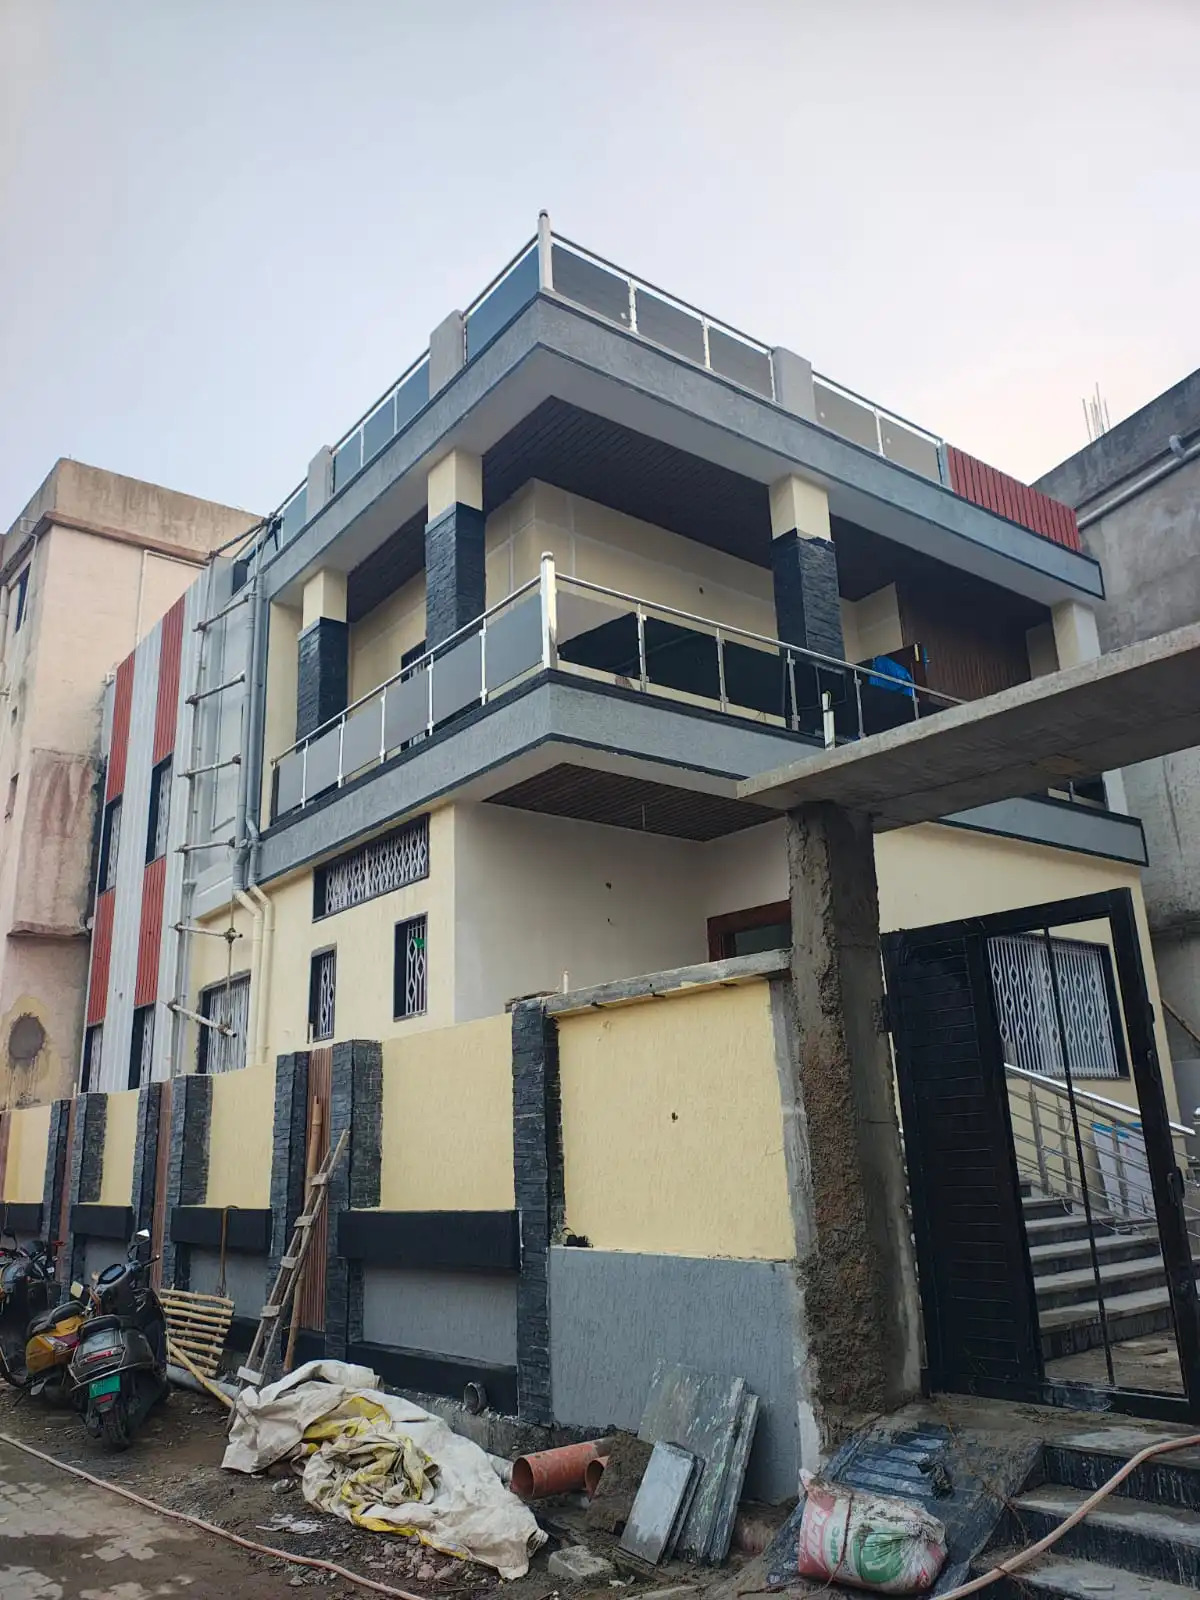
01. Final Look after Completion
The finished duplex home, with a glass-railing balcony, stone-look columns and a wood-finish ceiling
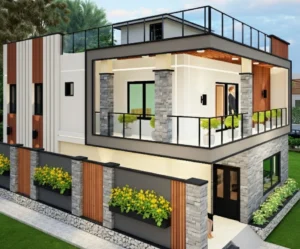
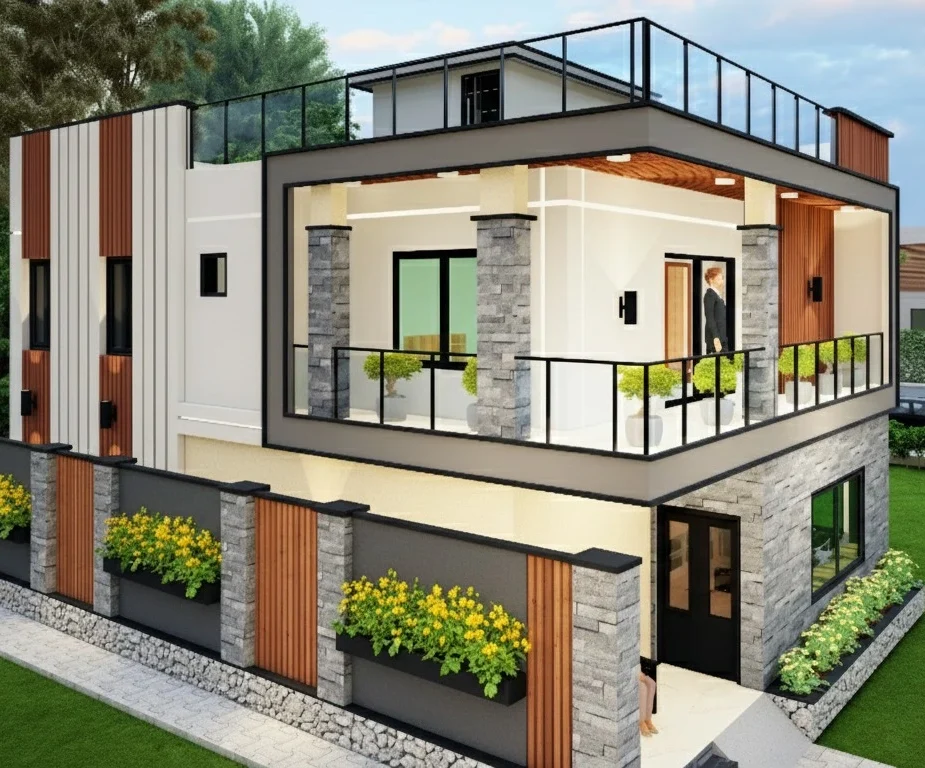
02.3D Design Concept
3D concept of the duplex home with a wide balcony and rooftop glass railing.
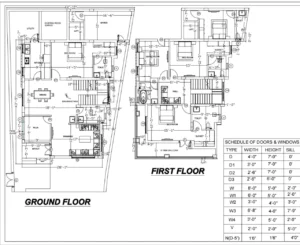
03. Ground and First Floor Plan
The floor plans of the duplex home. The ground floor has a sit-out, drawing area, puja room, dining area, kitchen and a bedroom with an attached toilet. The first floor has bedrooms, a guest room, a central hall and a wide balcony. The plan also shows a lift and the schedule of doors and windows
Related Projects

घर आपका, जिम्मेदारी हमारी