
Big Family Home in Ranchi on 1800 sq ft
1800 sq ft House Construction in Ranchi: A Home Where a Big Family Stays Together
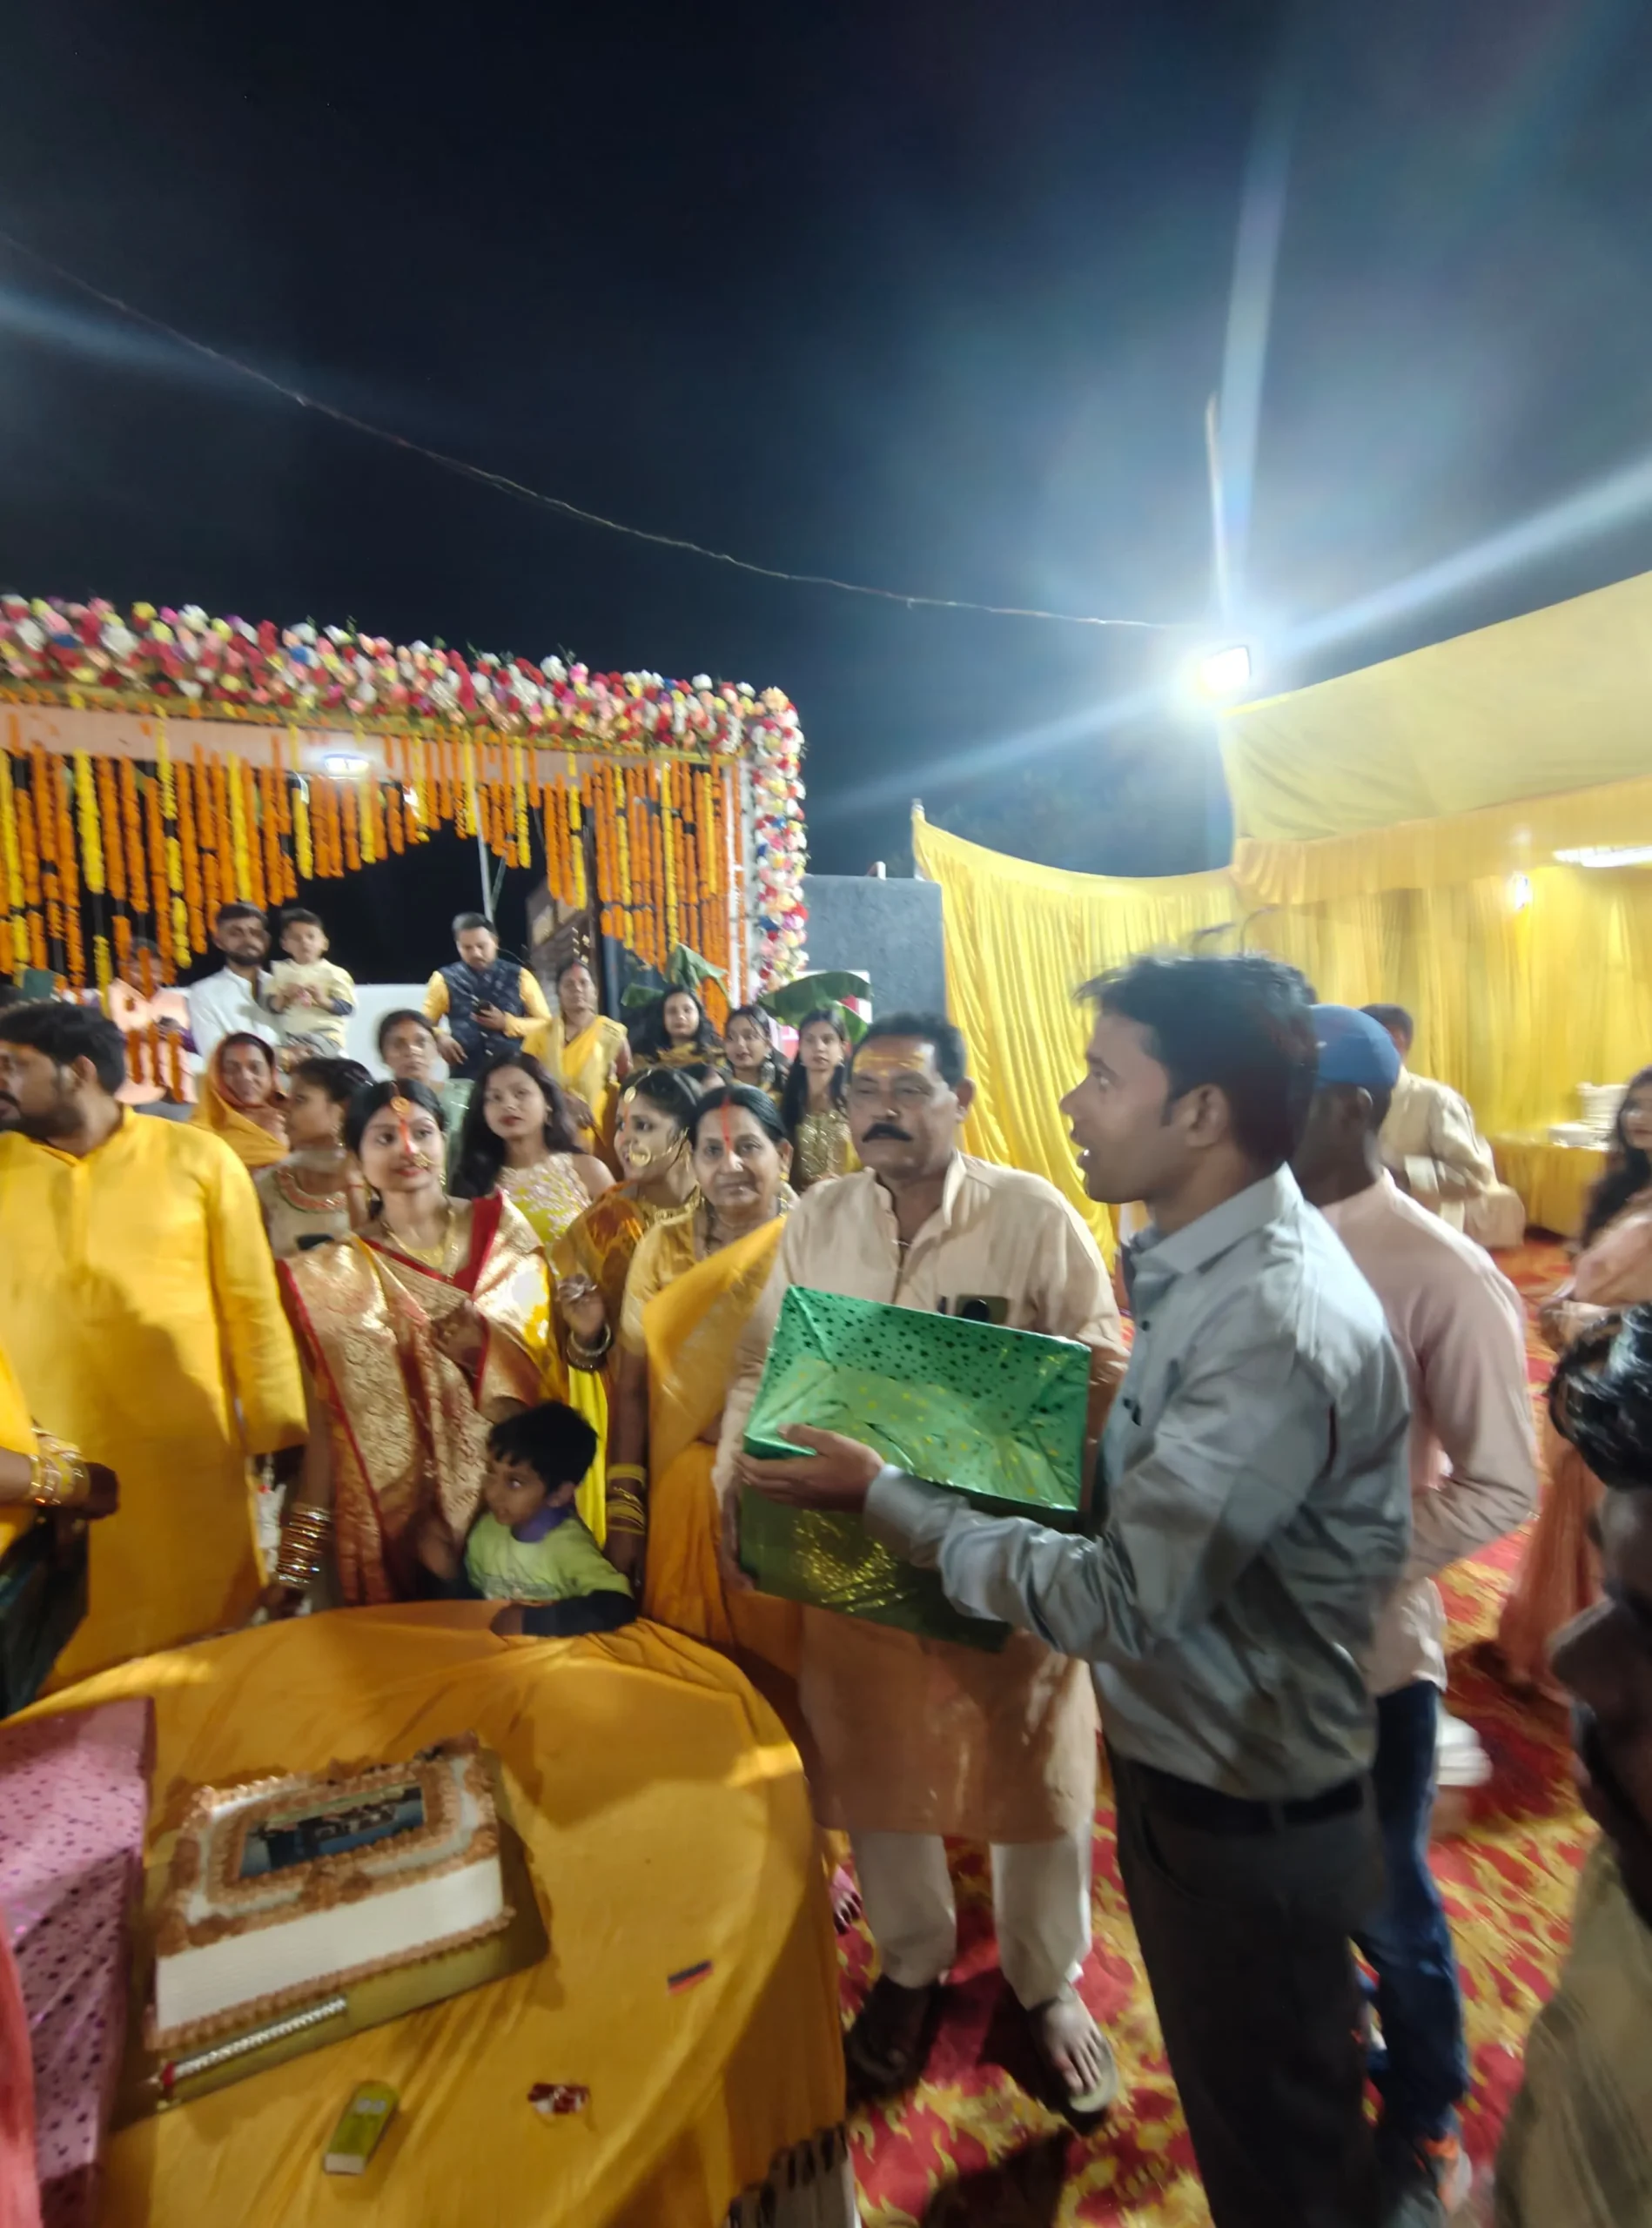
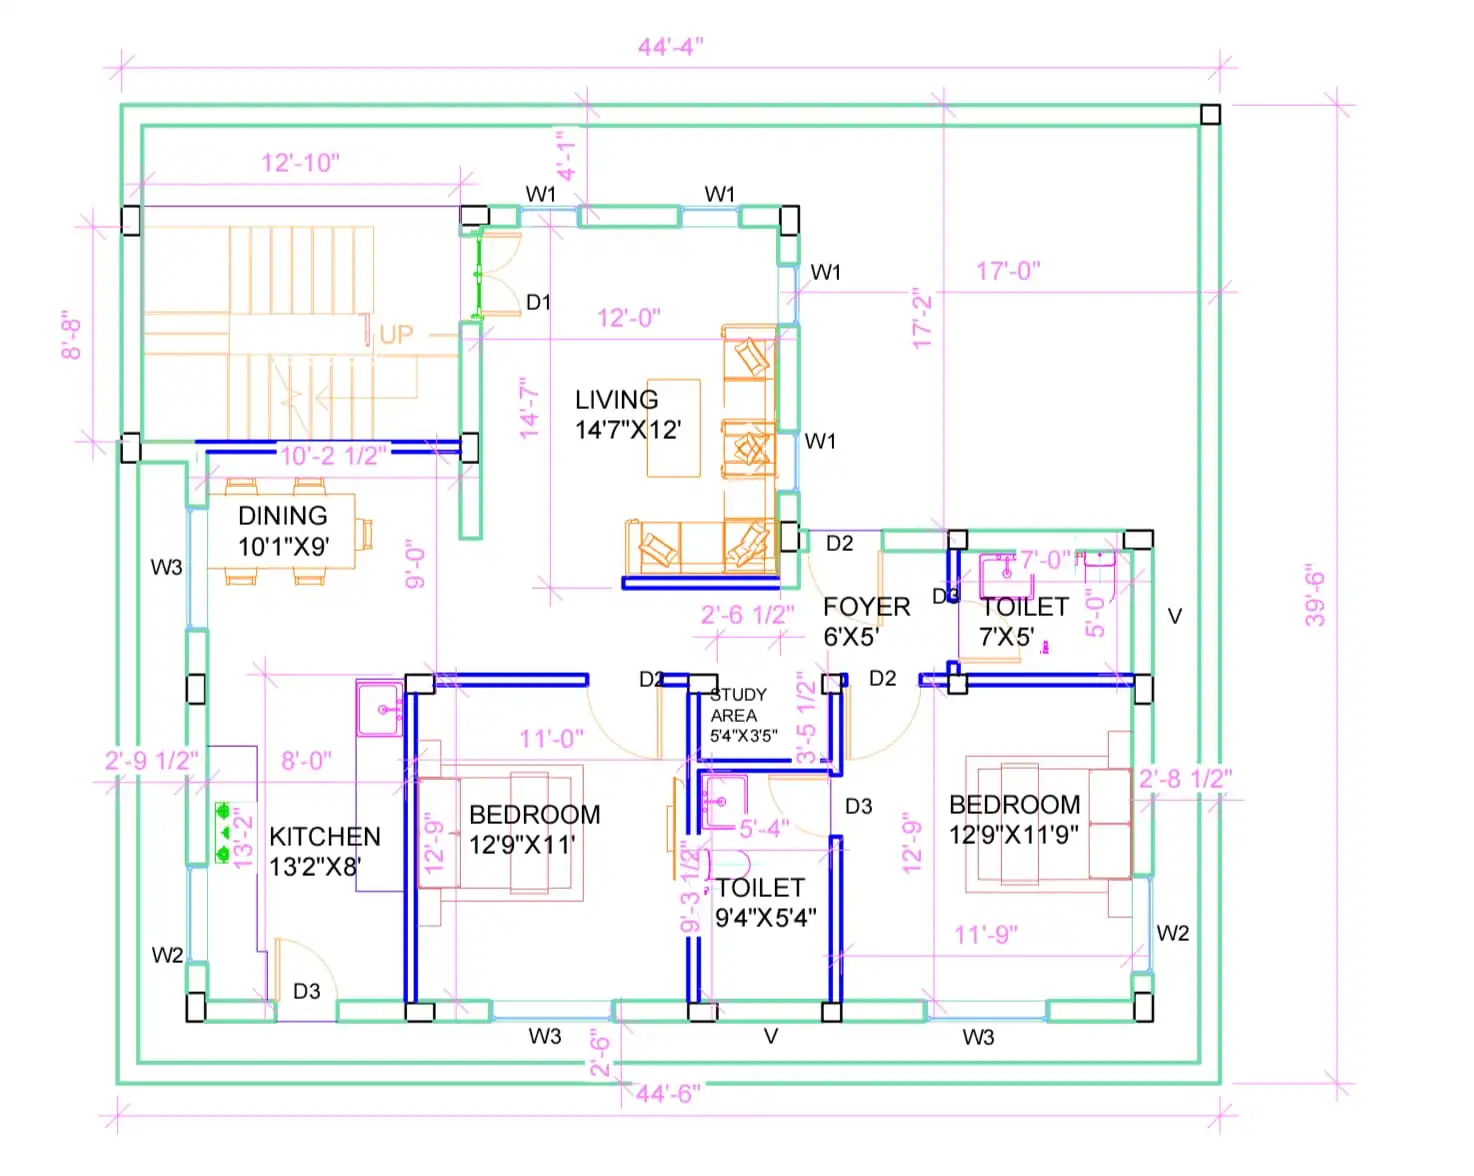
1800 sq ft House Construction in Ranchi: A Home Where a Big Family Stays Together Mr. Sanjay Singh heads a big family, and he wanted all of them settled together in Ranchi. His plot in Balalong was vacant when we first visited. We designed the house around his family: a big hall at the centre of the ground floor, three bedrooms, a corner room for him as per Indian tradition, and two 2 BHK units on the first floor. The units were planned so they could be rented, though the family uses them all themselves. We completed this 1800 sq ft house construction in Ranchi on time, and the house-warming drew many well-wishers. Mr. Sanjay Singh has a big family, and he wanted all of them to settle together in Ranchi, Jharkhand. His plot in Balalong was vacant when we visited the site. That is how this 1800 sq ft house construction in Ranchi began: on a plot of 36 ft x 50 ft, which gives 1,800 sq ft. A Big Family, One Home Mr. Singh is the head of a large family with many young children. He takes care of every member, and everyone wants to live under his leadership. Our job was to design a house where each person finds a place of their own. Designed Around Family Tradition As per Indian tradition, Mr. Singh wanted a room at the corner of the house for himself. We designed the ground floor exactly that way, with a big hall at the centre and three bedrooms, and a corner room for the head of the family. Layout of This 1800 sq ft House Ground floor: A big hall at the centre, three bedrooms and a corner room for the head of the family First floor: Two 2 BHK units Use: The family lives in both units, because many young members wanted rooms of their own Planned for Today, Ready for Rent Tomorrow We planned the two units on the first floor with rental use in mind. For now, the family uses them. If their needs change, the units can be rented out. Completed on Time, Celebrated by Many We completed this project on time. After the house was ready, the family held a big house-warming celebration. Mr. Singh is well known, so many people came to congratulate him on the beautiful house. Everyone in the family was happy to move in.
- ClientMr.Sanjay Kumar
- LocationBalalong , Ranchi
- Building typesResidential Building
- StyleModern
- Building CategoryResidential Building
- Plot Area1800 Sq.ft
- Plot Size36Ft x 50 Ft
- Total Build up Area3300 sq.ft
- FloorsG+1 Floor
- Construction Duration1 Year
- Construction Cost57 Lakhs
- Project ServiceConstruction | Floor Plan | Structural Design | Elevation Design | Electrical Layout | Plumbing Layout
- Plot FacingEast
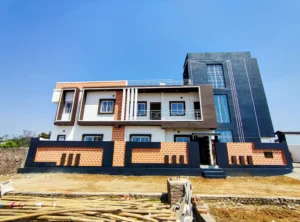
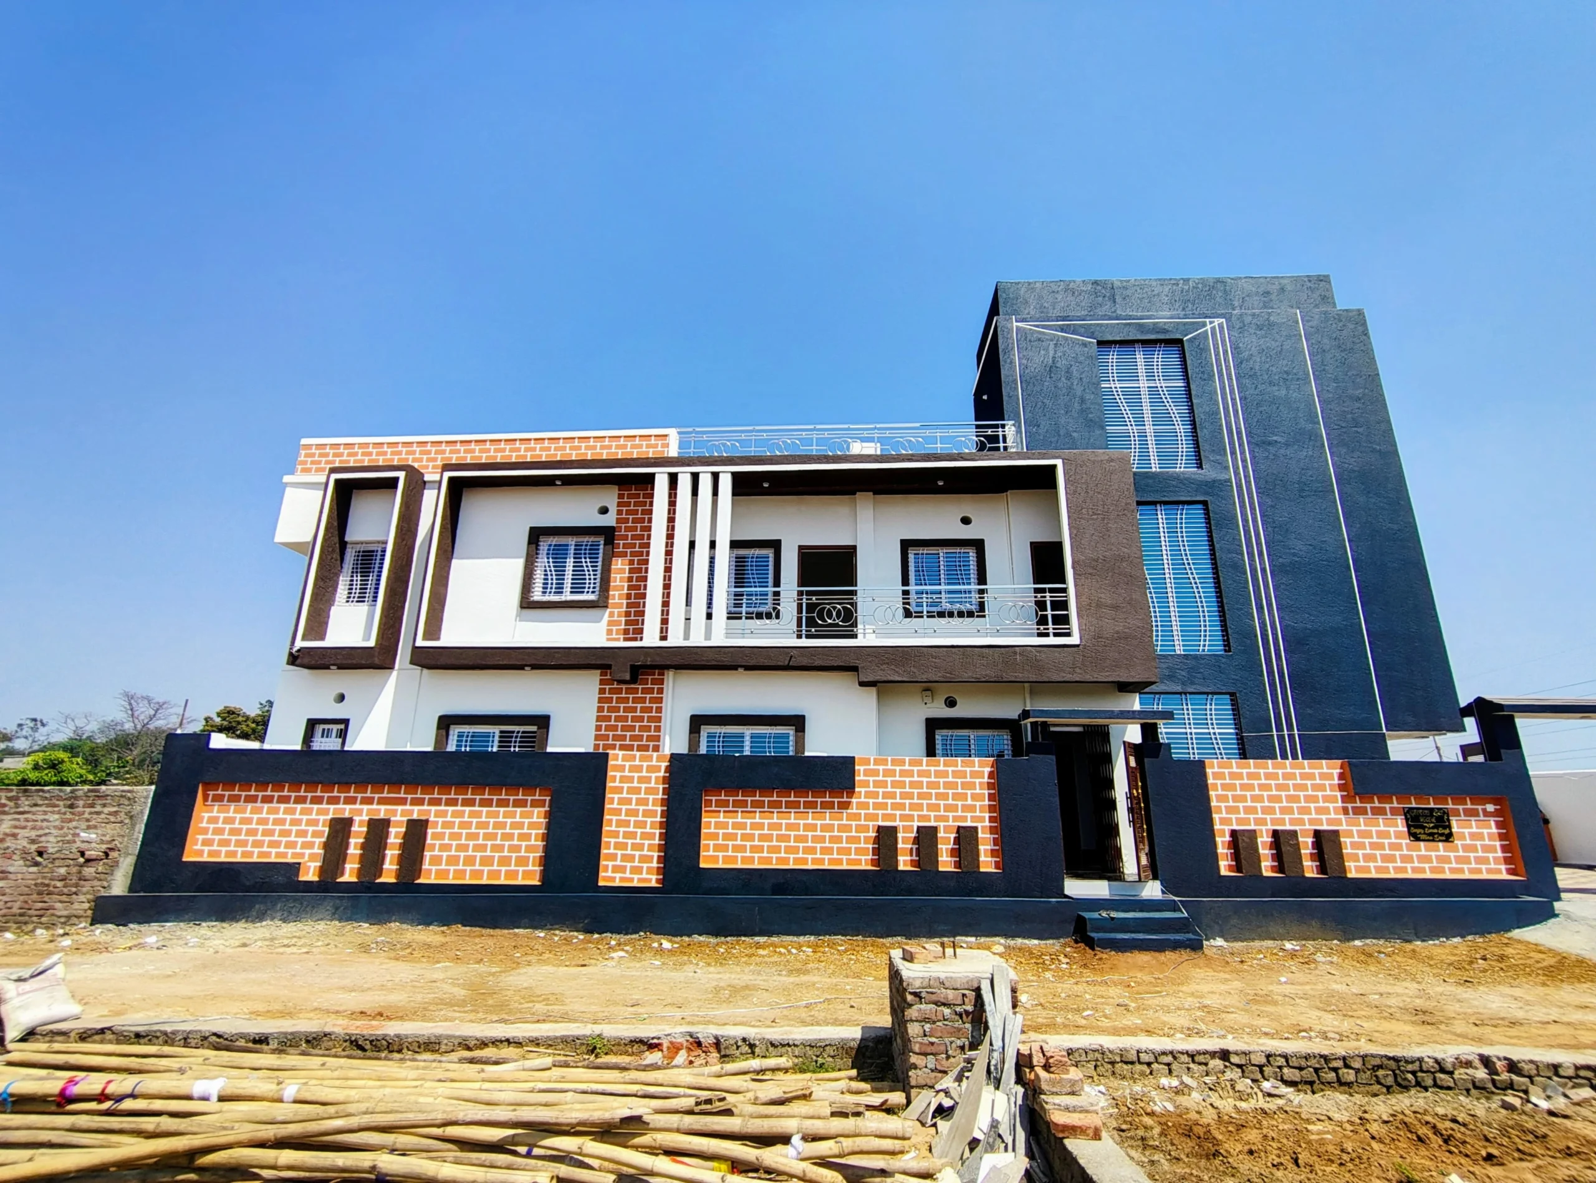
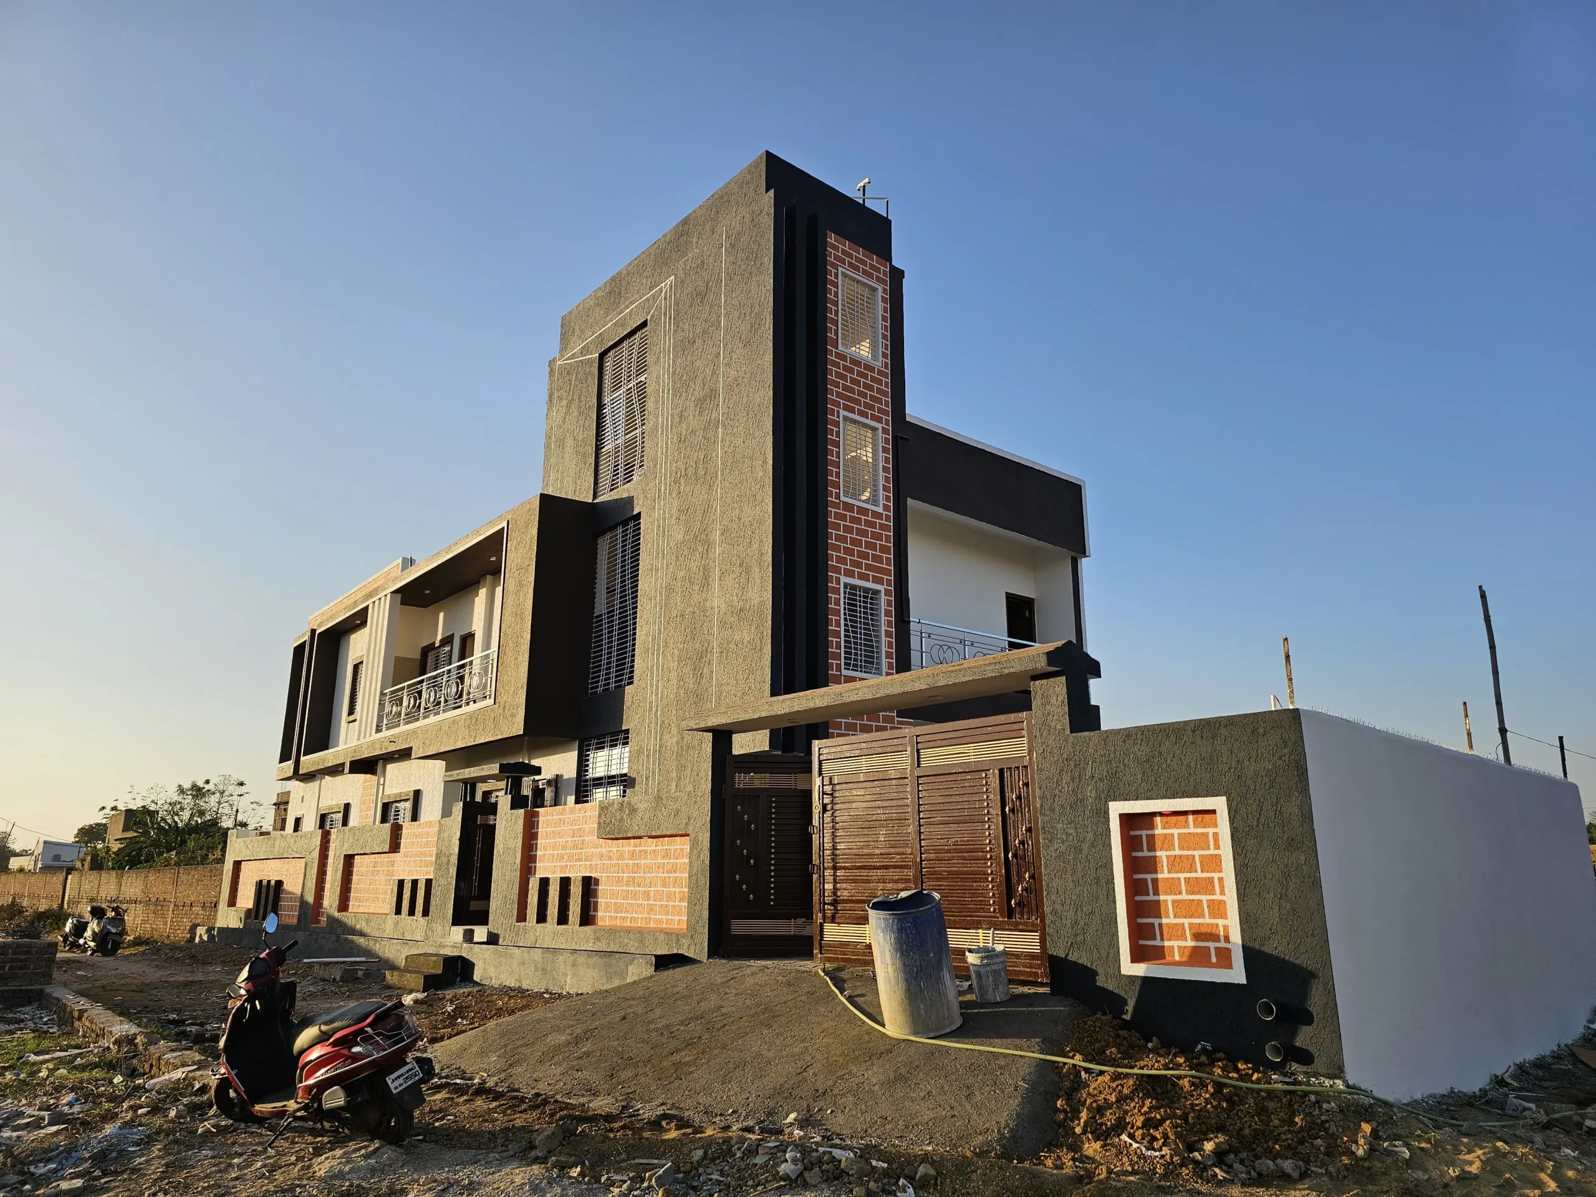
01. Final Look after Completion
Modern front elevation with white walls, a dark grey tower and orange brick-pattern panels
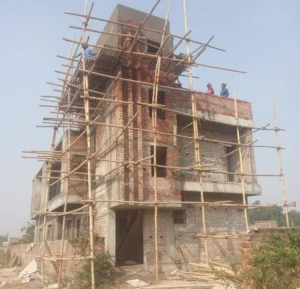
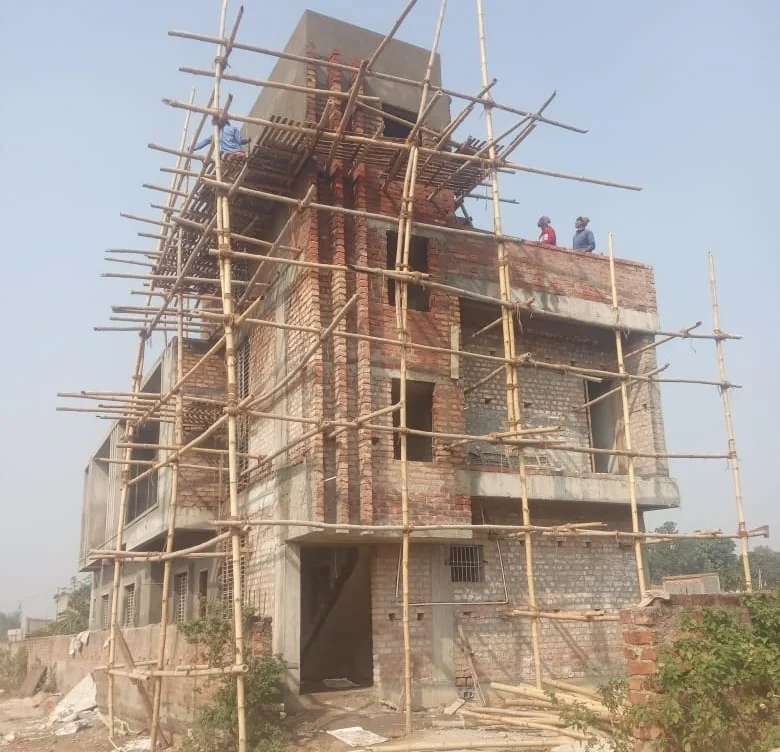
02. BrickWork in progress
Brickwork and RCC slabs taking shape, with bamboo scaffolding around the building.
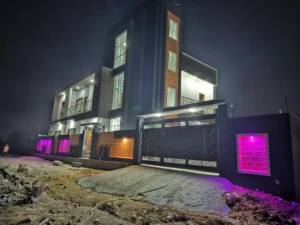
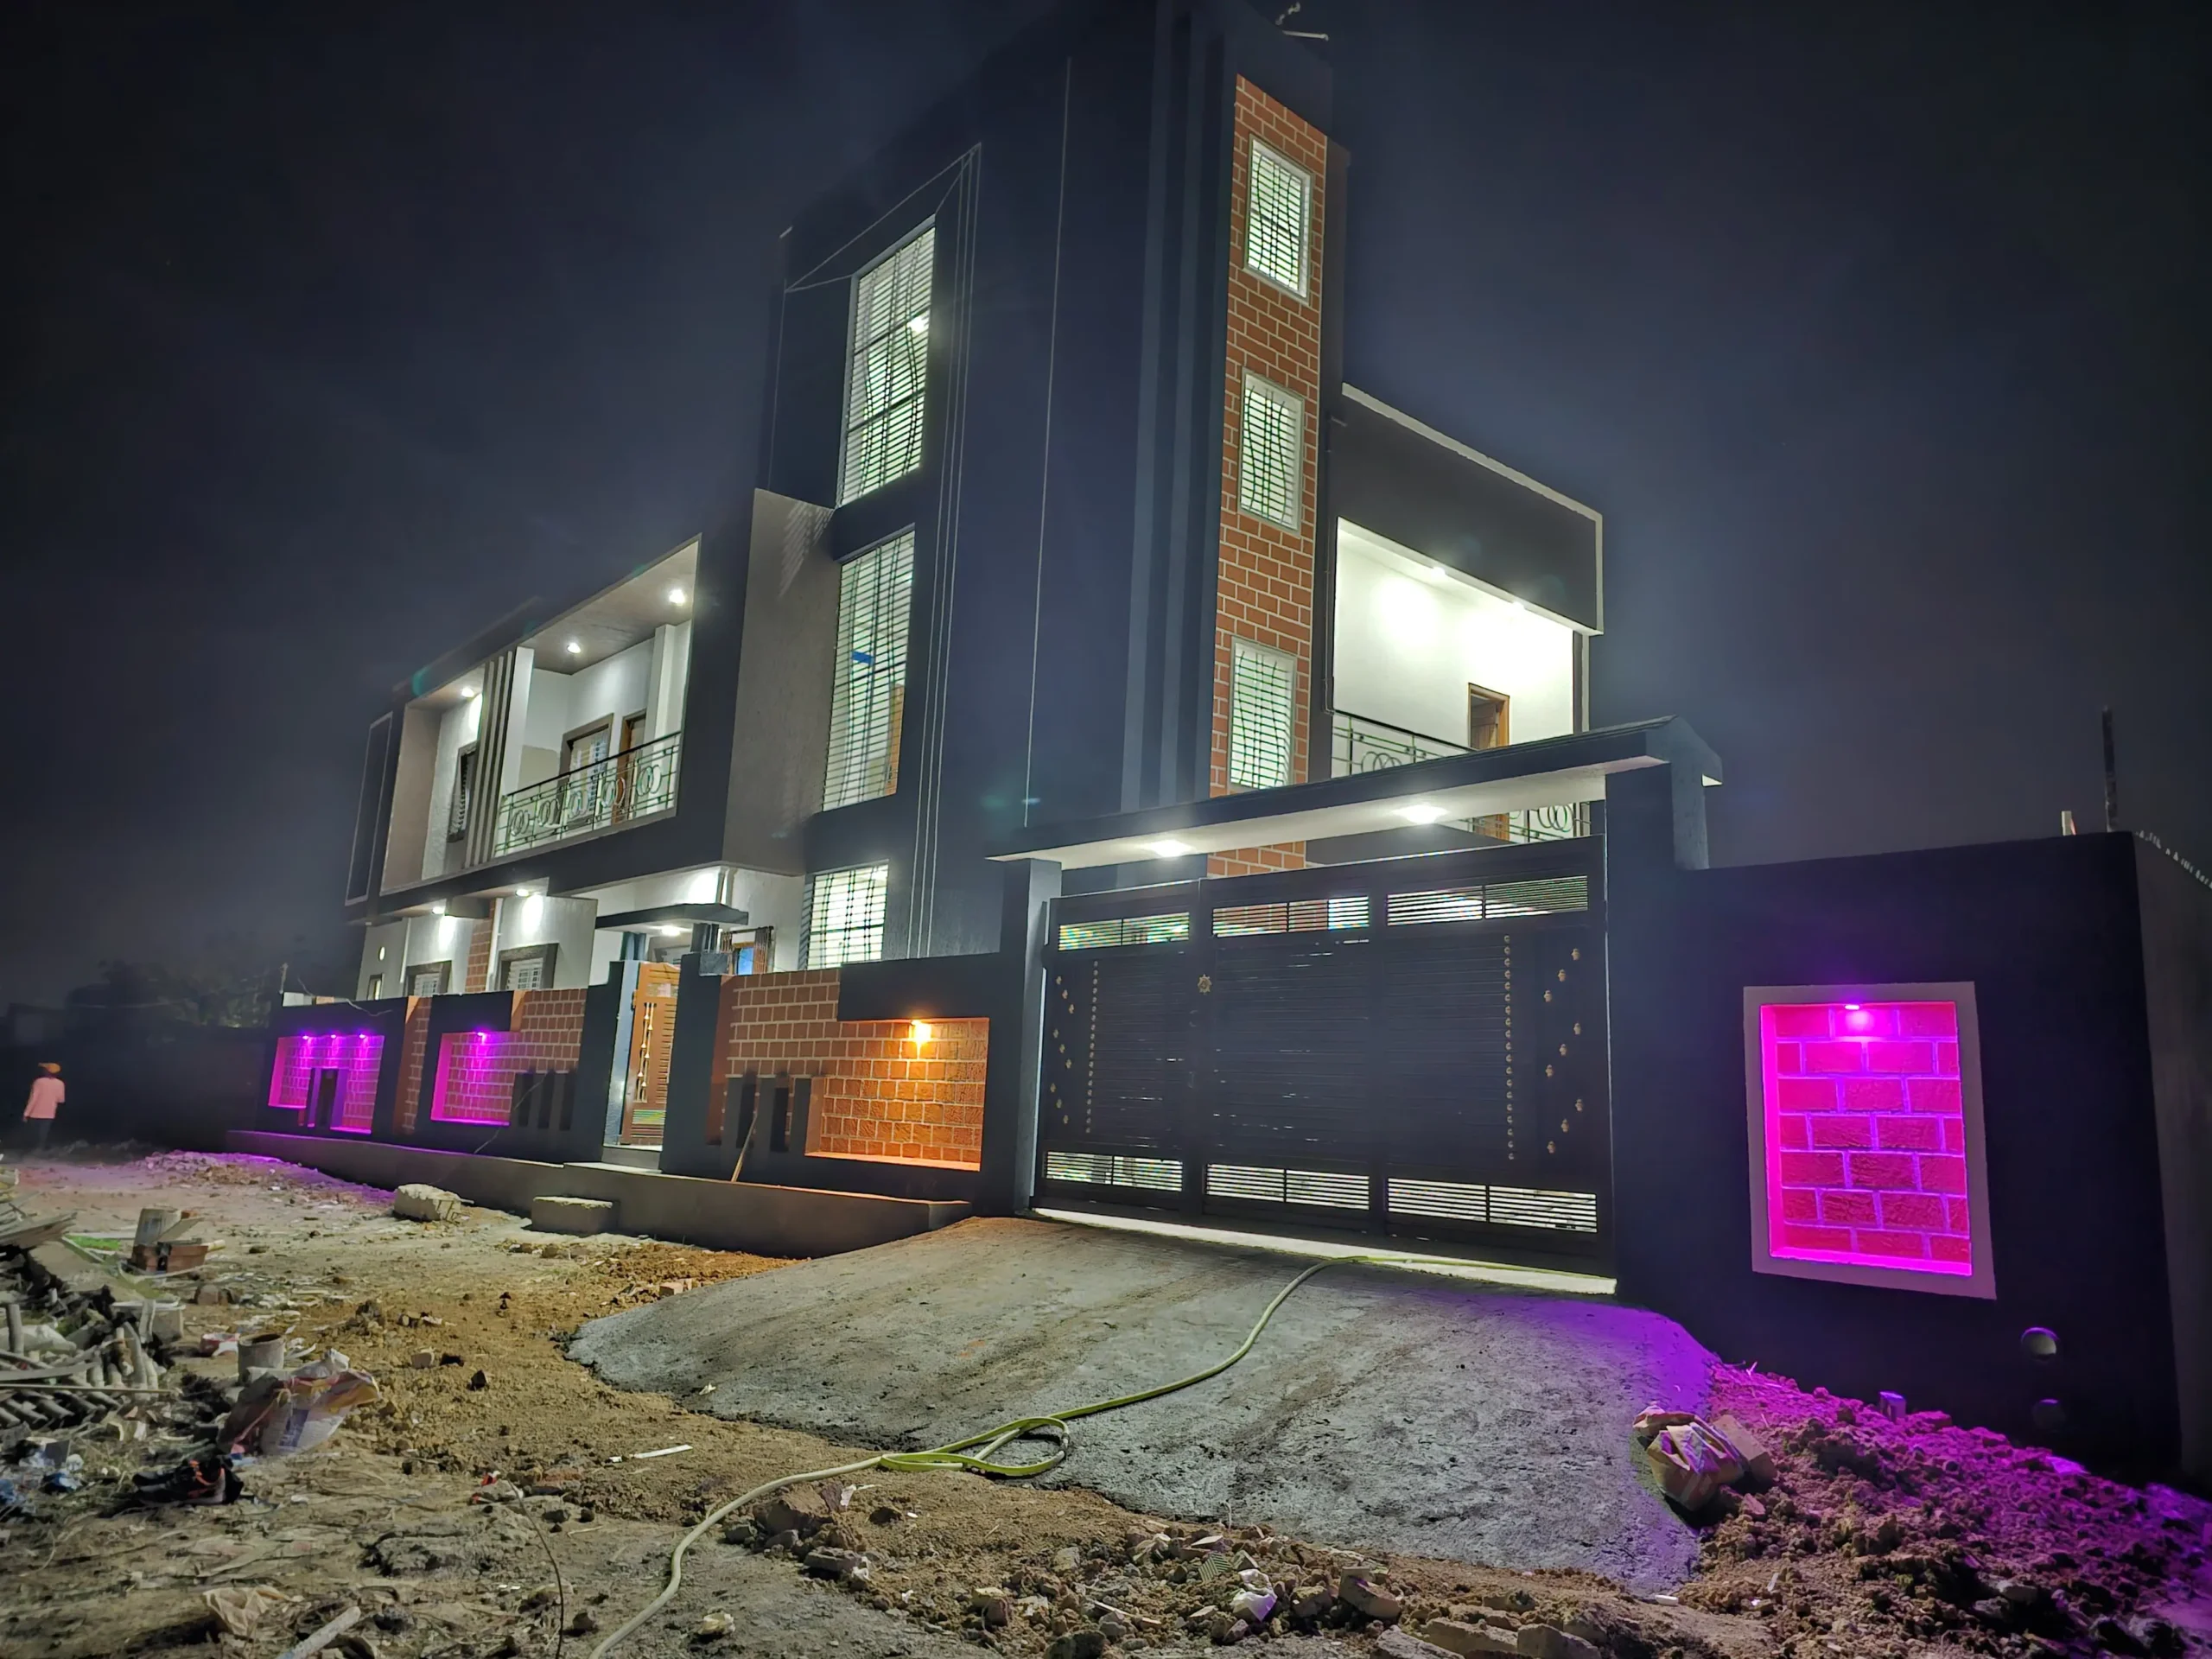
03. Night View with Facade Lighting
The house at night, with lit balconies and coloured lights on the compound wall panels.
Related Projects

घर आपका, जिम्मेदारी हमारी