
New life to the Old House Renovation in Ranchi
Old house renovation Ranchi, house extension, add floors to existing house, seepage treatment, Morabadi Ranchi
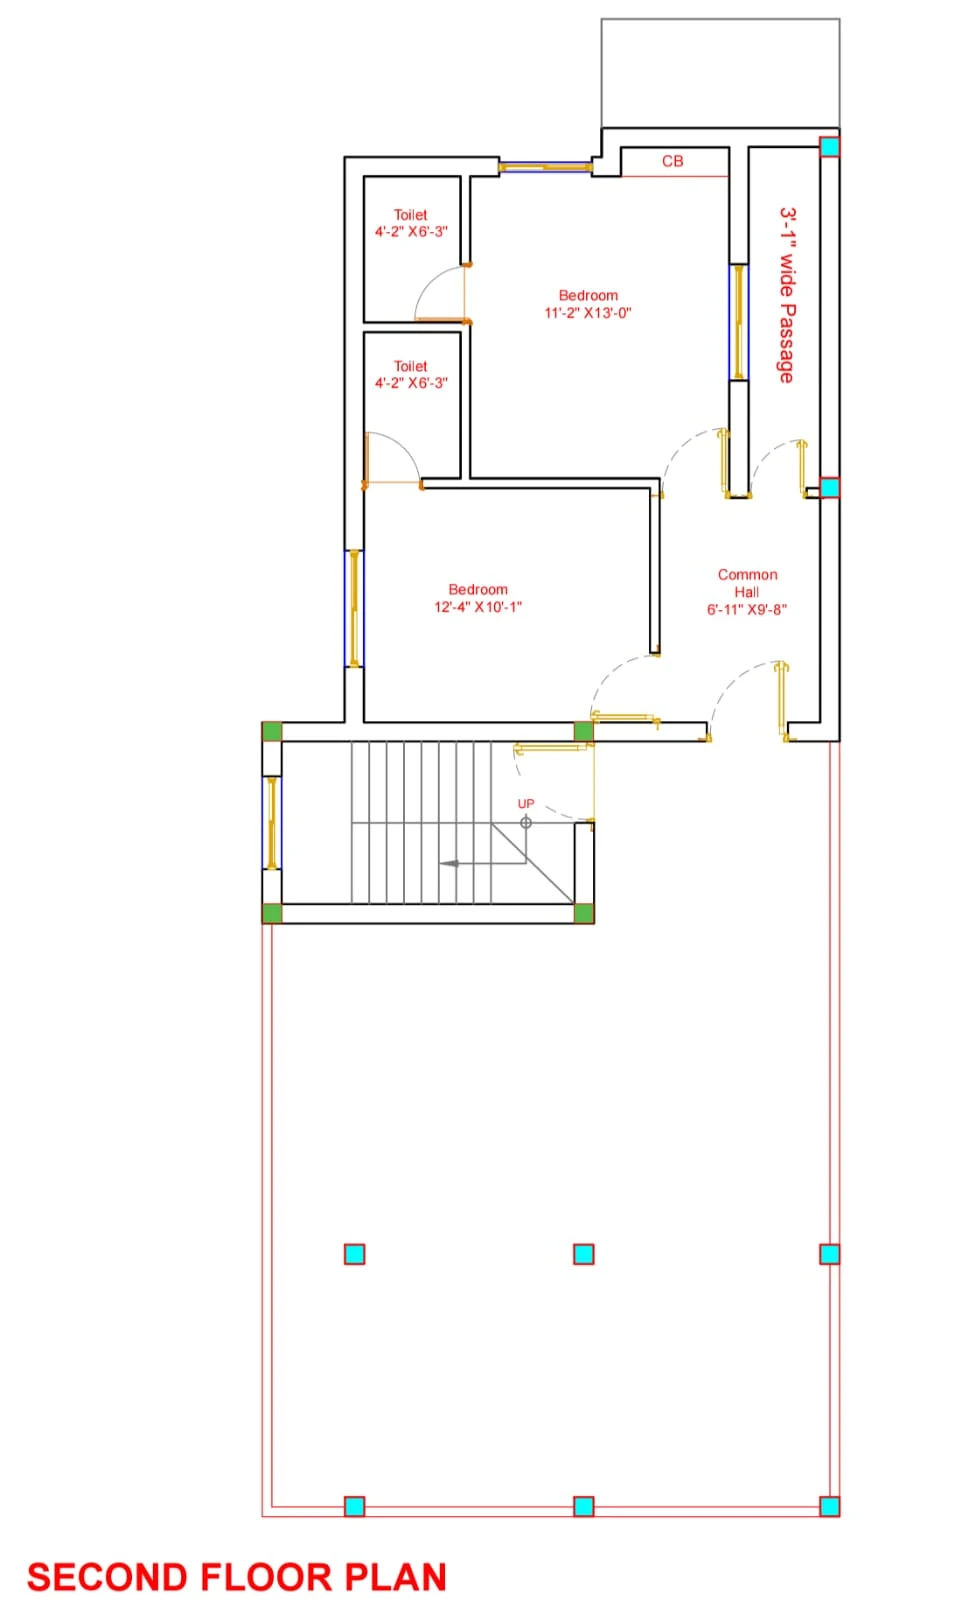
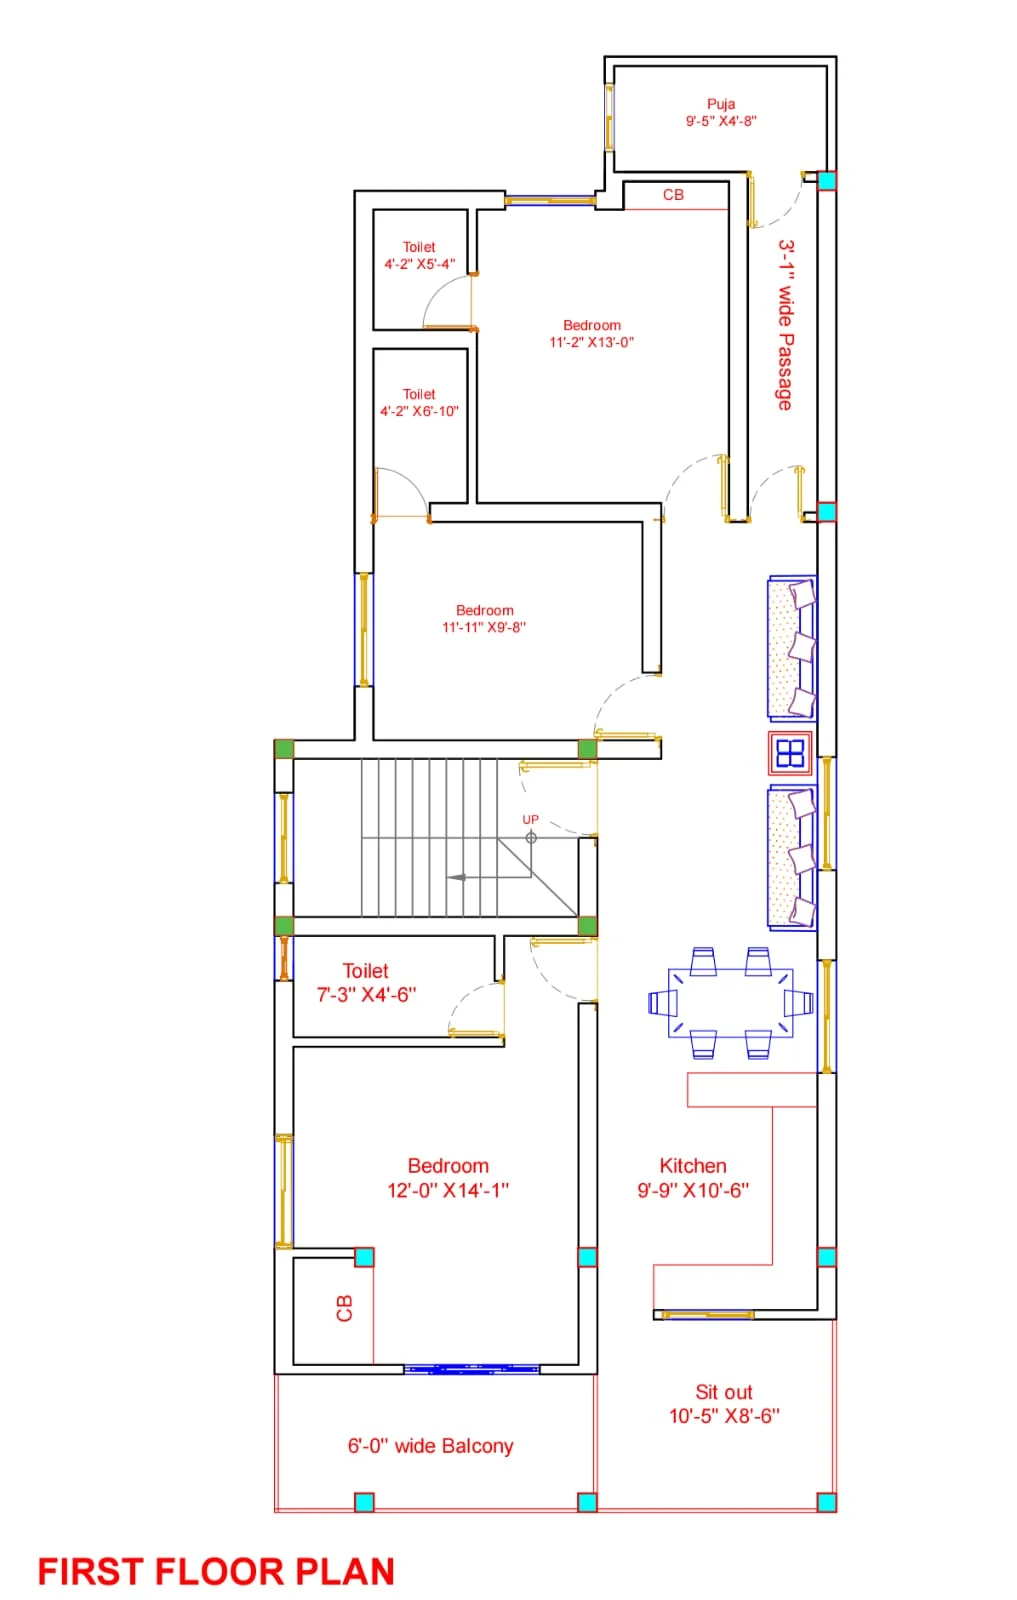
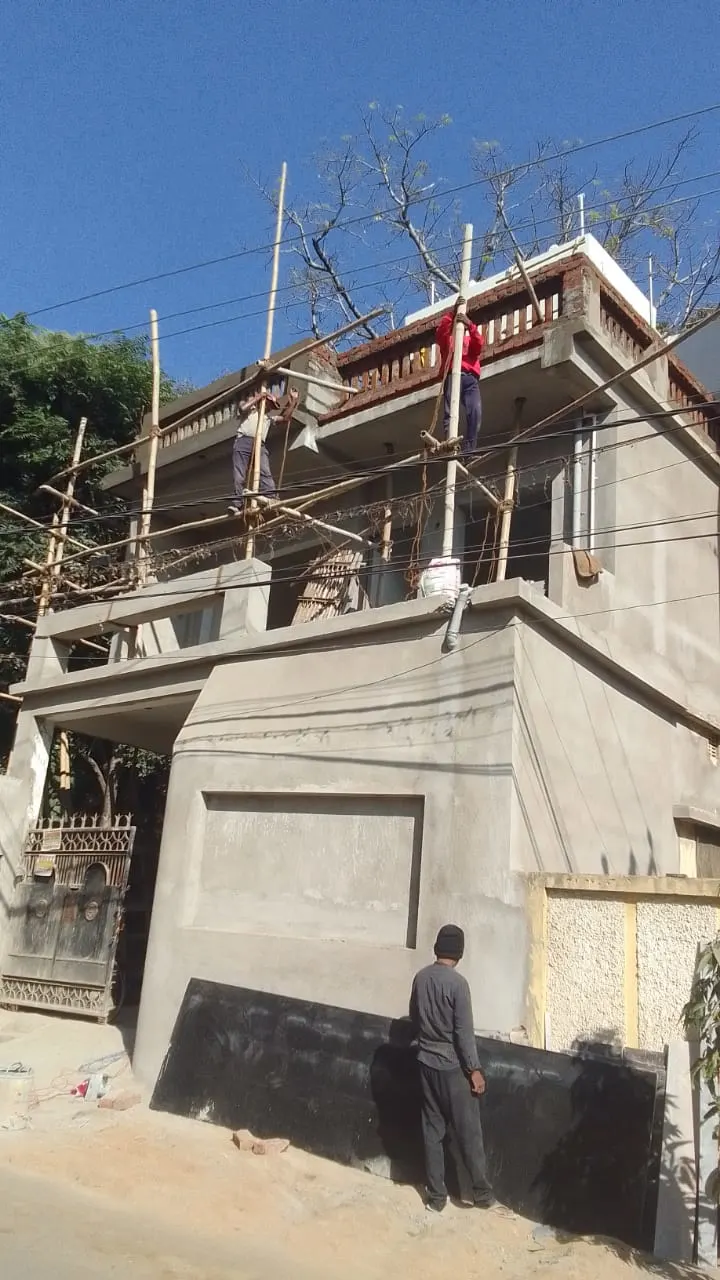
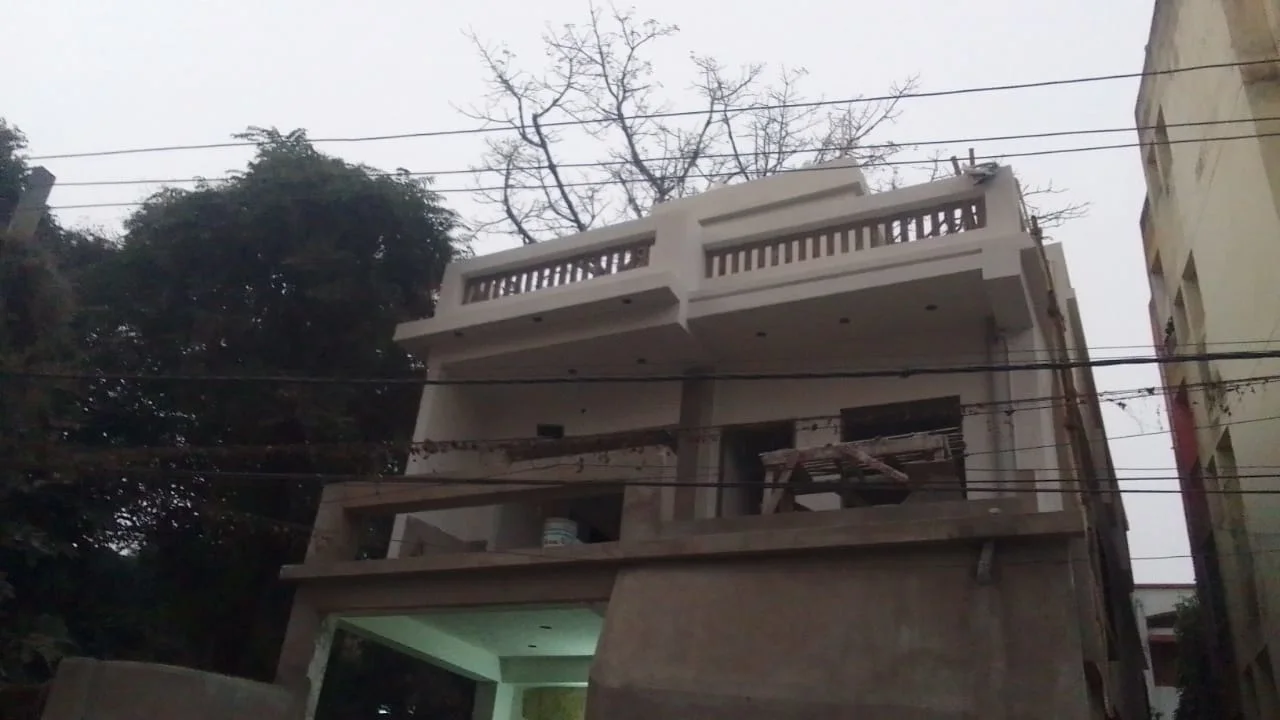
Mr. Mohanto’s family home in Morabadi had its ground floor built in 2002. After 25 years it had seepage and plants growing on the terrace, and the family wanted two more floors. We added new columns at the front, extended the ground floor and created parking and an office room. We then built a 3 BHK on the first floor for the family and a 2 BHK for rent on half of the second floor, leaving the rest as an open terrace. We completed this old house renovation in Ranchi with seepage treatment and a rustic texture finish, and the home was revived for decades to come. Old House Renovation in Ranchi: Two New Floors on a 25-Year-Old Home Mr. Mohanto’s family home in Morabadi, Ranchi, had its ground floor built in 2002. His children were very small then, and now they are about to get married in the same house. After 25 years the house needed care, and the family wanted more space. This old house renovation in Ranchi gave the home two new floors and a fresh start. The House After 25 Years By the time we visited, the house had seepage in several places, and vegetation was growing on the terrace. The ground floor had been built with very few columns, so we added new columns in the front area. Adding Two New Floors Over the Old Ground Floor Ground floor: new columns in the front, an extended area, parking and one office room First floor: a 3 BHK for the family with an open kitchen, dining and living area and balconies at the front (1,268 sq ft built-up) Second floor: a 2 BHK for rent on half the area (580 sq ft), with the other half left as an open terrace The plot measures 1,586 sq ft (27 ft x 58.6 ft). Old House Renovation in Ranchi: Reviving the Building We treated the areas where seepage was going on and revived the whole building. On the ground floor we added a rustic texture finish. After the work, the building looked attractive and was ready to serve the family for decades to come. A Client Who Made Every Visit Sweet Mr. Mohanto was a very kind client. Whenever our team visited the site, he welcomed everyone with sweets. The house is full of memories for his family, so this was an emotional project, and we handled it with care.
- ClientMr. Mohanto
- LocationMorabadi, Ranchi
- Building typesHome
- StyleModern
- Building CategoryResidential Building
- Plot Area1586 sqft
- Plot Size27 ft x 58.6 ft
- Total Build up Area2070sq.ft
- FloorsG+4 Floor
- Construction Duration1 year 1 months
- Construction Cost37 lakhs
- Project ServiceConstruction | Floor Plan | Structural Design | Elevation Design | Electrical Layout | Plumbing Layout
- Plot Facingsouth
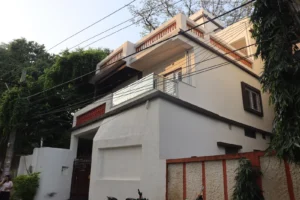
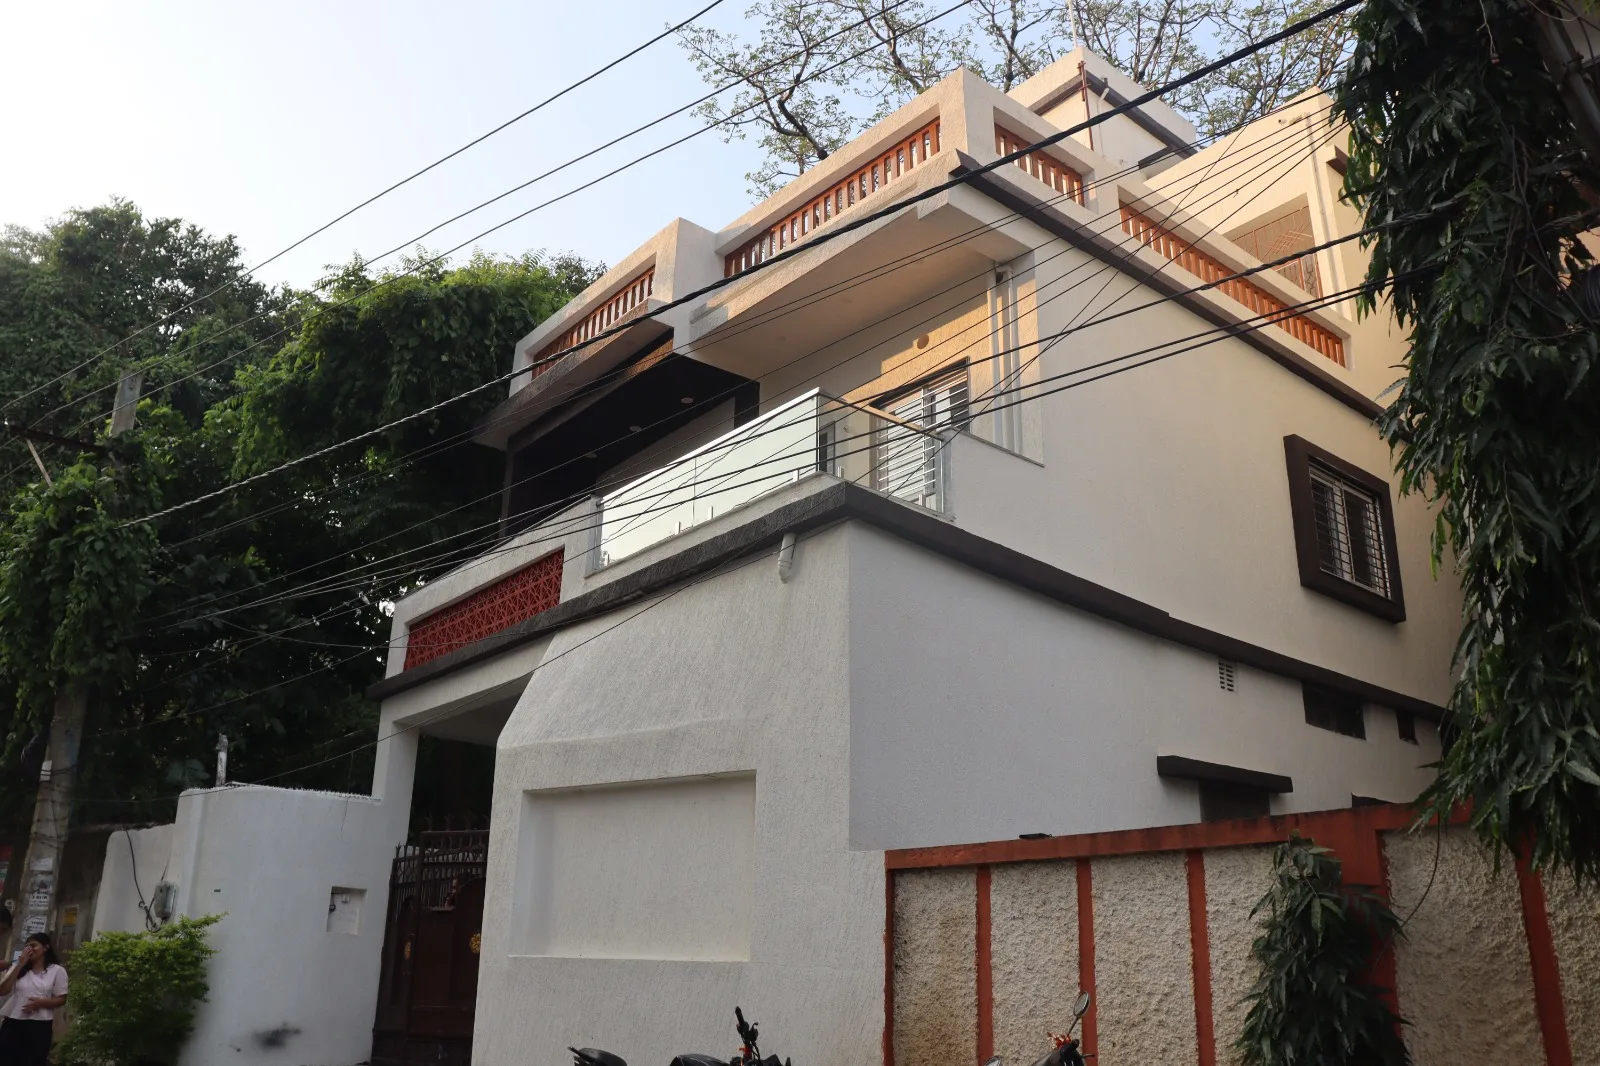
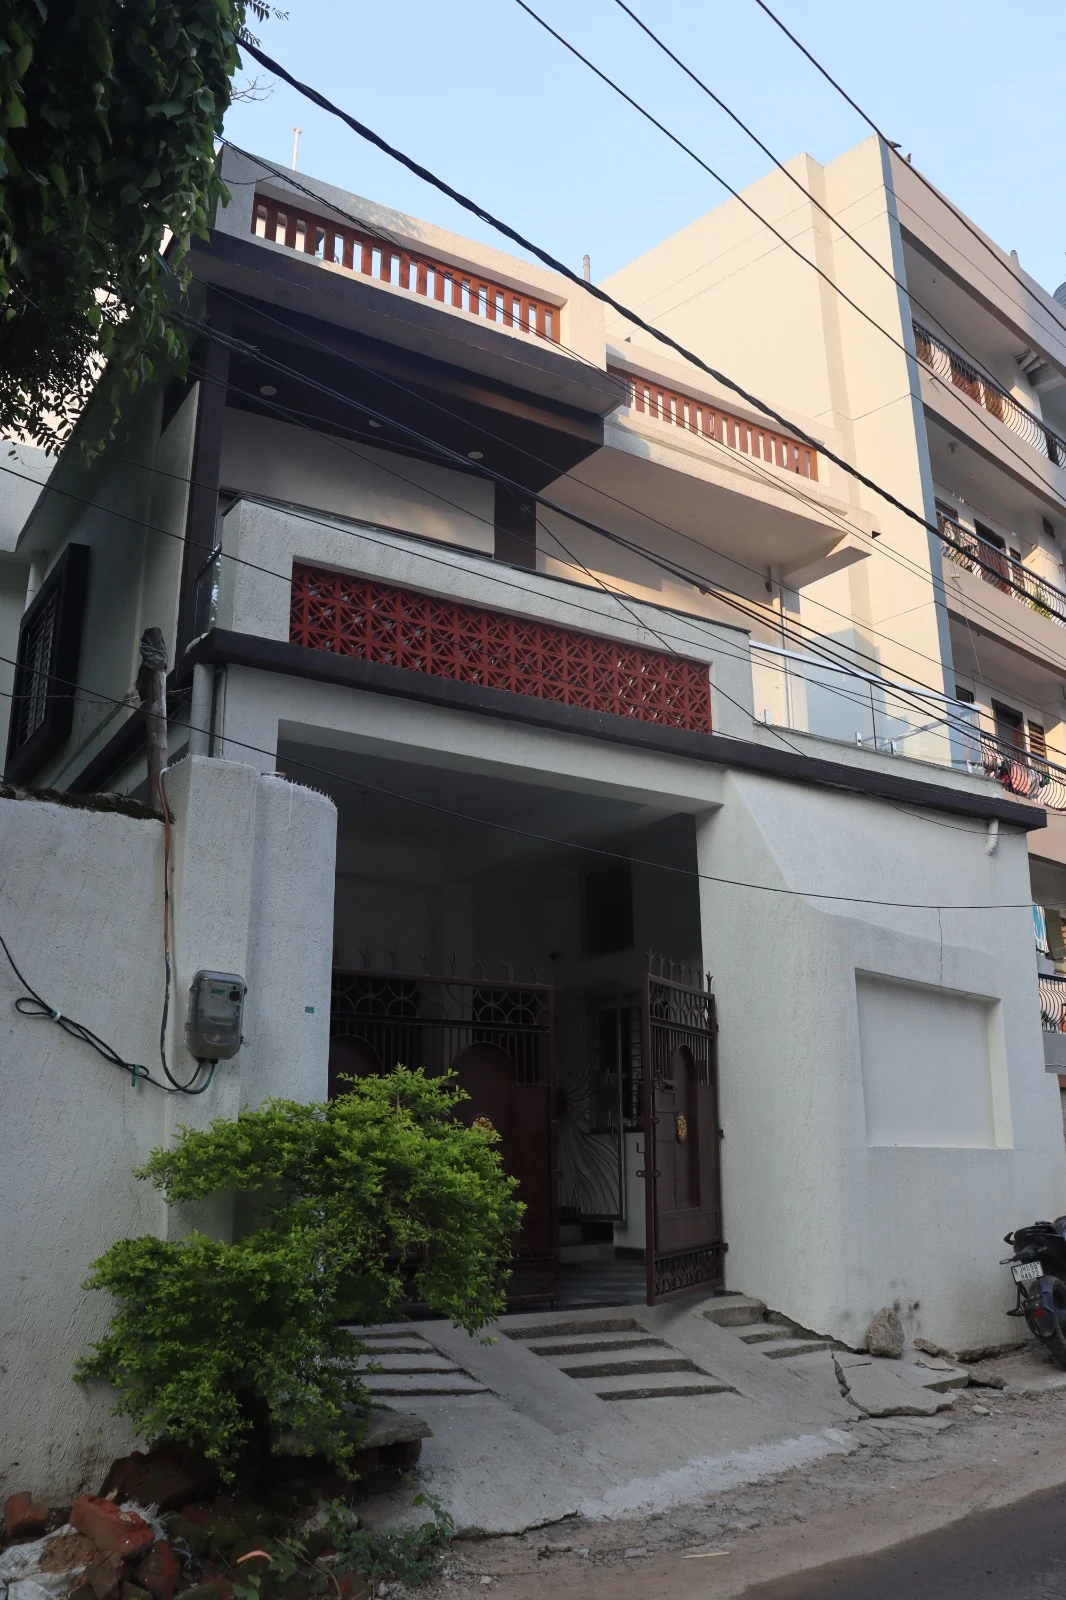
01. Final Look after Completion
The renewed home, with a red jaali panel, glass balcony railing and textured white walls.
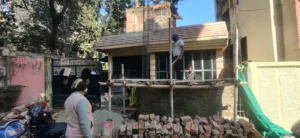
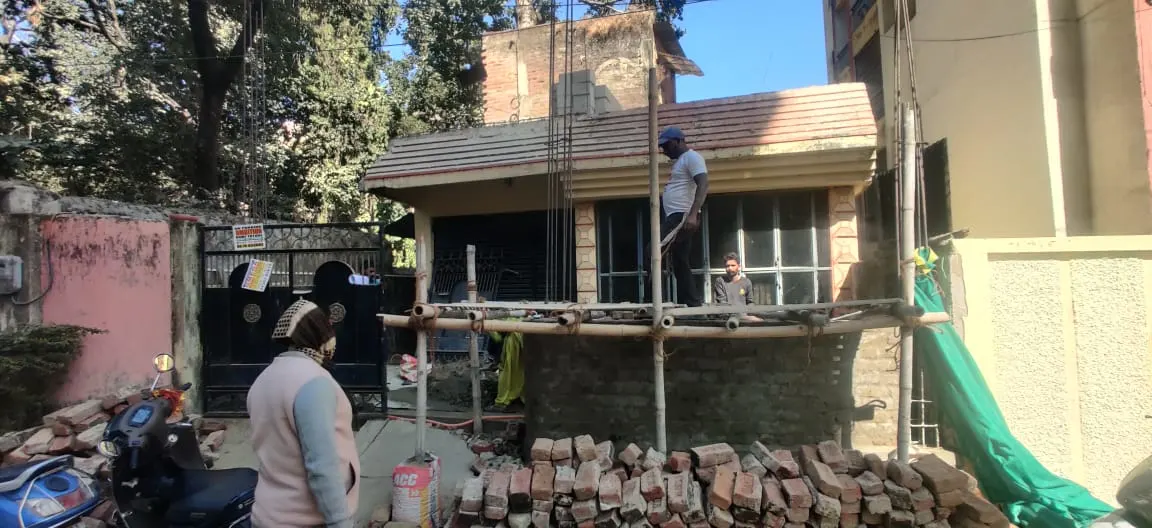
02.Before we Started Construction
The ground floor built in 2002, with new column reinforcement rising at the front
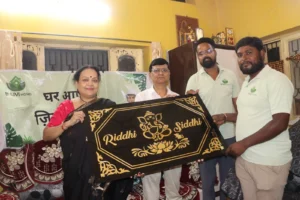
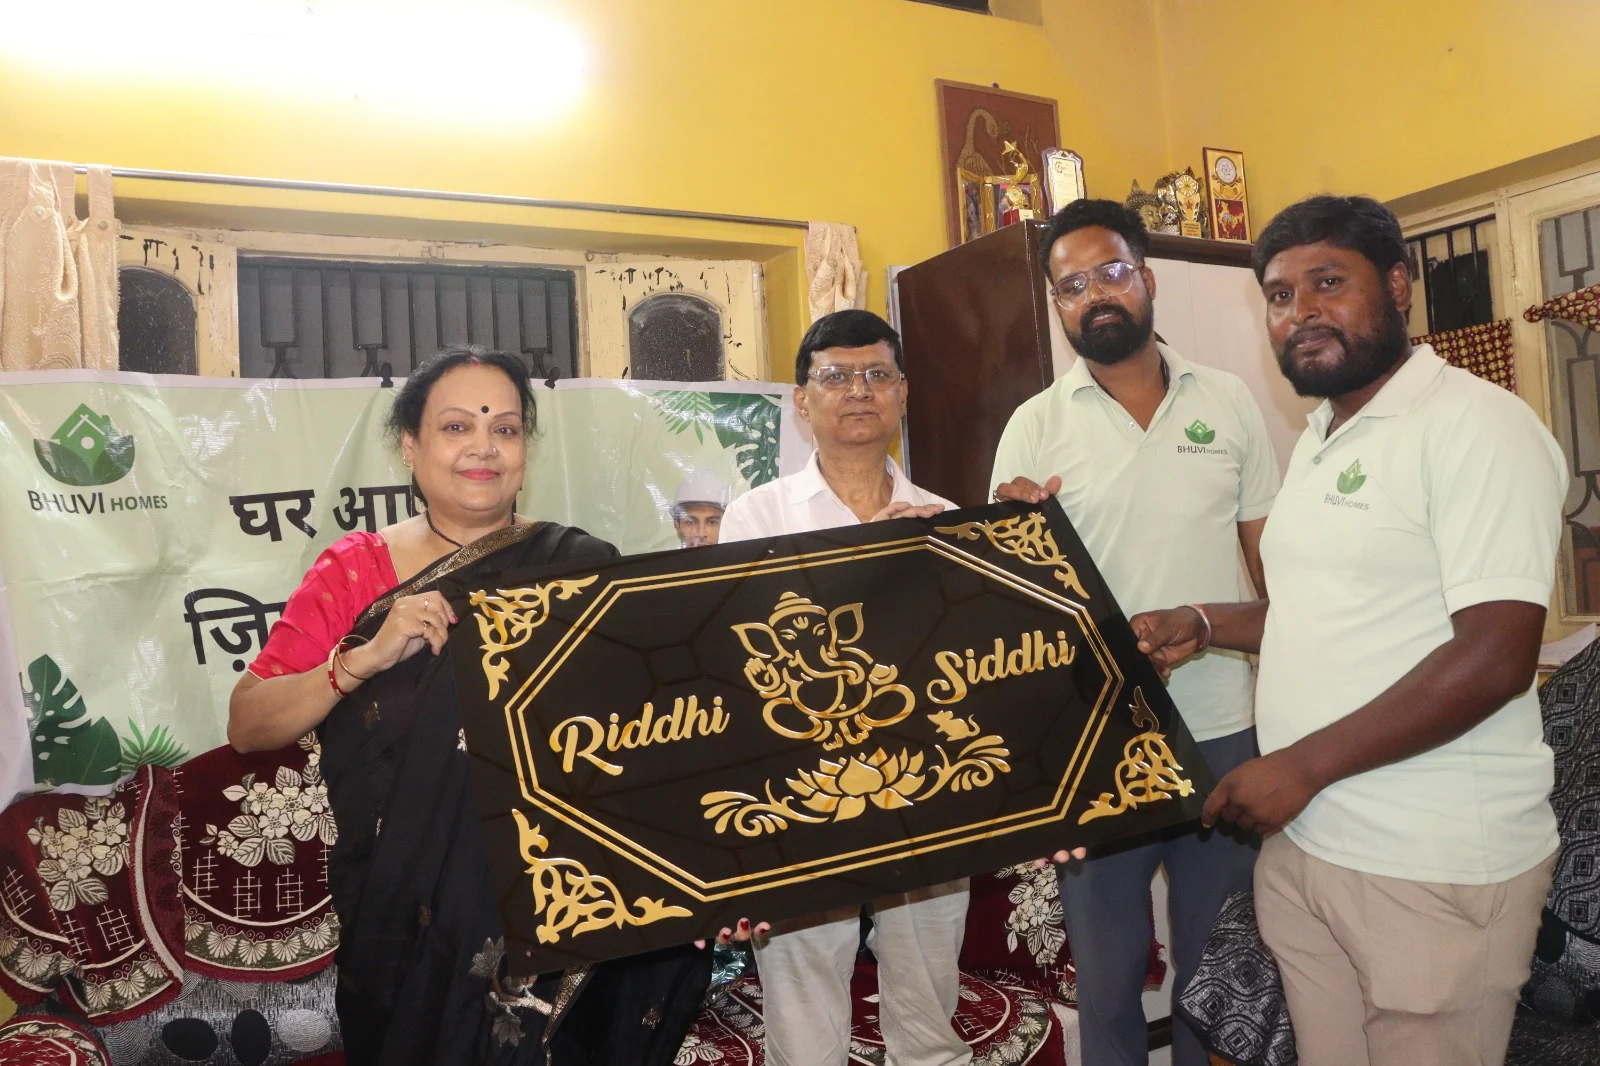
03.The Day Of Handover
we handedover their home in time and gifted a pretty name plate
Related Projects

घर आपका, जिम्मेदारी हमारी