
Construction Of Beautiful Institutional Building In Ranchi
Construction Of Beautiful Institutional Building In Ranchi
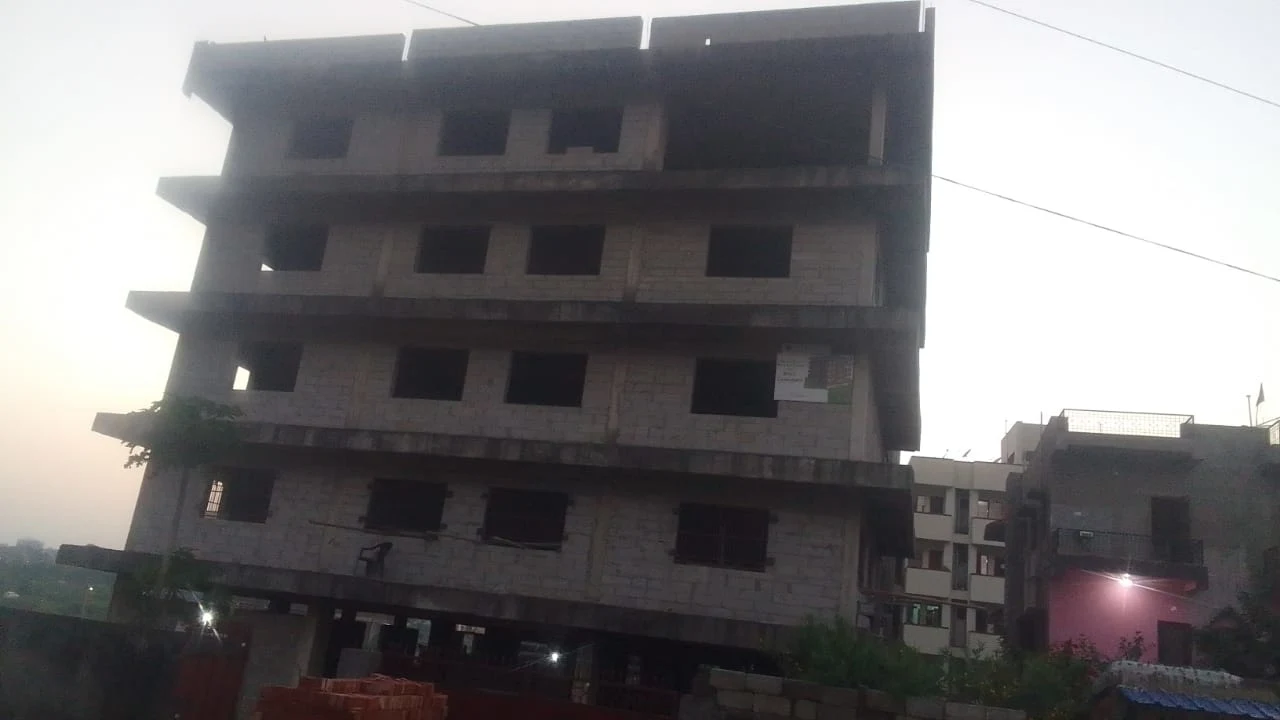
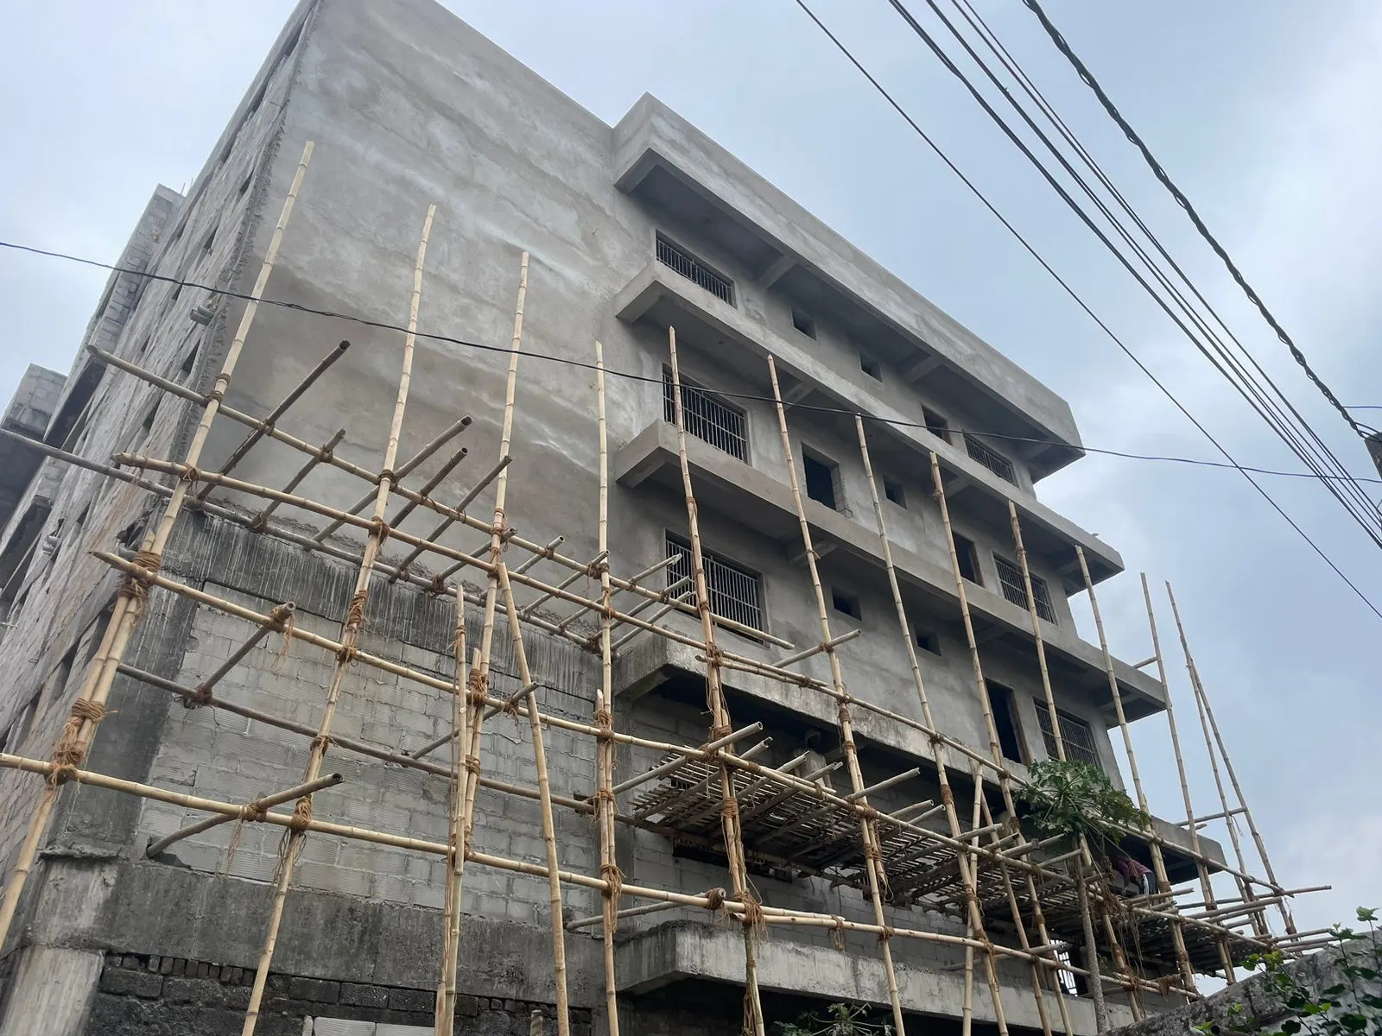
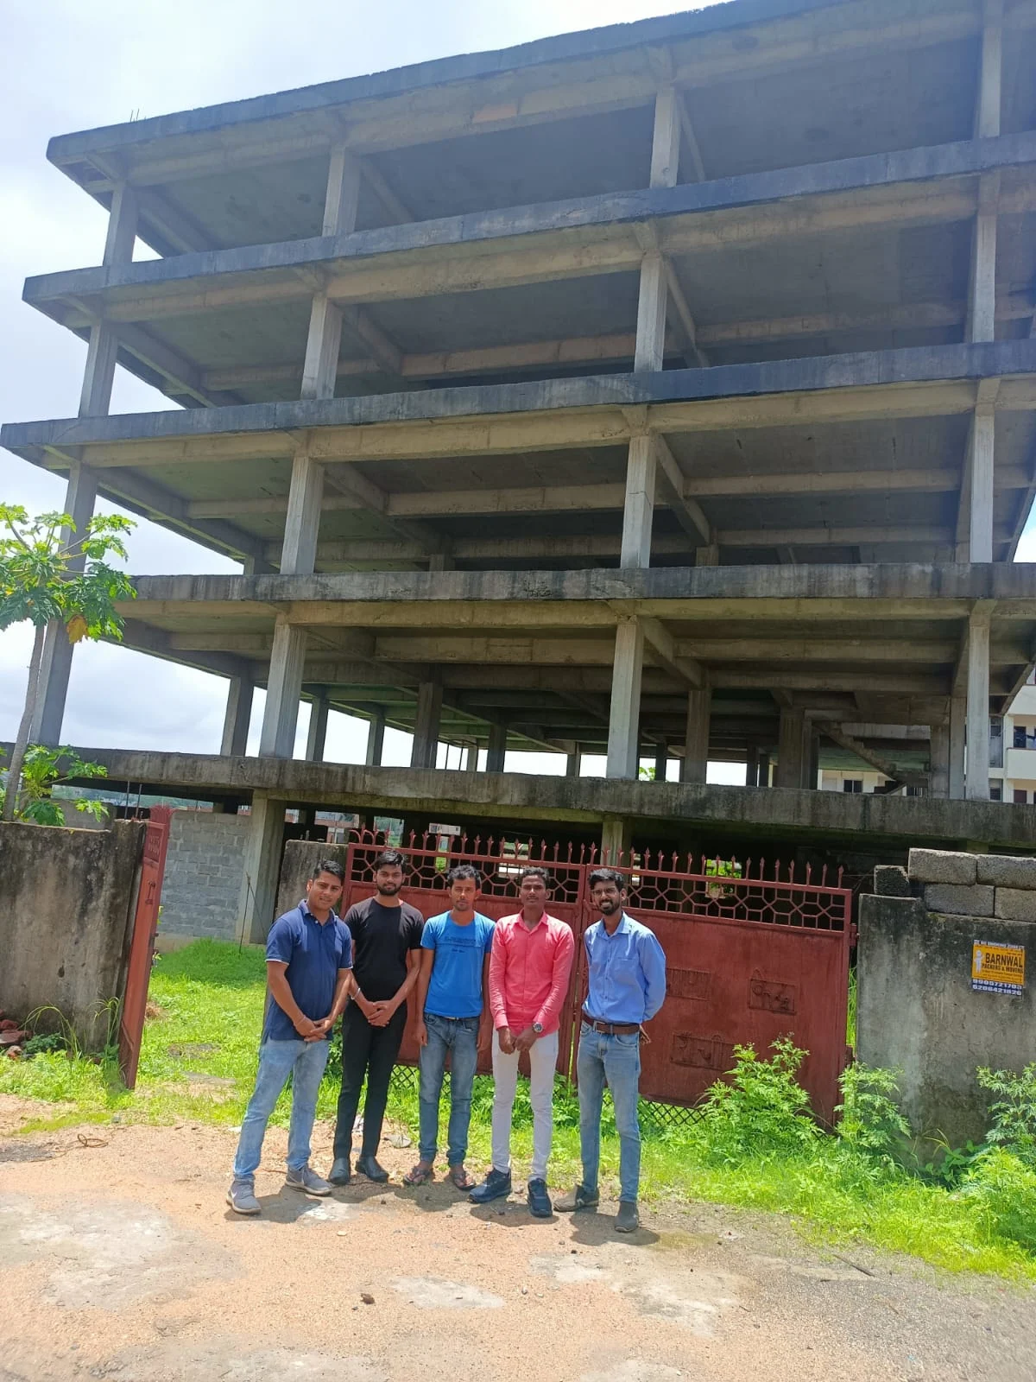
Institutional Building Construction in Ranchi: Head Office Completed in 9 Months Vanvasi Kalyan Kendra, an NGO working for the welfare of tribal communities across India, needed a head office for its Jharkhand region. The building stands in Vrindavan Colony, Morabadi, Ranchi, with its columns and slabs completed back in 2019. This institutional building construction in Ranchi asked us to turn that bare RCC frame into a finished, working building in just 9 months. A Tight Deadline, Taken Seriously The design came from another architect, and our team took over the construction. The challenge was time: brickwork, plaster, tiles, painting, electrical, plumbing and every finishing item had to be done within 9 months. We planned the work stage by stage, and we completed the project on time and to the satisfaction of the NGO. What the Building Offers Hostels for men and women Conference halls and office spaces A kitchen and a dining area Common toilets, plus attached toilets with the bedrooms for delegates and office staff One big hall with a wooden partition: open it for one large hall, or close it to use the space as two Materials and Methods That Last AAC blocks for the brickwork Fibre mesh at the beam and brick joints before plastering, to help prevent cracks UPVC windows Premium tiles and Cera sanitary fittings German rustic finish on the outer walls for long-term protection MS grill on the facade Terrace waterproofing with screed concrete Felicitated at the Opening At the grand opening ceremony, Bhuvi Homes was felicitated for good work and timely completion. It was a proud moment for our whole team.
- ClientVanvasi Kanlyan kendra
- LocationVrindavan Colony, Morabadi, Ranchi
- Building typesInstitutional Building
- StyleModern
- Building CategoryInstitutional Building
- Plot Area7400 sqft
- Plot Size60Ft x 124 Ft
- Total Build up Area22000 sq.ft
- FloorsG+4 Floor
- Construction Duration9 Months
- Construction Cost2.2 Cr
- Project ServiceConstruction
- Plot FacingEast
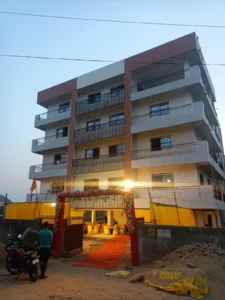
01. Final Look after Completion
Modern front elevation with white walls, a dark grey tower and orange brick-pattern panels
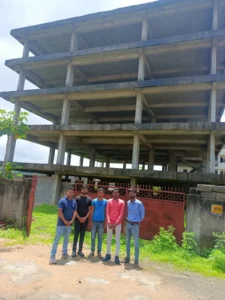
02.The Old Famed Structure
The bare RCC frame when our team took over the project
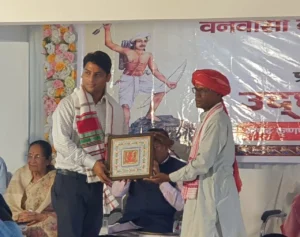
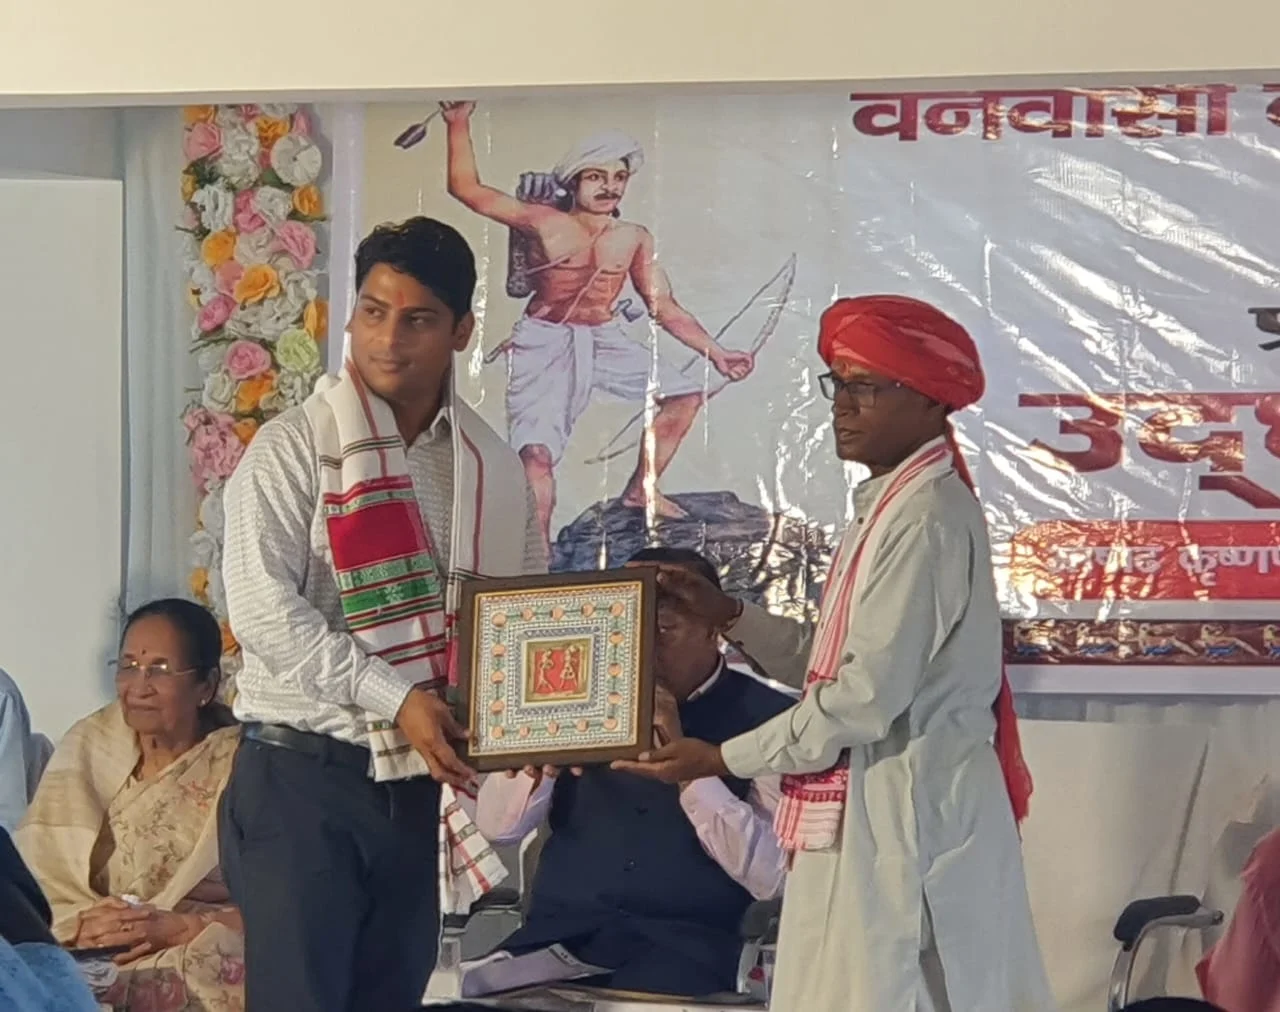
03. Bhuvi Homes Felicitated at the Opening Ceremony
Honoured with a shawl and a framed memento for good work and timely completion.
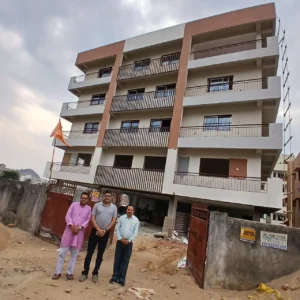
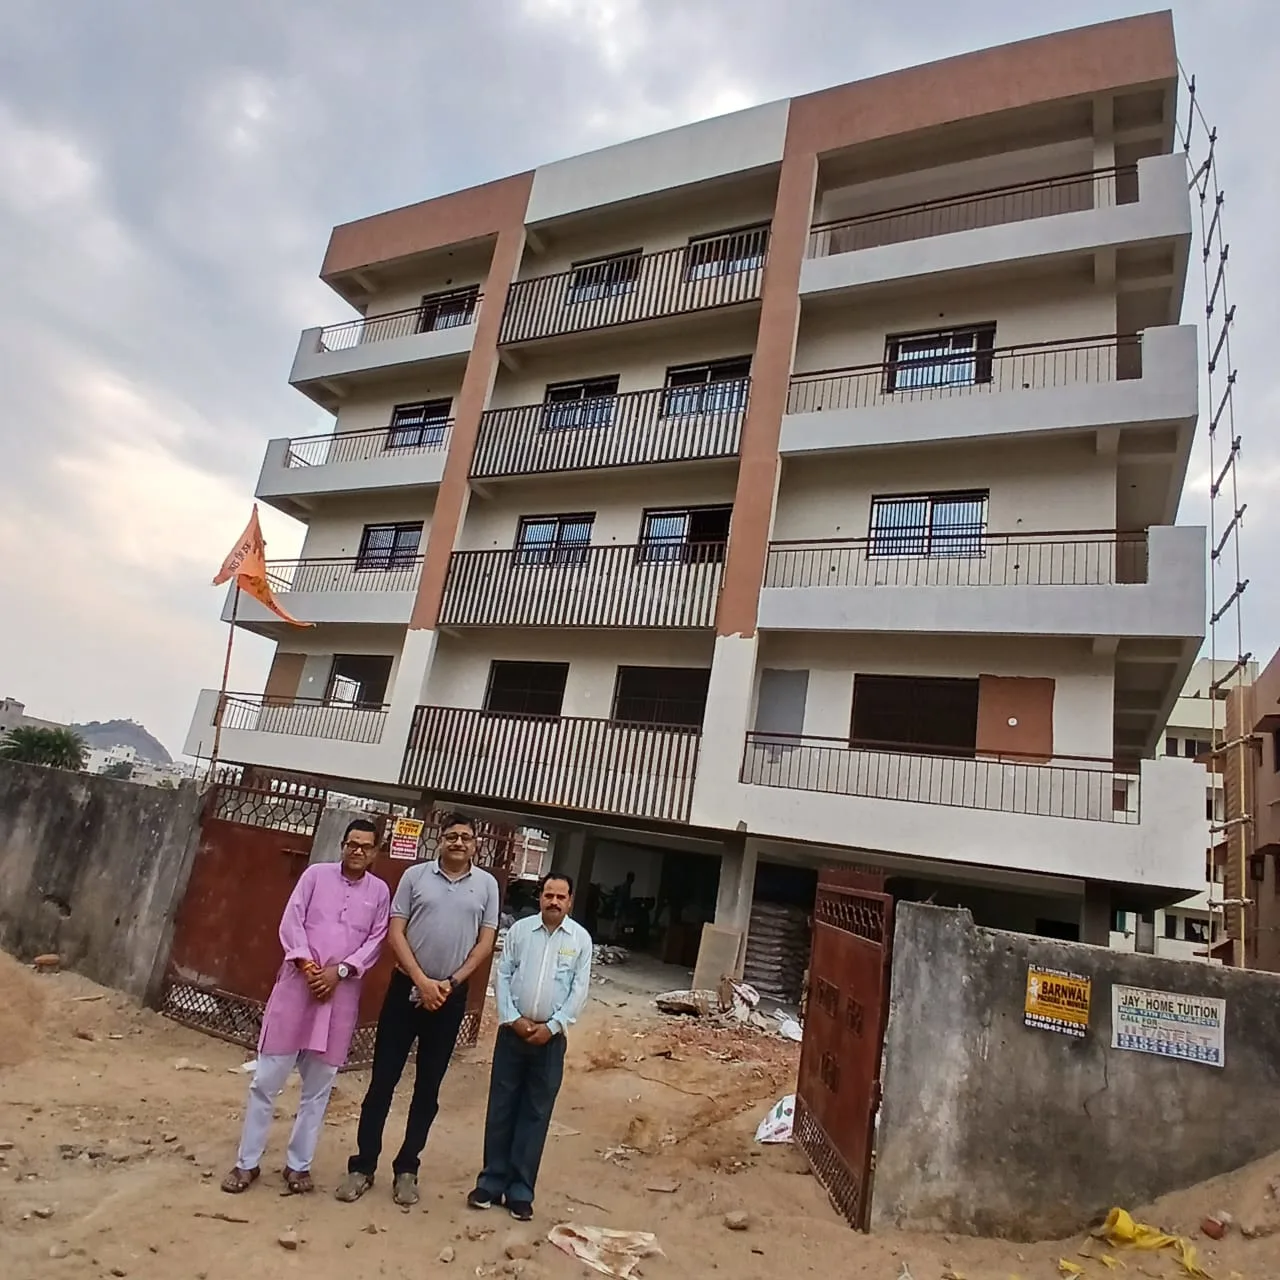
4.Building inspection By the Authorities
The finished facade with balconies, MS railings and brown pillars.
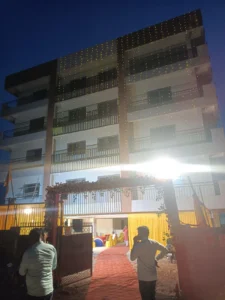
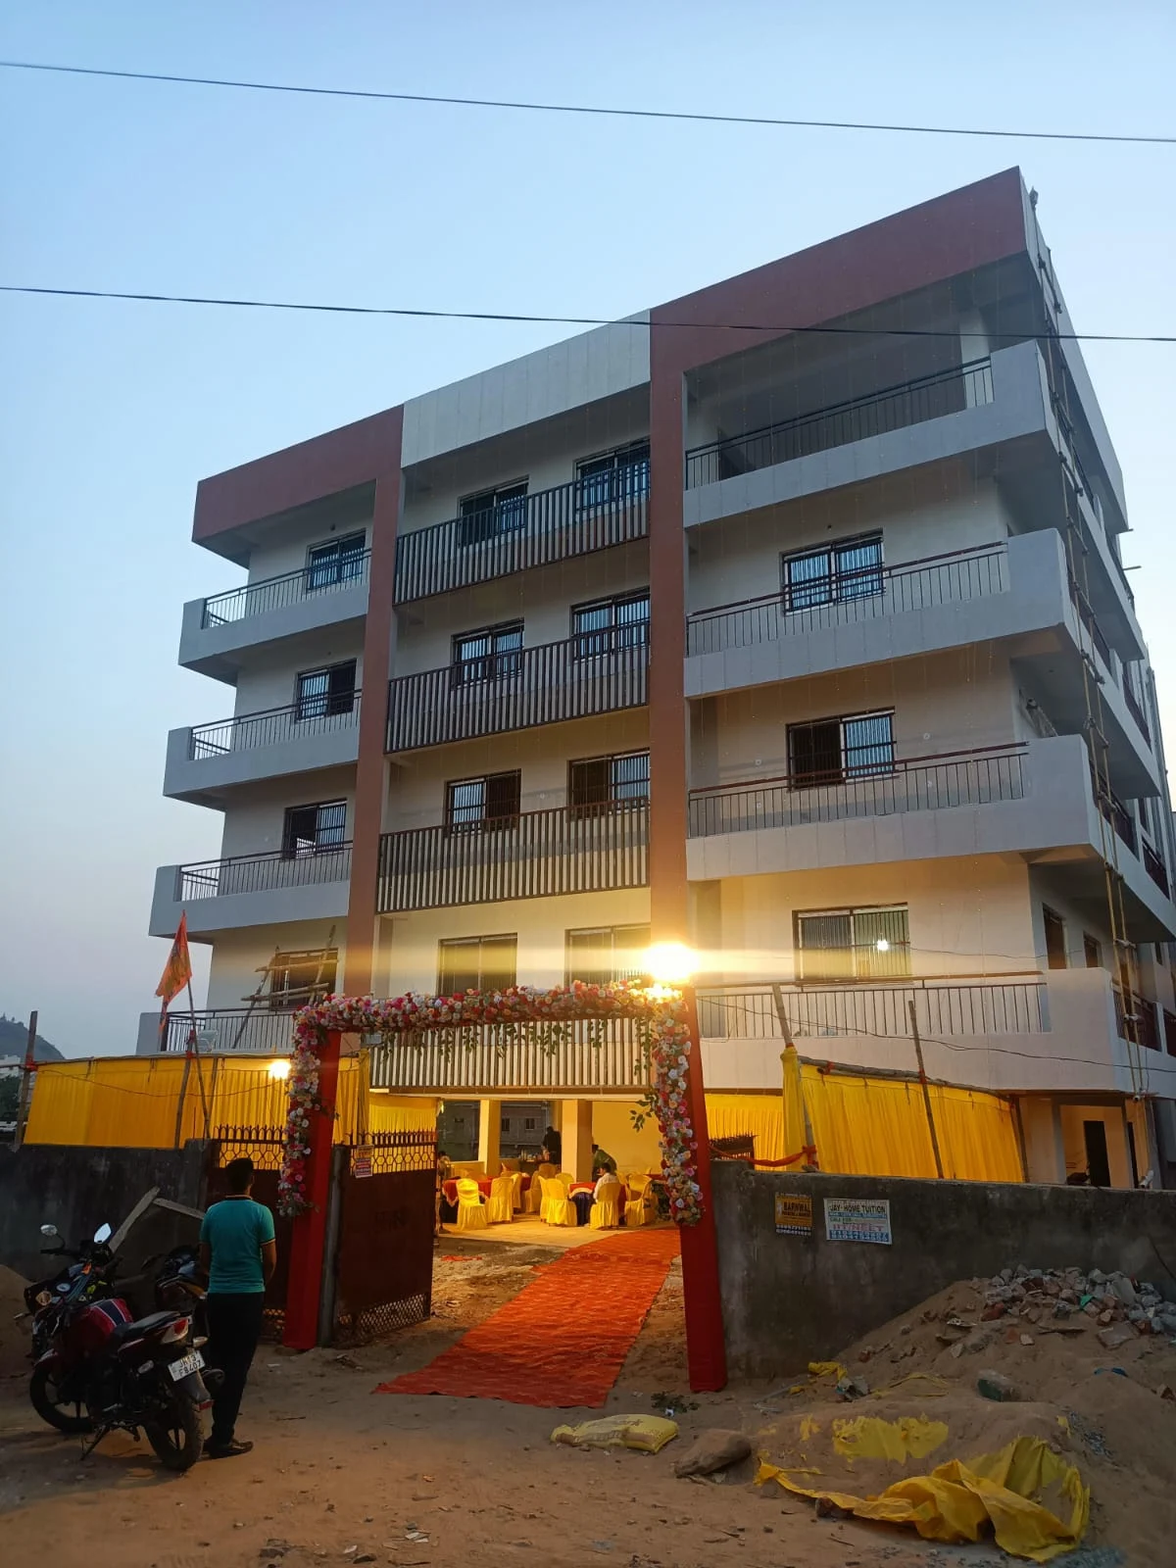
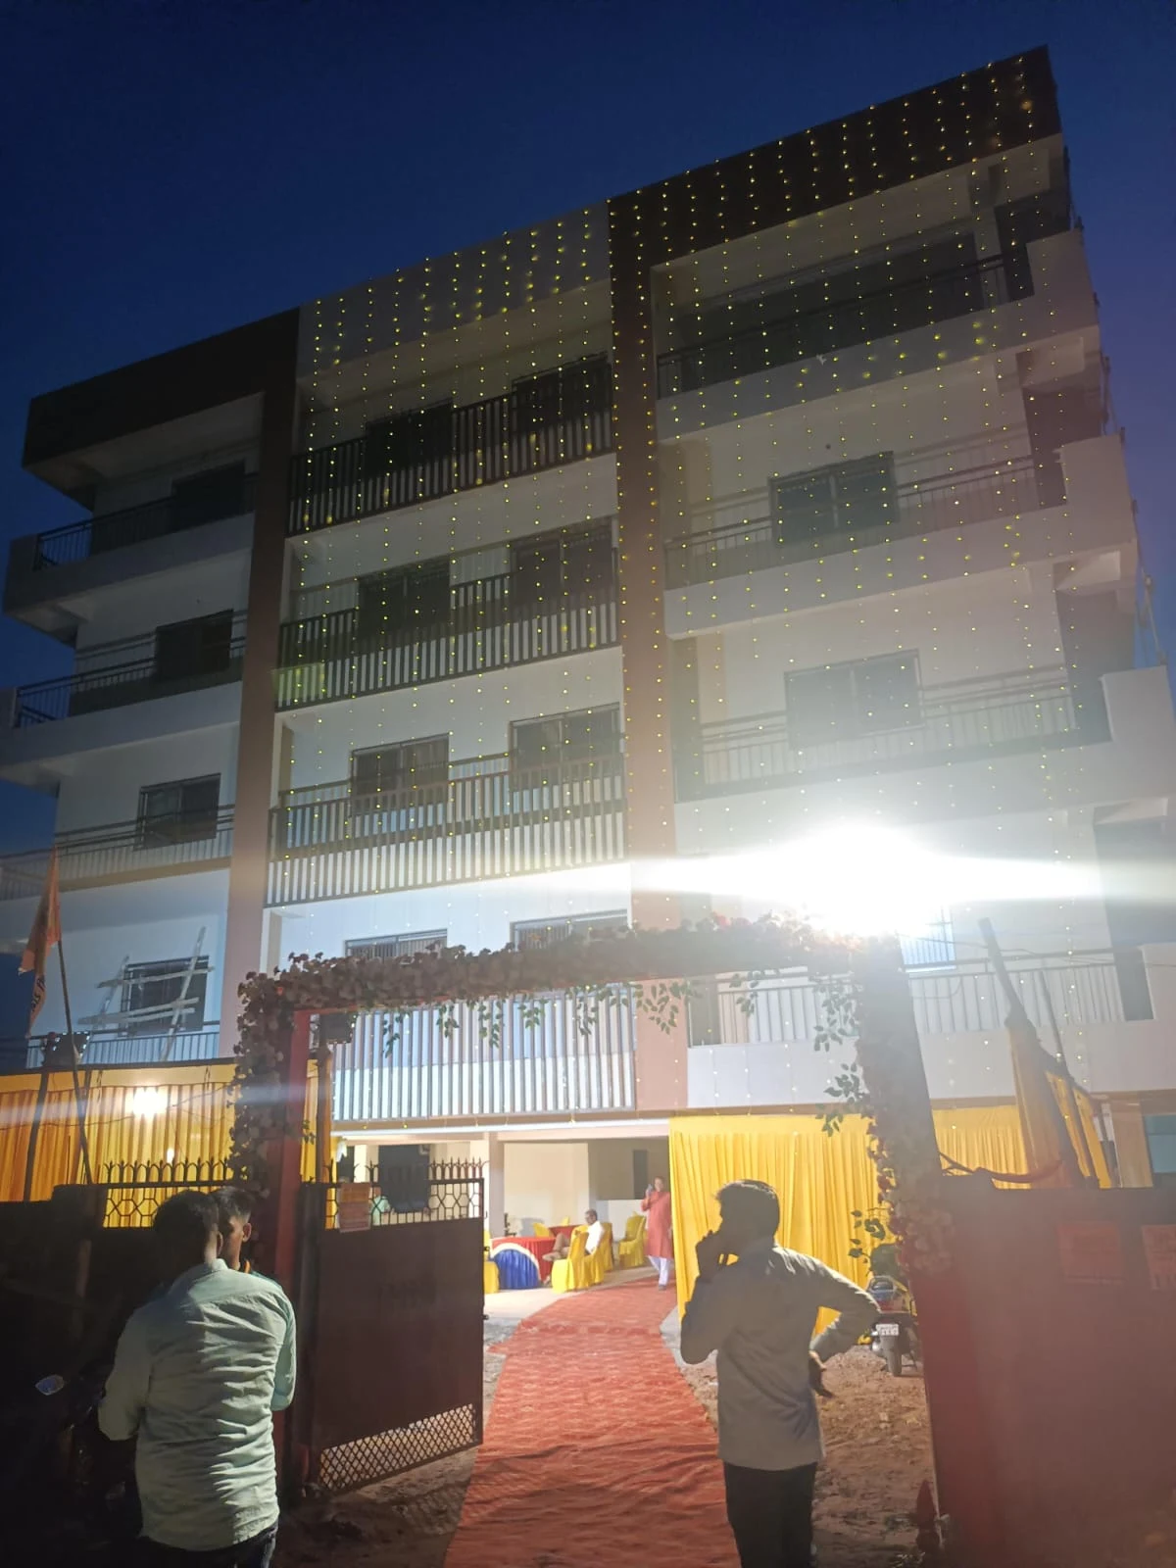
5.Decoration for Opening Ceremony
String lights on the facade and a flower-decorated gate for the opening night
Related Projects

घर आपका, जिम्मेदारी हमारी