
Sakadali, Ara, Bihar
Functional Industrial Design Built Around Your Needs
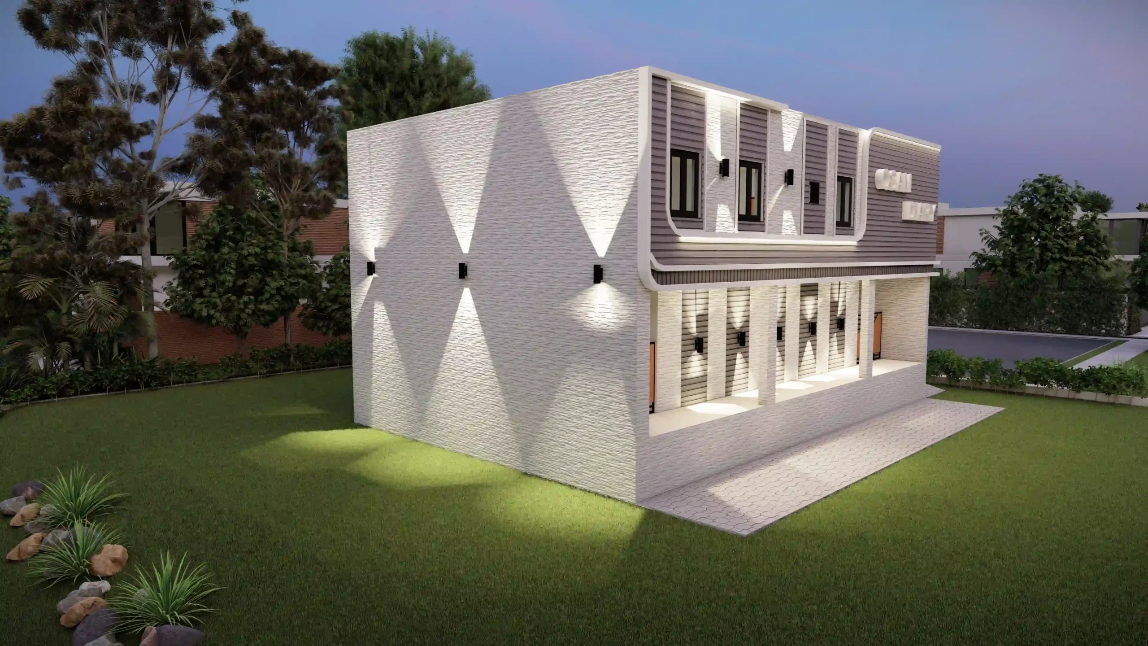
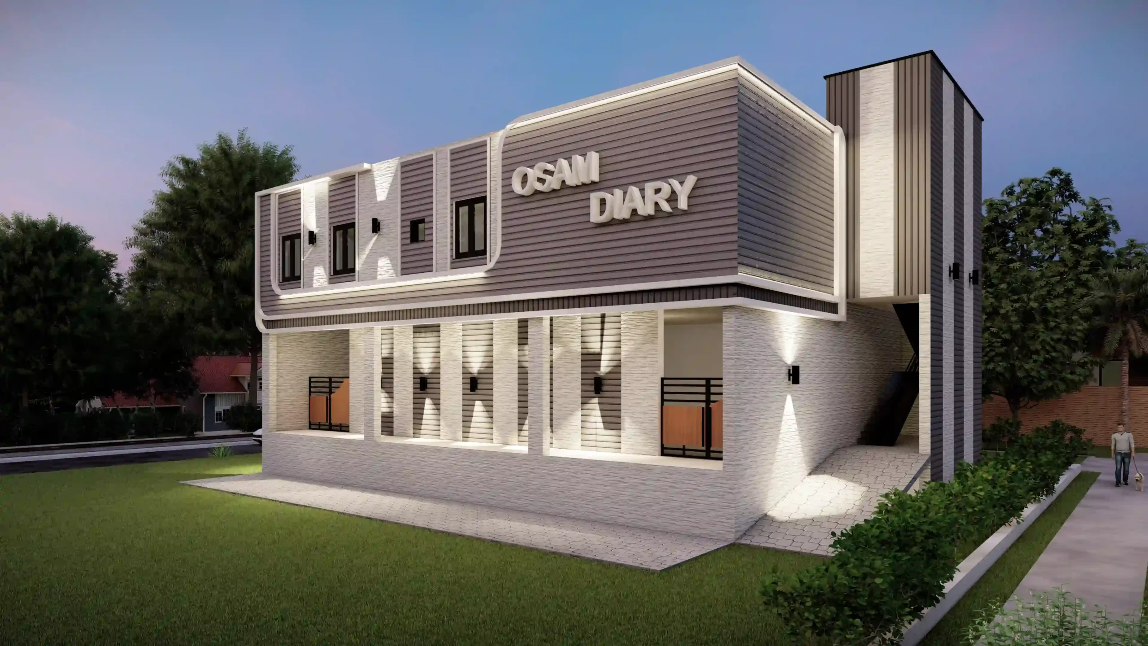
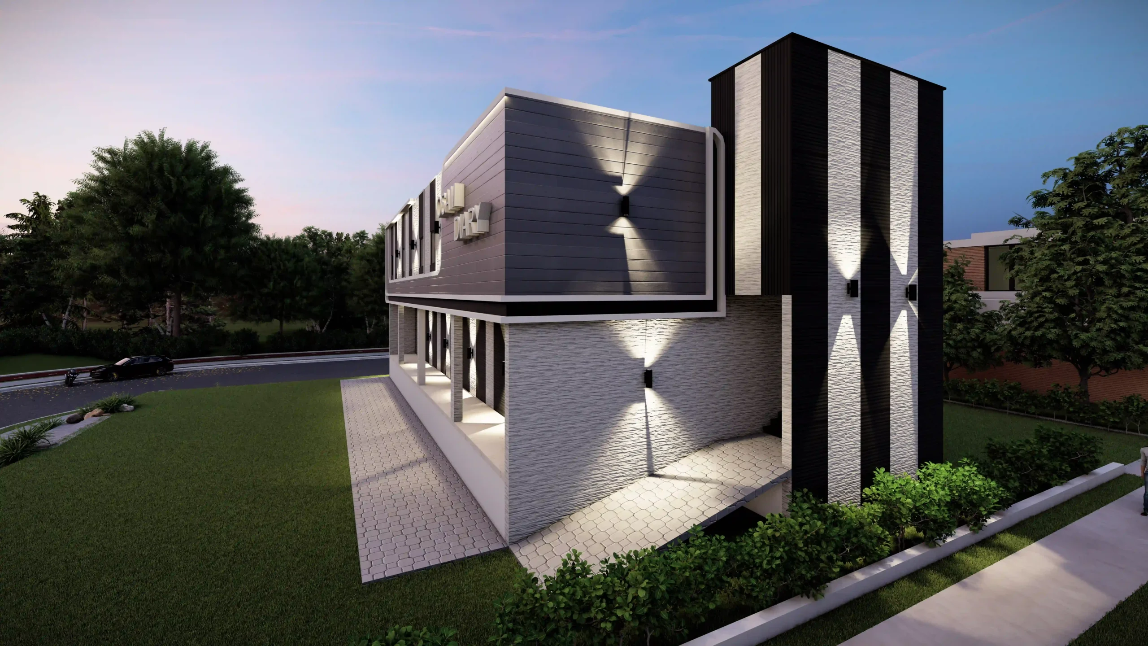
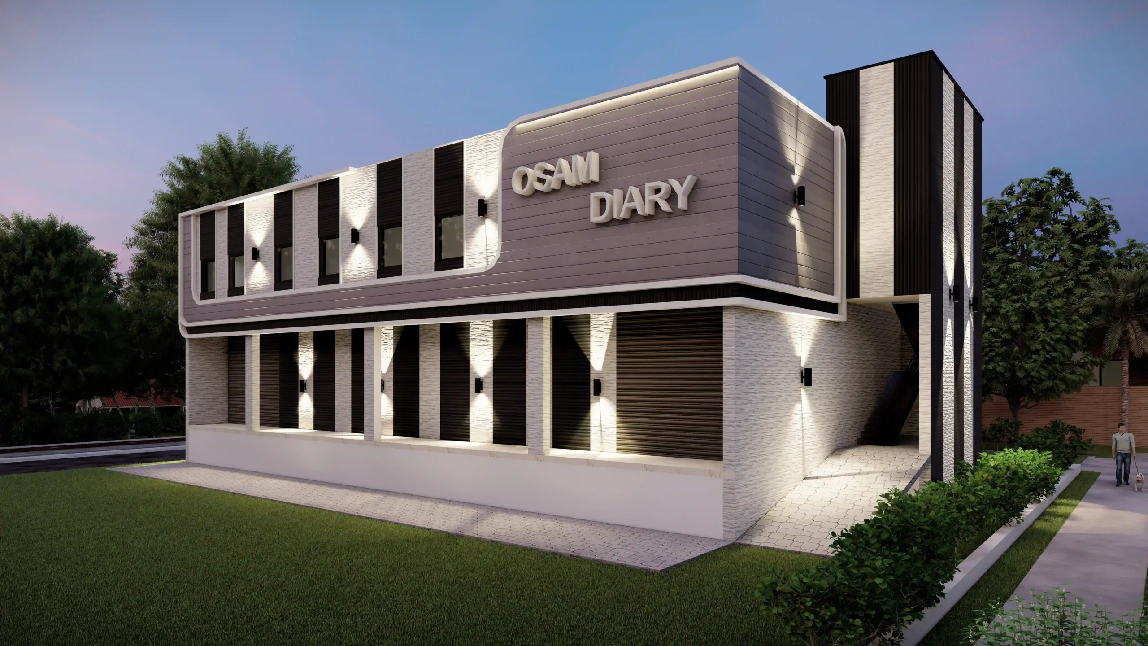
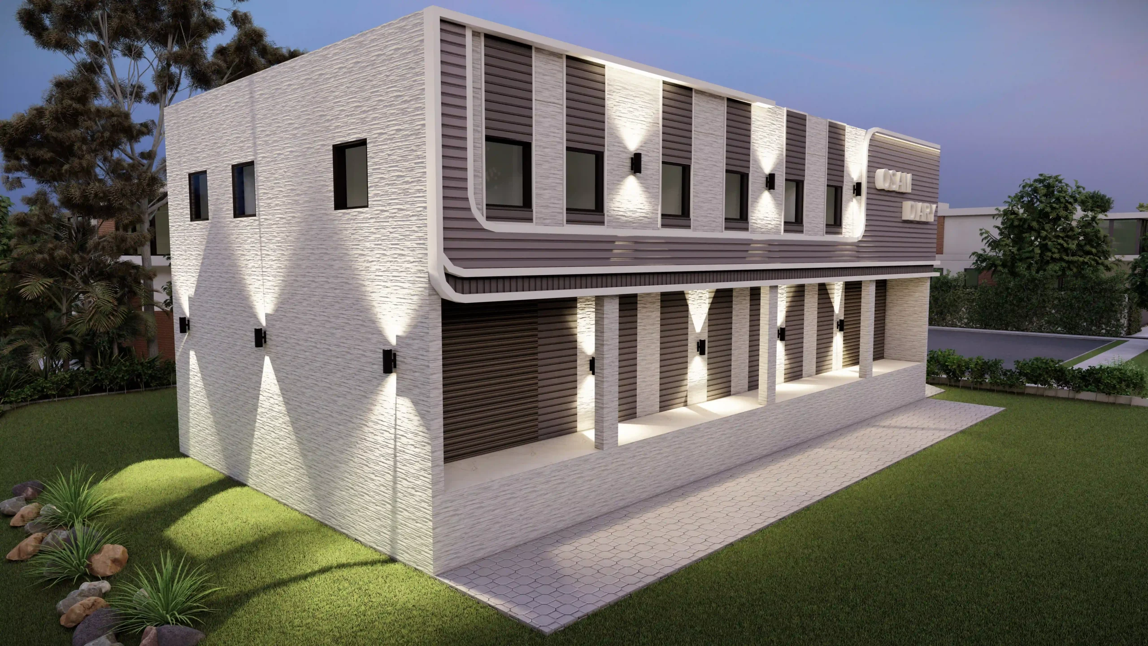
Har Successful Business Ke Peeche Logon Ki Mehnat Hoti Hai. Isliye Unke Kaam Aur Rehne Dono Ke Liye Behtar Space Sochna Zaroori Hai. Bhuvi Homes ka focus tha ek aisa dairy project design create karna jahan workshop ka kaam smoothly chale aur staff ke liye comfortable rehne ki proper space bhi ho. Sakadali, Ara, Bihar mein developed is project mein industrial workshop aur staff hostel ko ek hi planning mein combine kiya gaya. Approx. 2,200 sq. ft. area mein space ka smart use karna main focus tha. Ground floor ko workshop and utility zone ke liye rakha gaya, jisme dock yard, workshop area, store keeper space aur side staircase included hain. Is planning se loading, unloading aur daily work movement easy hota hai. First floor par staff ke liye hostel design kiya gaya, jisme kitchen, dining area, 3 rooms with attached toilets, 6 separate rooms aur 4 common toilets hain. Isse staff ko comfortable aur organised living space milta hai. Building ka elevation design clean, modern aur low-maintenance rakha gaya, with durable materials for long-term use. Project ke liye 3D home design, 3D elevation, 3D warehouse planning aur industrial + hostel design ka use kiya gaya, jisse construction se pehle complete layout aur workflow clearly samajhna easy ho. Final result ek practical dairy workshop and staff hostel design tha, jahan work, stay aur space planning ko ek hi smart solution mein bring together kiya gaya.
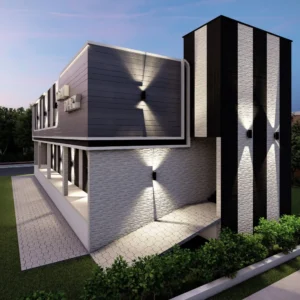 01. Commercial design
Osam Dairy Project in Sakadali, Ara, Bihar is a practical dairy workshop and staff hostel design with smart space planning, workshop facilities, comfortable rooms, kitchen, dining and modern elevation.
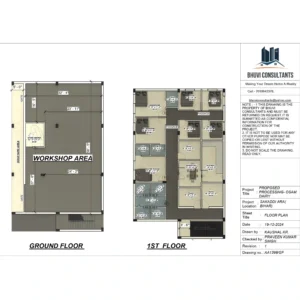 02. Floor Plan
The ground floor is planned as a dairy workshop with a large workshop area, store keeper space and dockyard, while the first floor includes bedrooms, master room, kitchen, dining hall and toilets for comfortable staff living.

Related Projects

घर आपका, जिम्मेदारी हमारी