
Boreya, Ranchi
Residential Architect & Home Design in Boreya, Ranchi | Bhuvi Homes
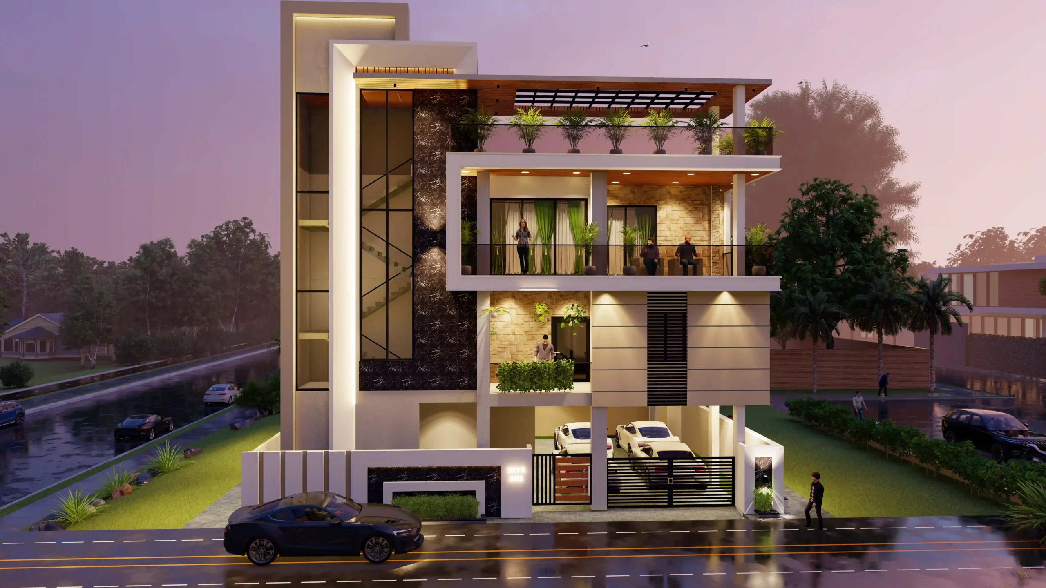
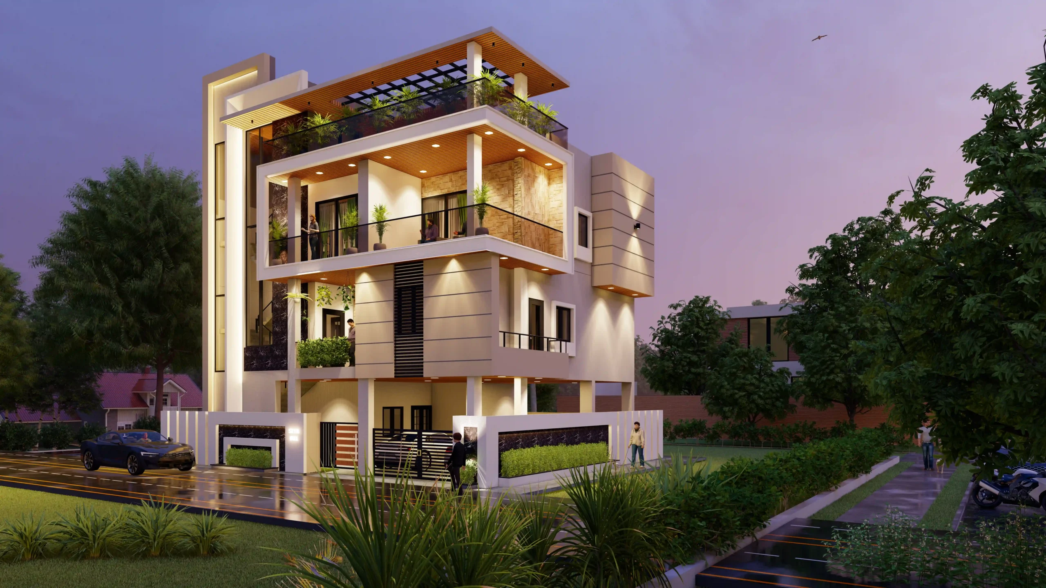
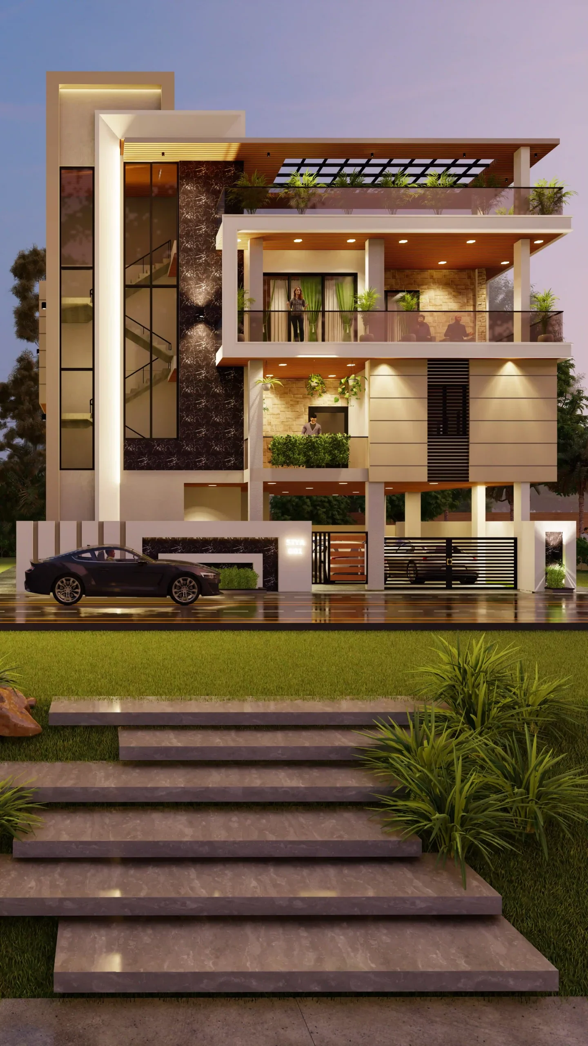
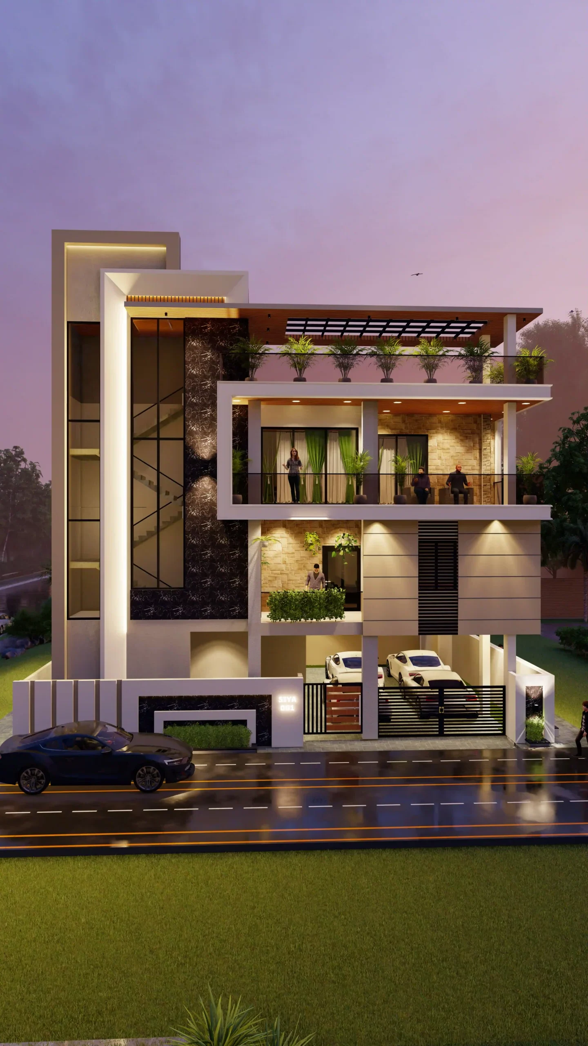
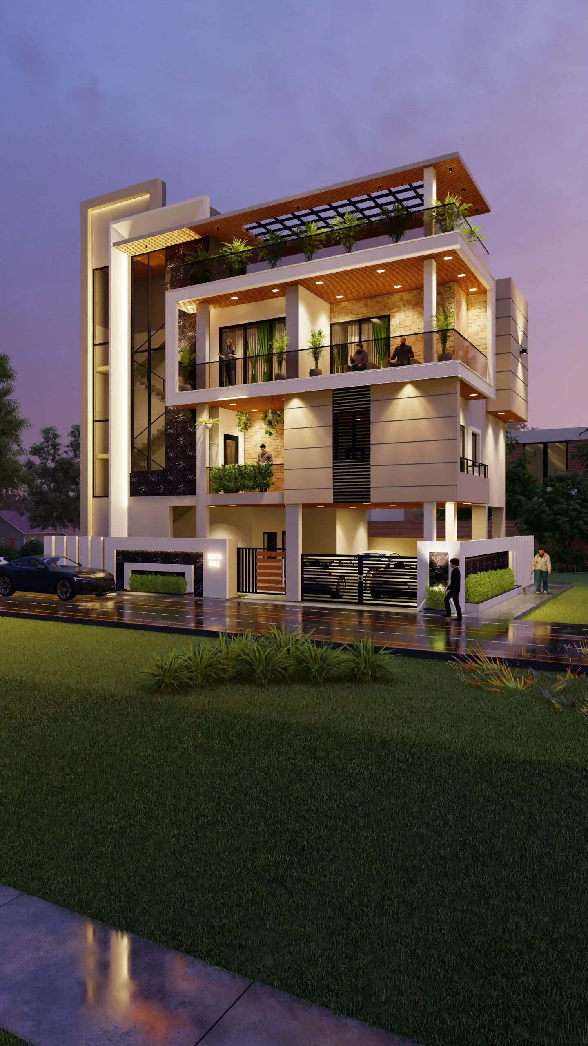
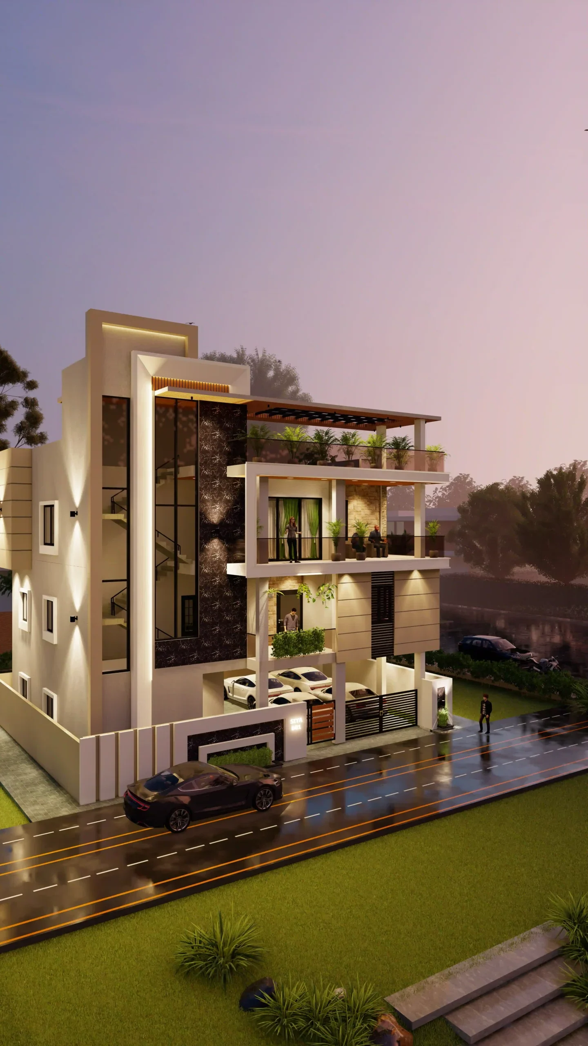
Har family ka dream home alag hota hai. Yahan do families ki similar needs ko smart planning aur individual design identity ke saath shape diya gaya. Mr. Pradeep aur Mr. Kashinath bhi apni families ke liye aisa home banana chahte the jo living ke saath future rental income ka source bhi ban sake. Dono banking profession mein the aur unhone saath mein land purchase kiya tha. Requirements similar thi—spacious duplex, comfortable bedrooms, attached toilets, dressing spaces, large balconies, proper parking aur independent rental portion. Saath hi, dono apne homes ka exterior apne individual taste ke according unique rakhna chahte the. Bhuvi Homes ne sabse pehle client requirements, family use, rental needs, privacy aur circulation ko understand kiya. Isi basis par property ko personal aur rental portions mein efficiently plan kiya gaya. As a Residential Architect, Bhuvi Homes ne family living aur rental use ke beech proper balance create kiya. Ground floor ko parking aur rental unit ke liye divide kiya gaya. Isse vehicle movement organised raha aur rental portion ko independent functionality mili. First floor par duplex portion mein two bedrooms, attached toilets, kitchen, living aur dining planned hain. Saath hi, separate 1BHK rental unit provide kiya gaya, jisse personal space aur rental use ko effectively manage kiya ja sake. Second floor par duplex continue hota hai, jisme three spacious bedrooms, attached toilets, dresser spaces aur large balconies hain. Two separate staircases bhi provide ki gayi—ek rental unit ke liye aur doosri duplex ke liye—jisse privacy aur air circulation better rahe. Terrace ko bhi simply open slab na rakhkar family sitting, evening tea, small gatherings, outdoor seating ya green space ke liye usable banaya gaya. Finally, similar planning ke bawajood dono homes ke liye individual modern 3D elevation designs develop kiye gaye. Unke personal taste ko design mein reflect kiya gaya, aur dono clients ko first presentation mein hi apna respective design pasand aa gaya.
- ClientMr. Pradeep ji and Kashinath ji
- LocationBoreya, Ranchi
- Building typesResidential & Rental
- StyleModern
- Building CategoryModern Duplex
- Plot Area2044 sq.ft
- Plot Size42'0" Ft x 50'0" Ft
- Total Build up Area1519 sq.ft
- FloorsG+2 Floor
- Project Duration30 Days
- Cost Of Design Project₹ 30,000 For Each
- Estimated Construction Cost₹70 Lakh For Each
- Project ServiceFloor Plan | Structural Design | Elevation Design | Electrical Layout | Plumbing Layout
 01. Residential Project
Mr. Pradeep Ji and Mr. Kashinath Ji’s modern G+2 residential project in Boreya, Ranchi, combines family living, rental potential, privacy, efficient planning and contemporary architectural design.
Related Projects

घर आपका, जिम्मेदारी हमारी