
Tilta Chowk, Ranchi
A Thoughtfully Planned Residential Design with Rental Spaces | Tilta Chowk, Ranchi | Bhuvi Homes
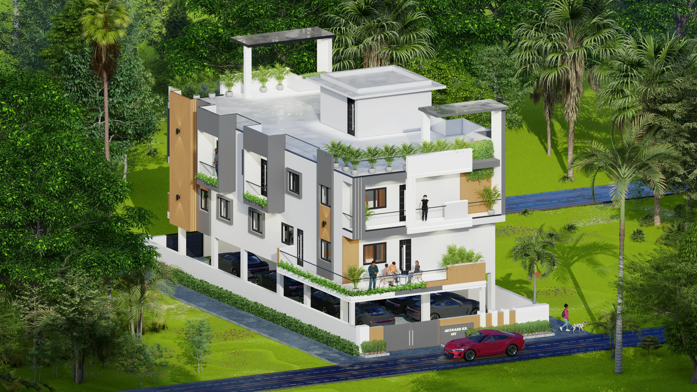
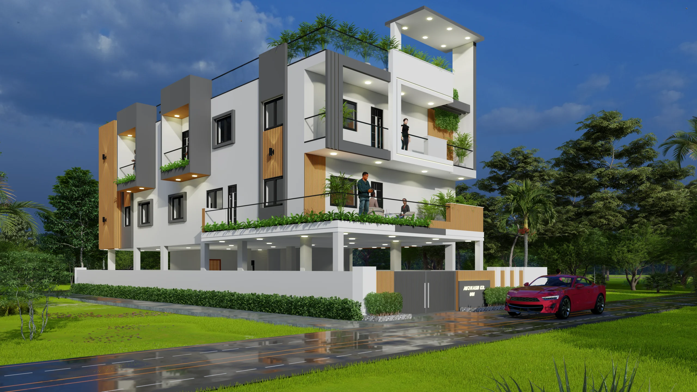
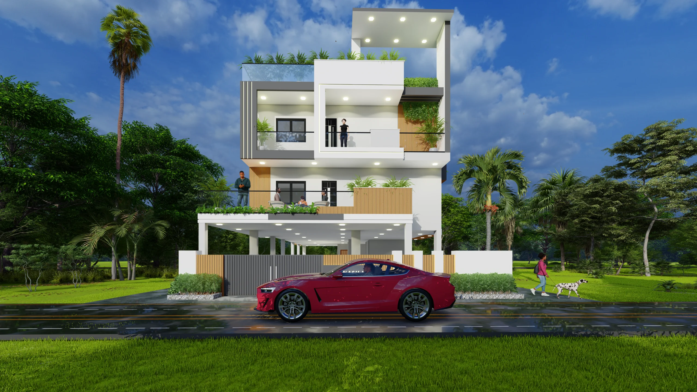
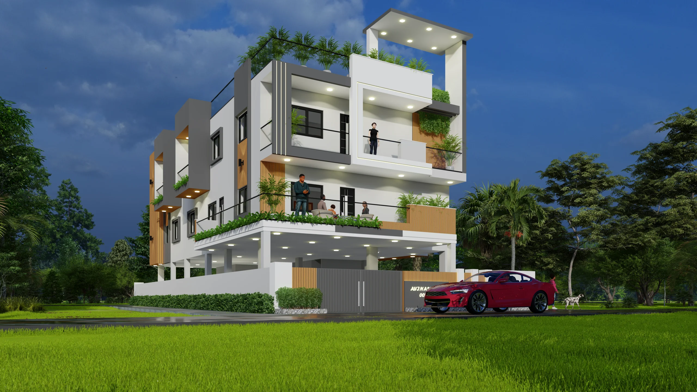
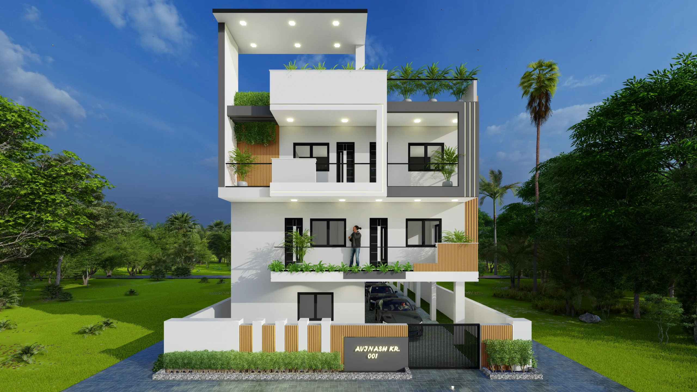
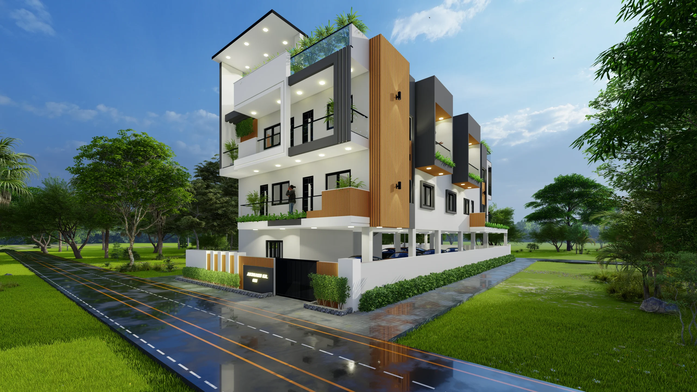
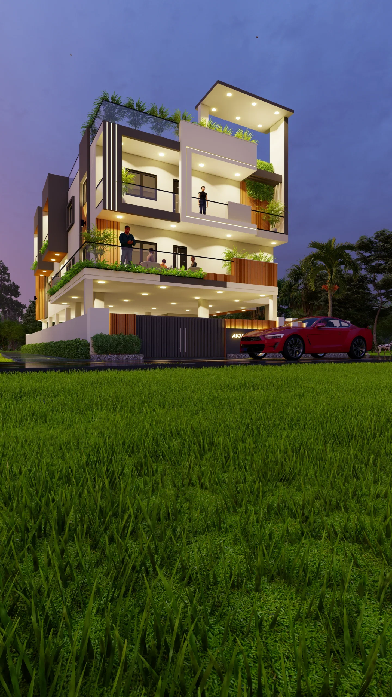
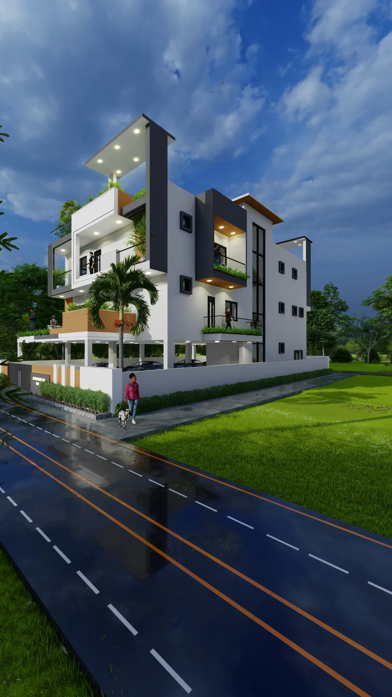
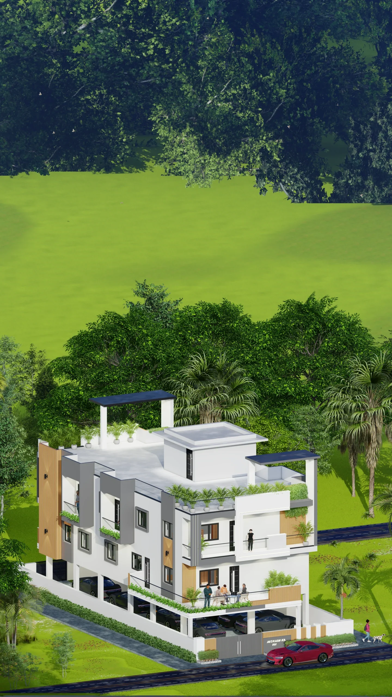
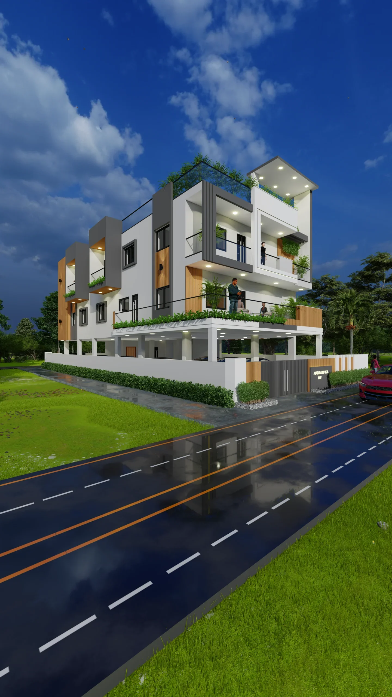
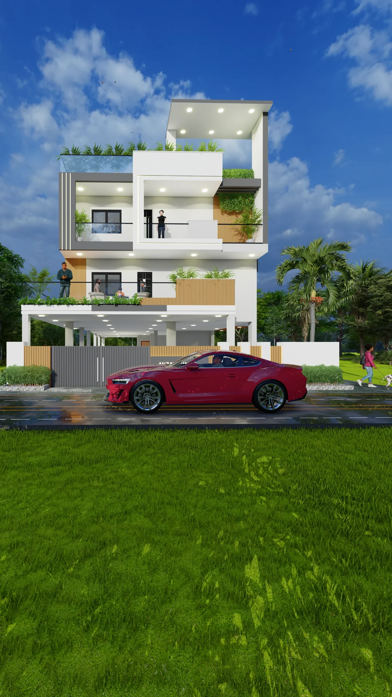
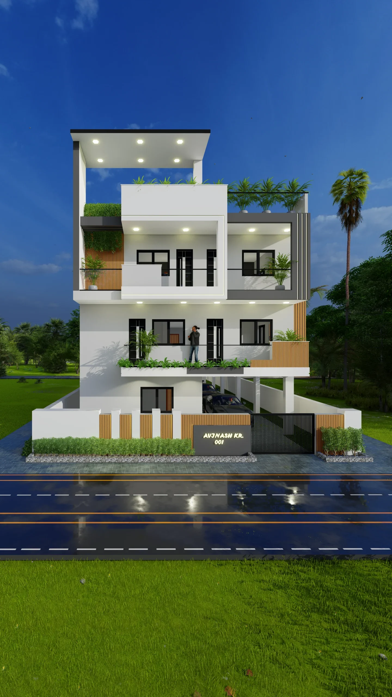
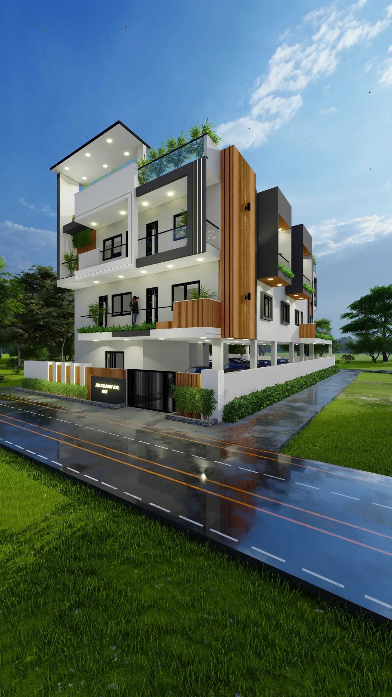
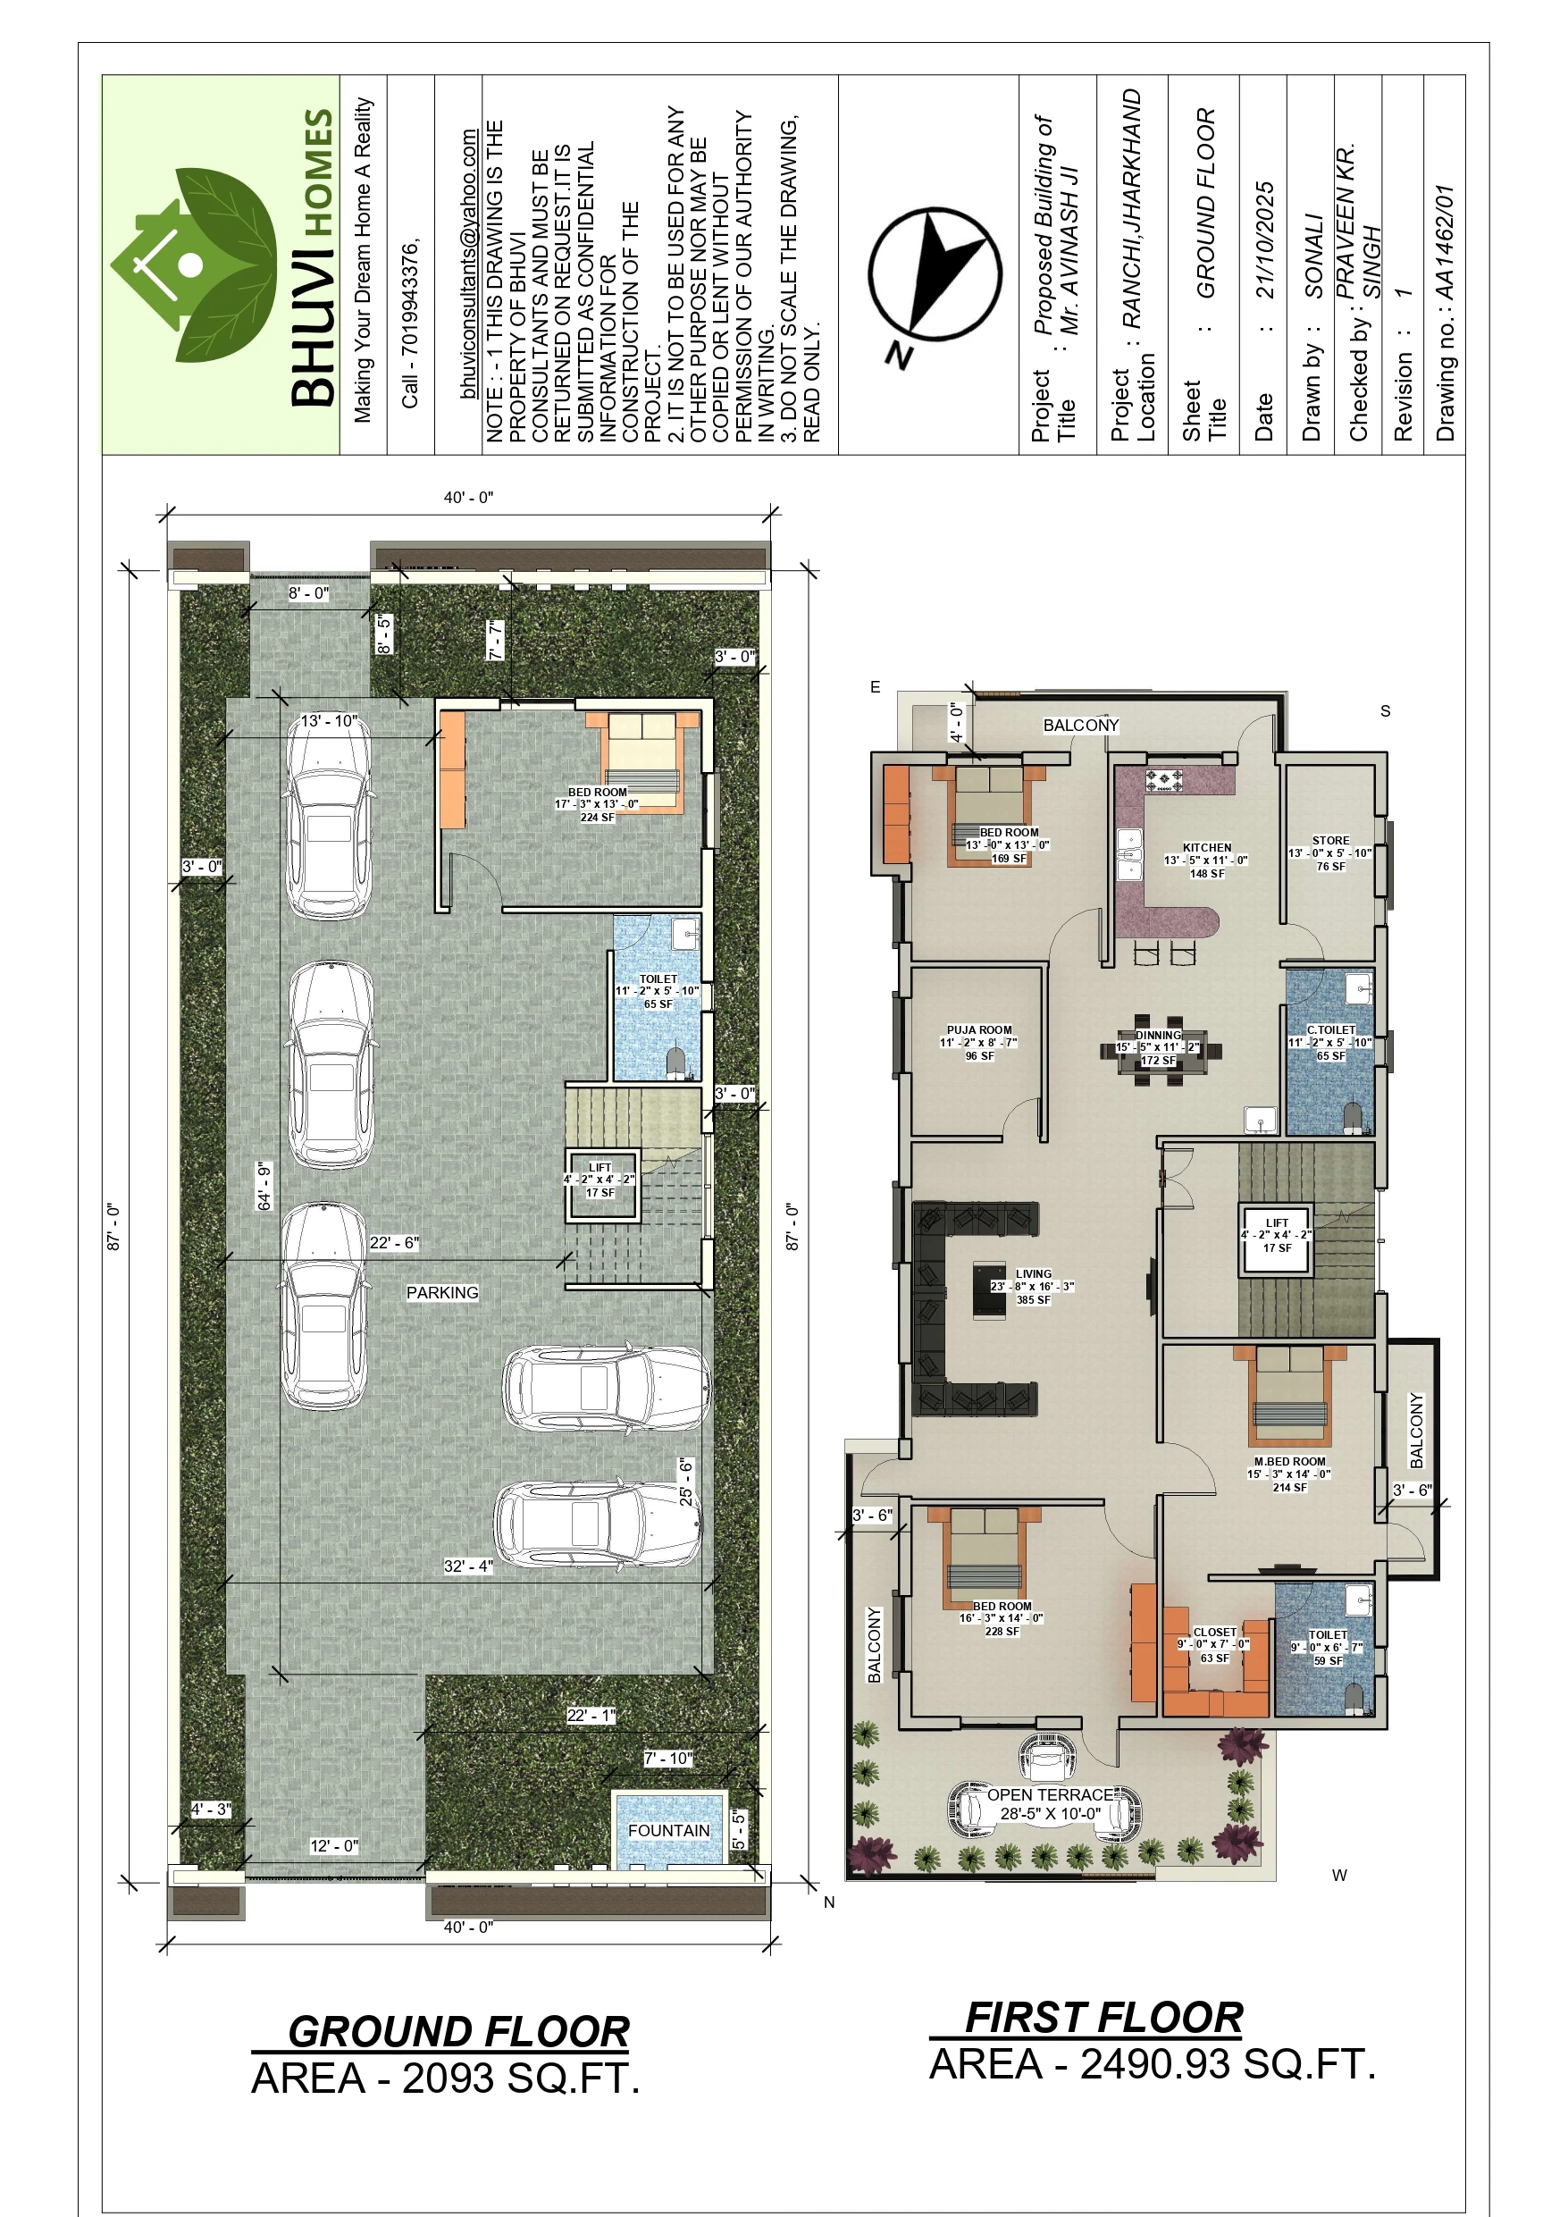
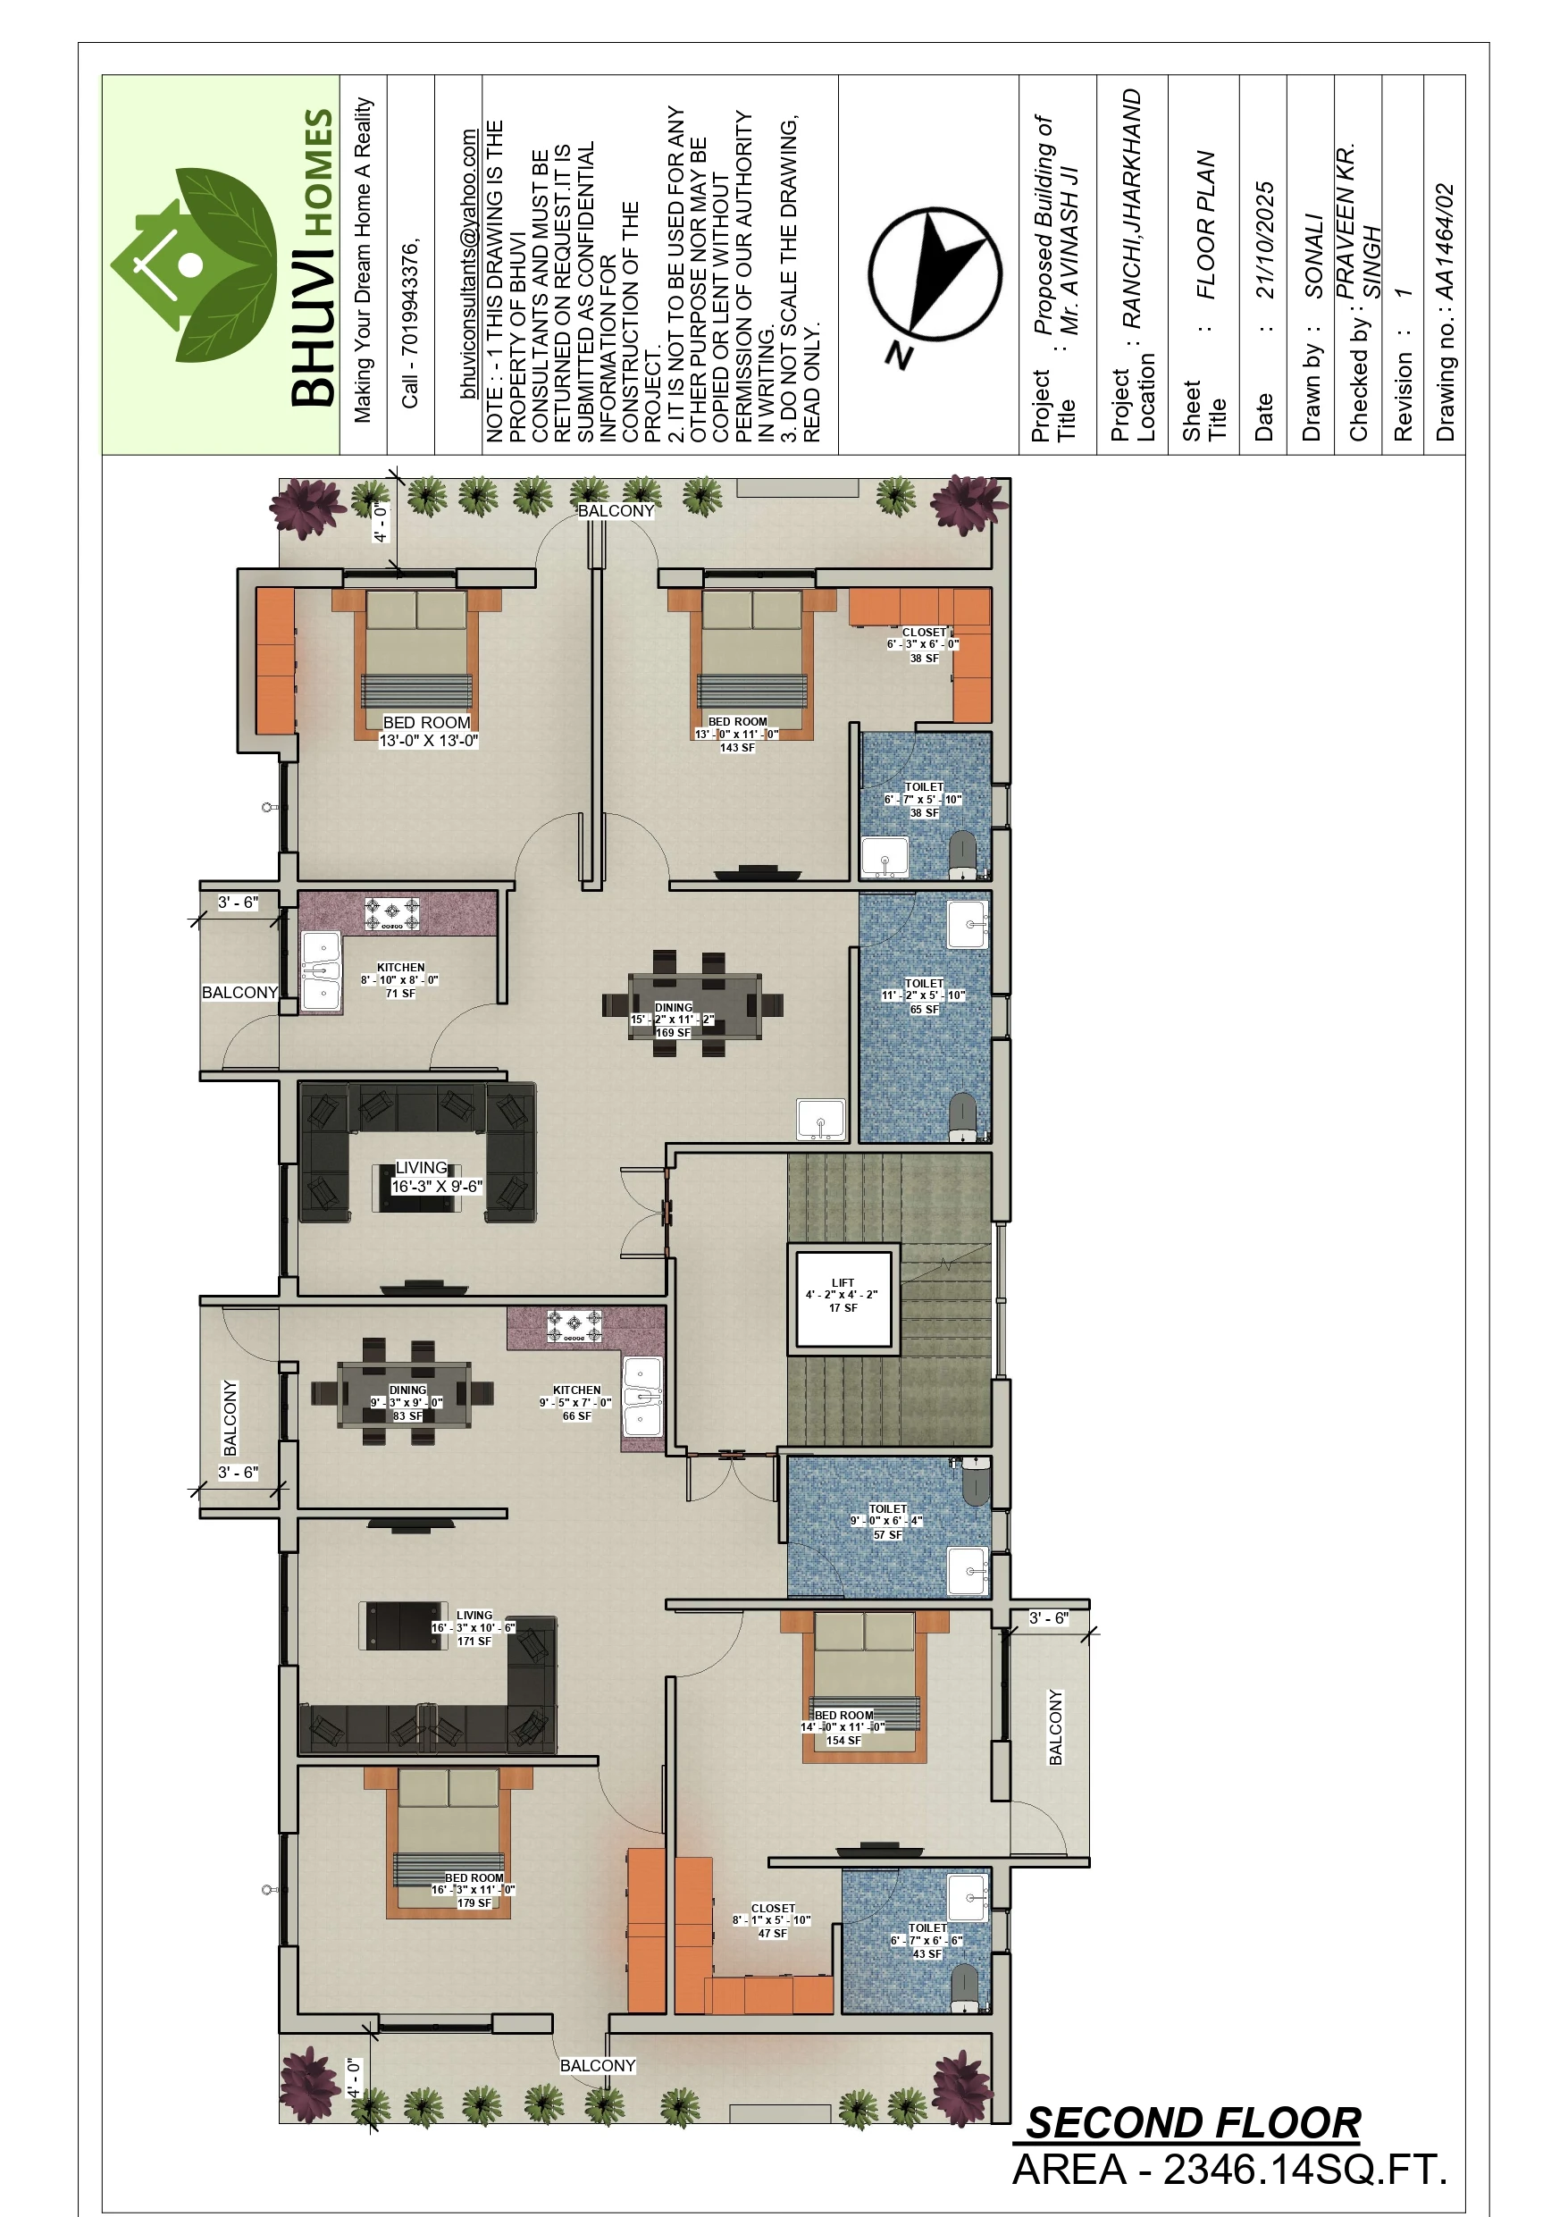
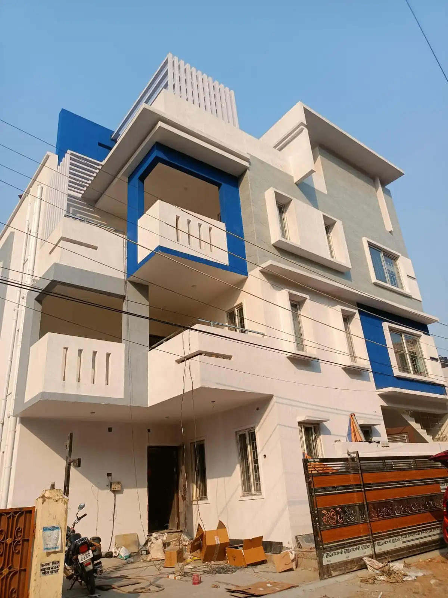
Ghar sirf family ke liye comfortable hona hi enough nahi hota - agar planning smart ho, toh wahi property future income ka source bhi ban sakti hai. Isi thought ke saath Tilta Chowk, Ranchi ke is G+2 residential project ko plan kiya gaya. Client ki requirement thi ek spacious contemporary family home jahan privacy, family time aur daily comfort properly balance ho. Saath hi, property mein rental accommodation ka option bhi chahiye tha. Bhuvi Homes ne isi requirement ko samajhkar family aur rental spaces ko clearly divide kiya. Ground Floor ko private and guest zone ke roop mein plan kiya gaya, jisme a spacious bedroom aur common toilet provide kiya gaya. Simple planning se daily use comfortable aur movement easy rakha gaya. First Floor ko home ka main family zone banaya gaya. Yahan master bedroom with walk-in closet and attached toilet, two additional bedrooms, spacious living hall, open kitchen, dining area, utility, store, dedicated puja room aur large open terrace planned hain. Terrace family sitting, evening relaxation, plantation aur small gatherings ke liye useful space create karta hai. Second Floor ko future rental income ke liye plan kiya gaya, jahan two independent 2BHK rental units provide kiye gaye. Isse family residence aur rental areas ke beech privacy maintain hoti hai, while the property also gains long-term rental potential. Exterior mein minimal-modern elevation choose ki gayi, with white, grey and wood-texture finishes, clean lines, balanced openings and simple façade volumes. Isse house ko modern aur elegant identity milti hai without unnecessary decoration. Overall, Bhuvi Homes ne family comfort, privacy, modern aesthetics aur rental potential ko ek single architectural plan mein bring together kiya—creating a home that works for today while keeping the future in mind.
- ClientMr. Avinash
- LocationTilta Chowk Ranchi
- Building typesResidential
- StyleModern
- Building CategoryResidential Building
- Plot Area3480 sq.ft
- Plot Size40' Ft x 87'Ft
- Total Build up Area2100 sq.ft
- Floors3 Floor
- Project Duration20 Days
- Cost Of Design₹ 30,000
- Cost of Construction₹14000000
- Project ServiceFloor Plan | Structural Design | Elevation Design | Electrical Layout | Plumbing Layout
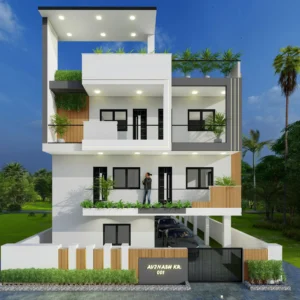 01. Residential Project
This G+2 residential project in Tilta Chowk, Ranchi, combines spacious family living with rental potential, using modern architectural planning, private zones, open spaces and a minimal contemporary elevation.
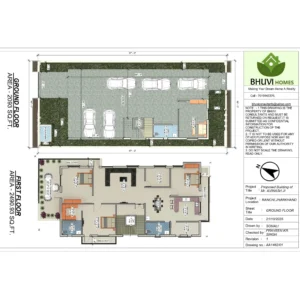 02. Ground & First Floor Plan
The ground and first floors include bedrooms, living, dining, kitchen, puja room, store, toilets, lift, balconies, parking and open terrace, creating comfortable and well-planned spaces for family living.
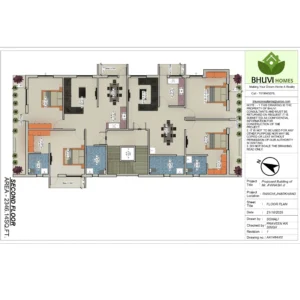 03. Second Floor Plan
The second floor is planned with two independent residential units, each featuring bedrooms, living areas, kitchen, dining, toilets and balconies, allowing comfortable accommodation with separate family living spaces.

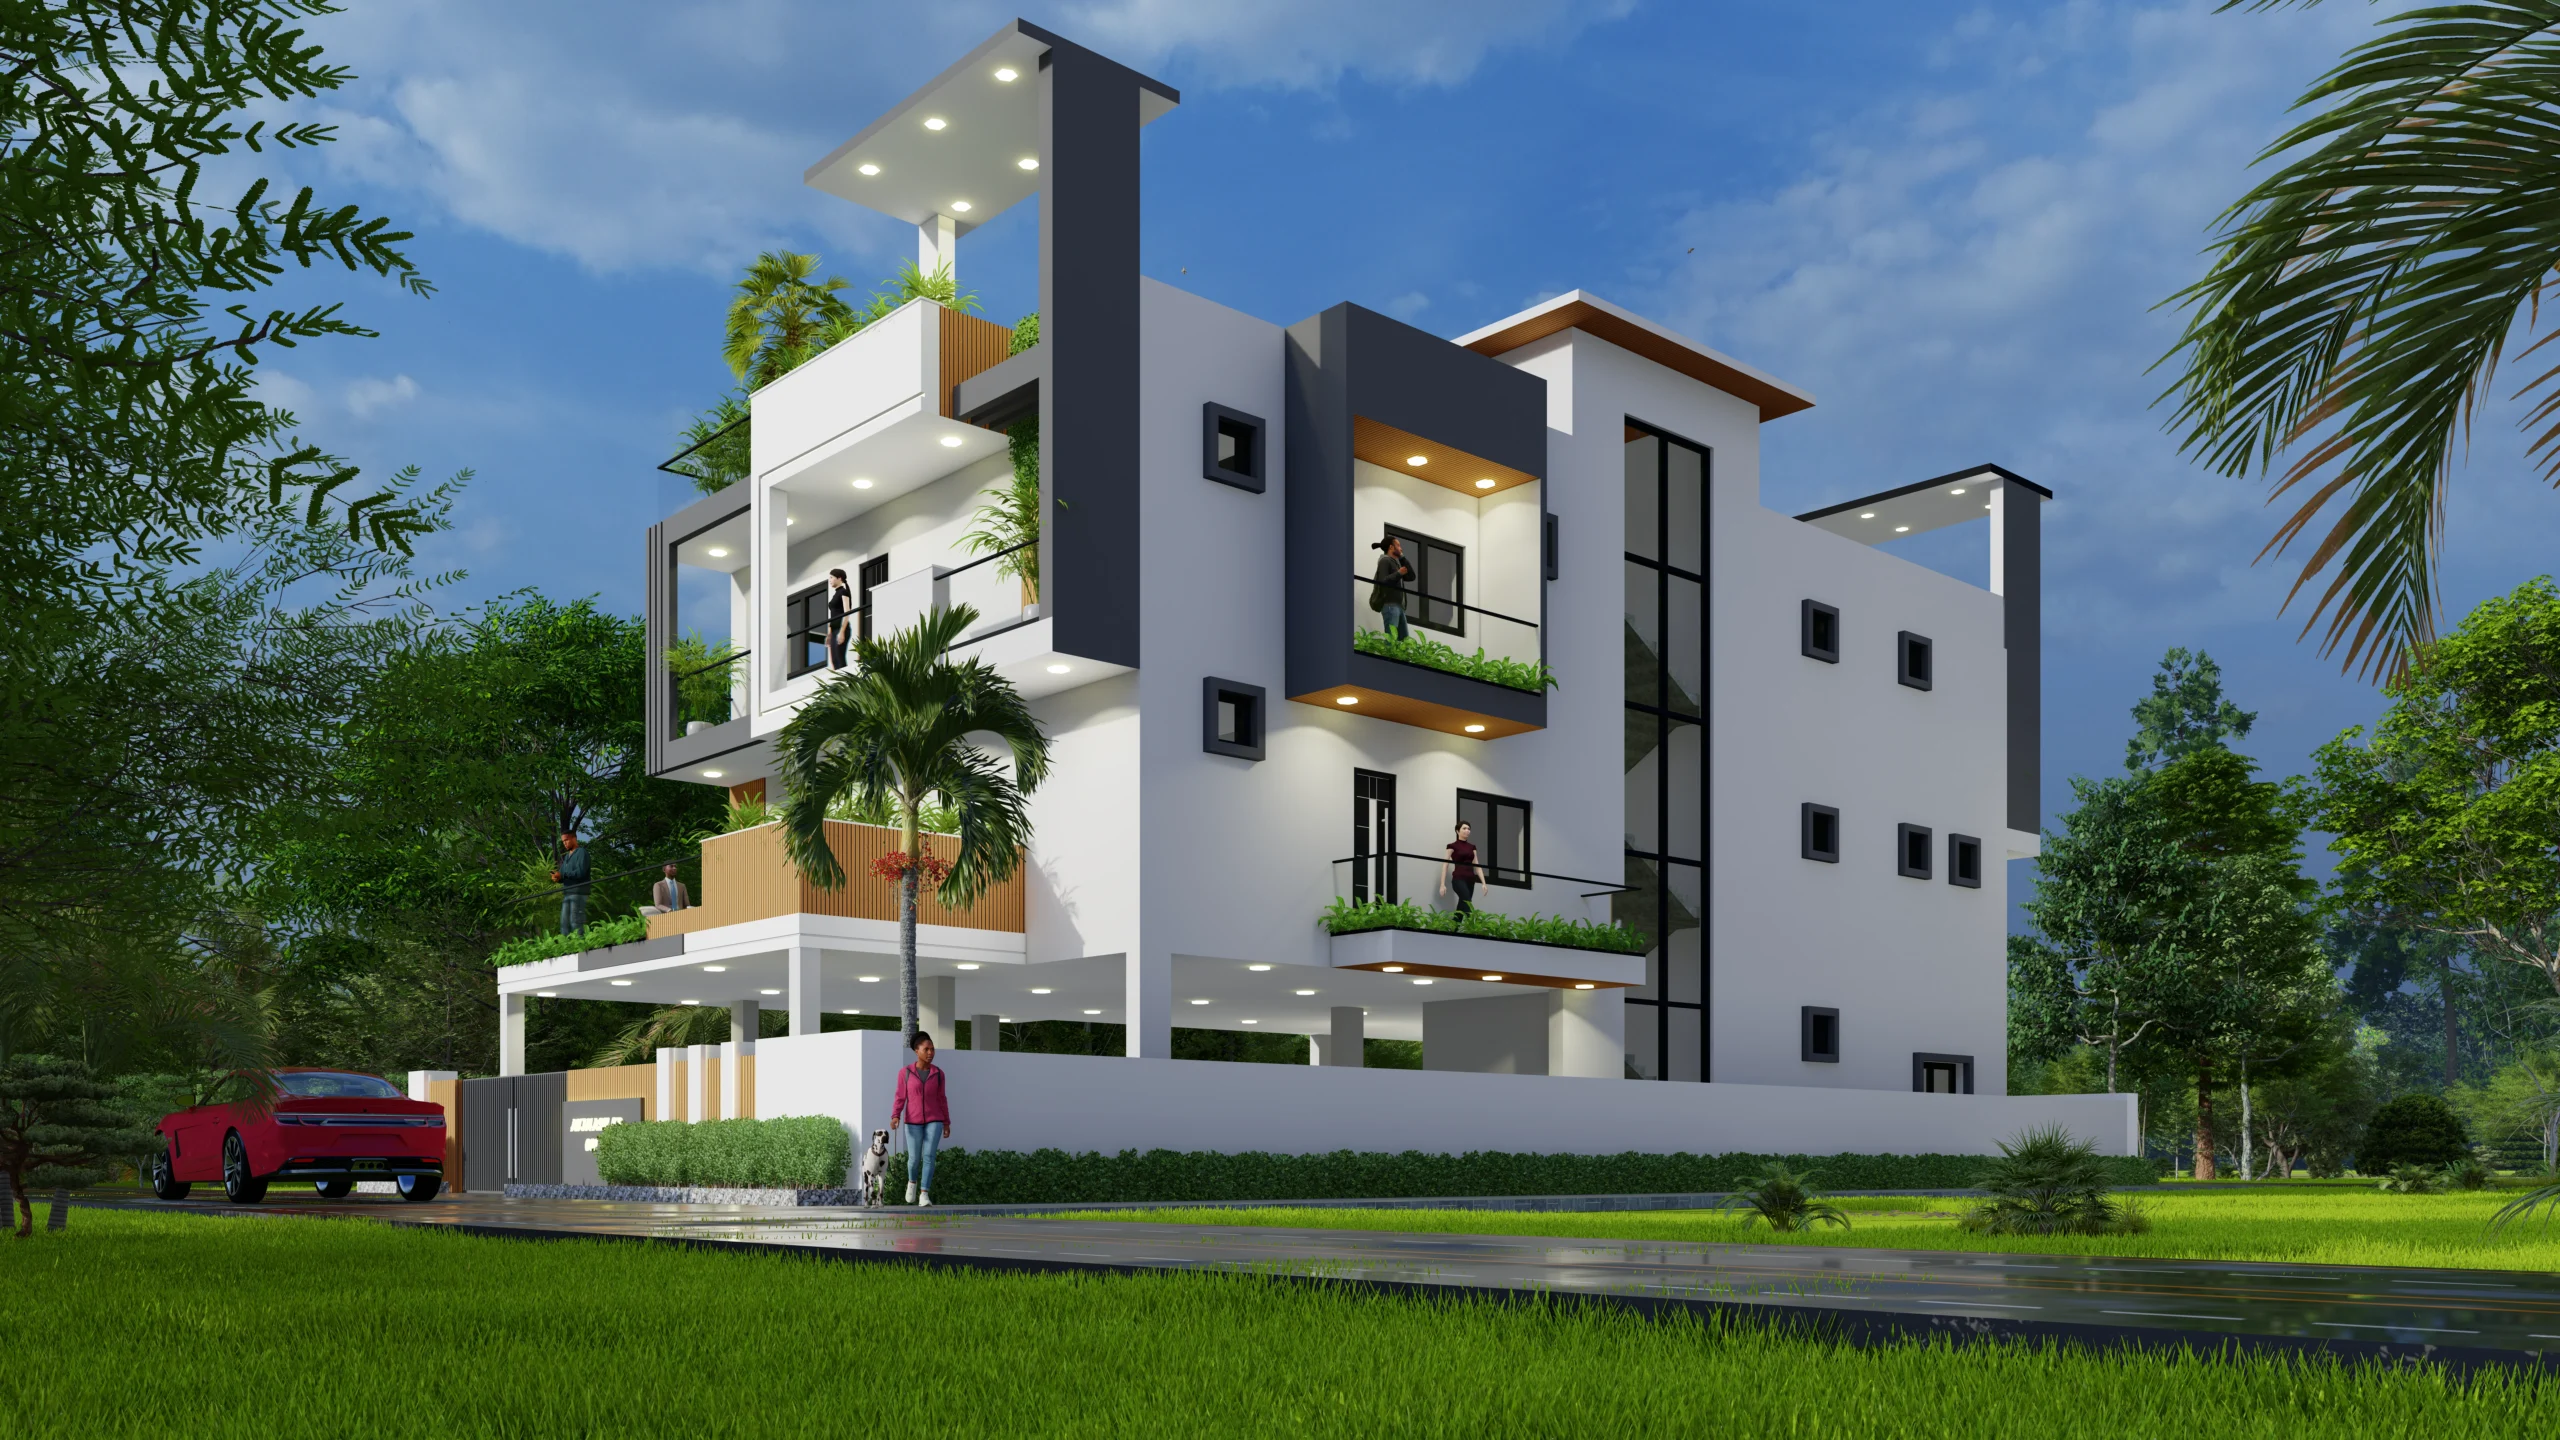
Related Projects

घर आपका, जिम्मेदारी हमारी