
Modern House with beautiful elvation in Bokaro 1750sqft
1750 sq ft House Construction in Bokaro: A Beautiful Dream Home Built with Trust
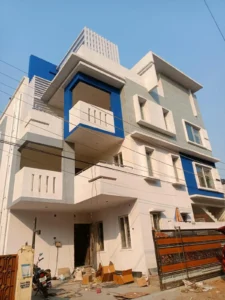
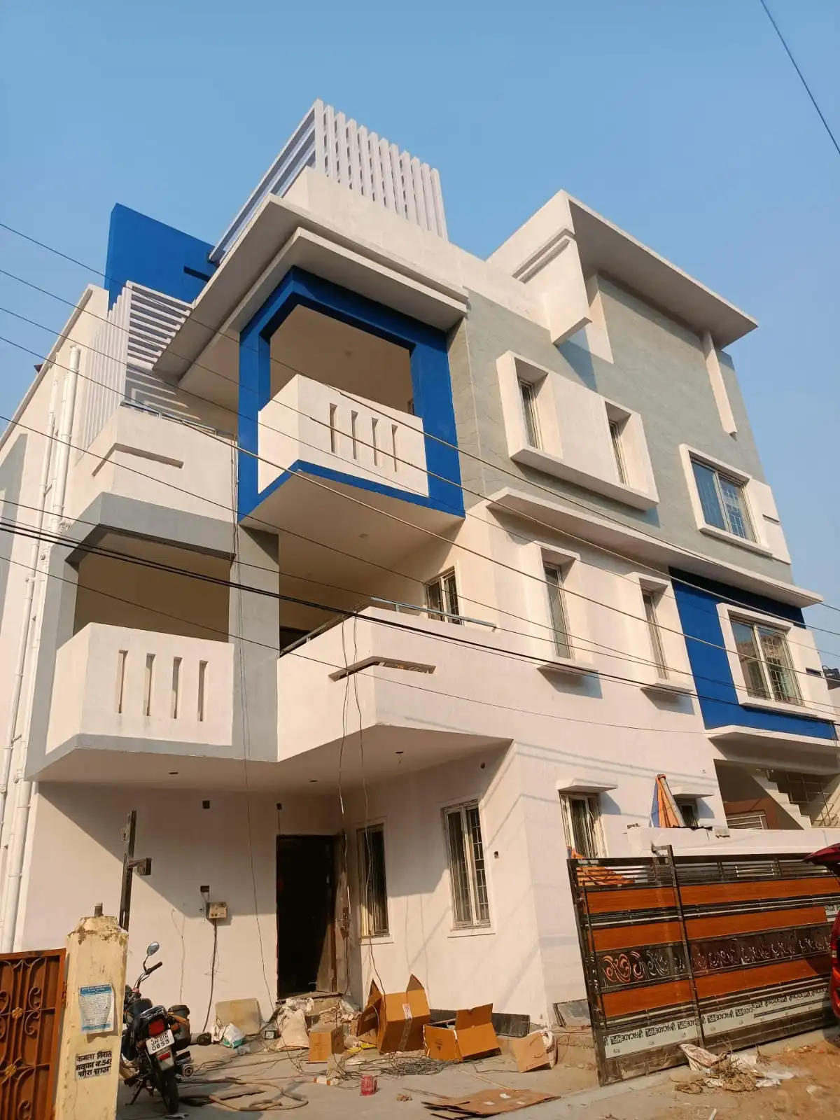
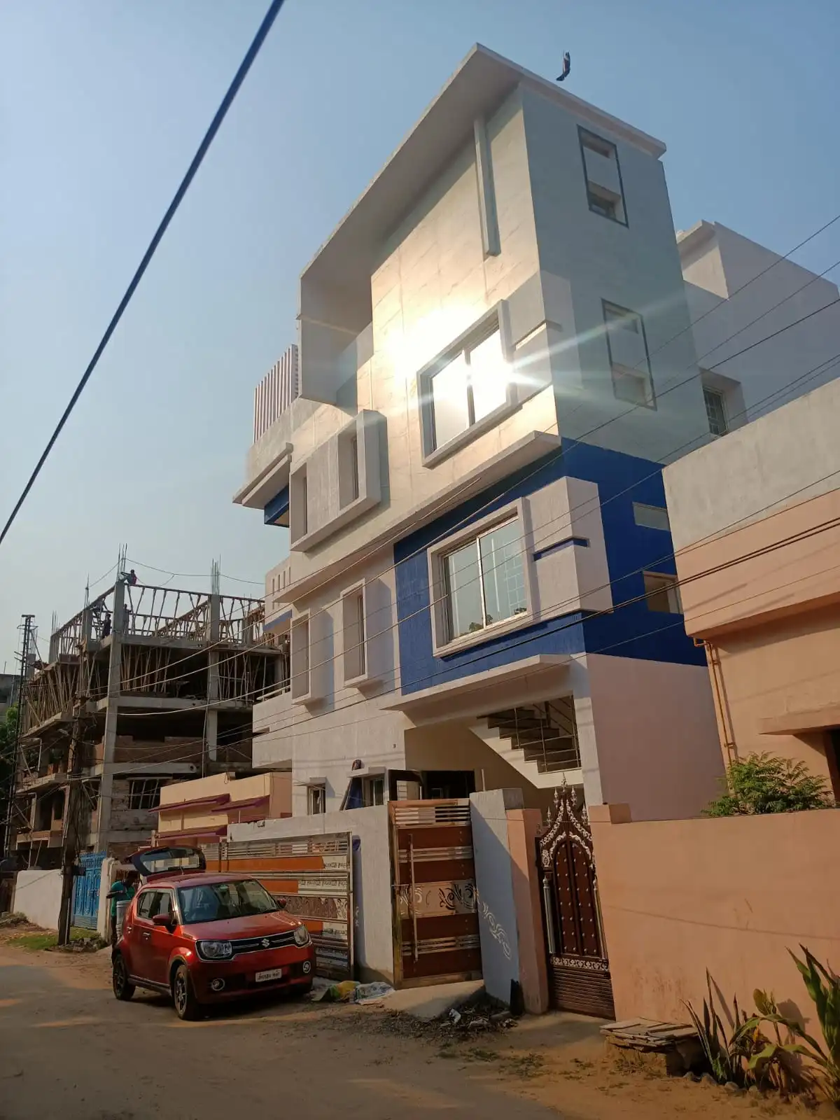
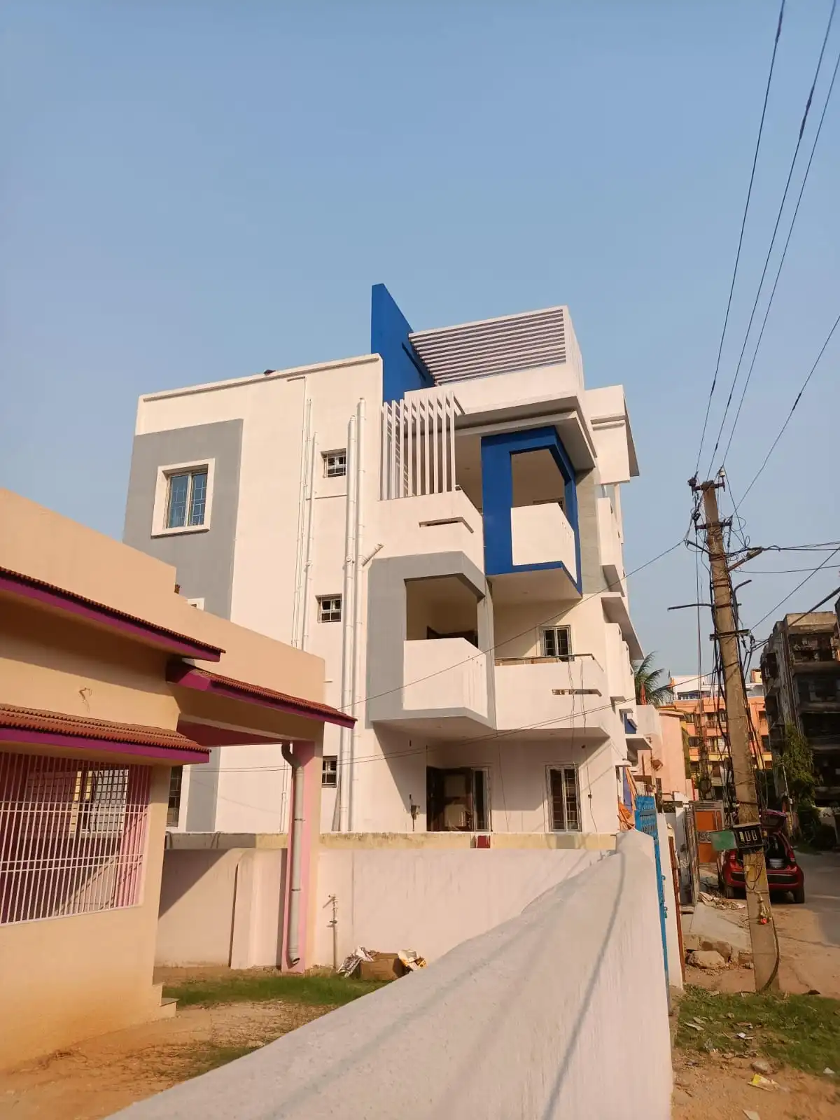
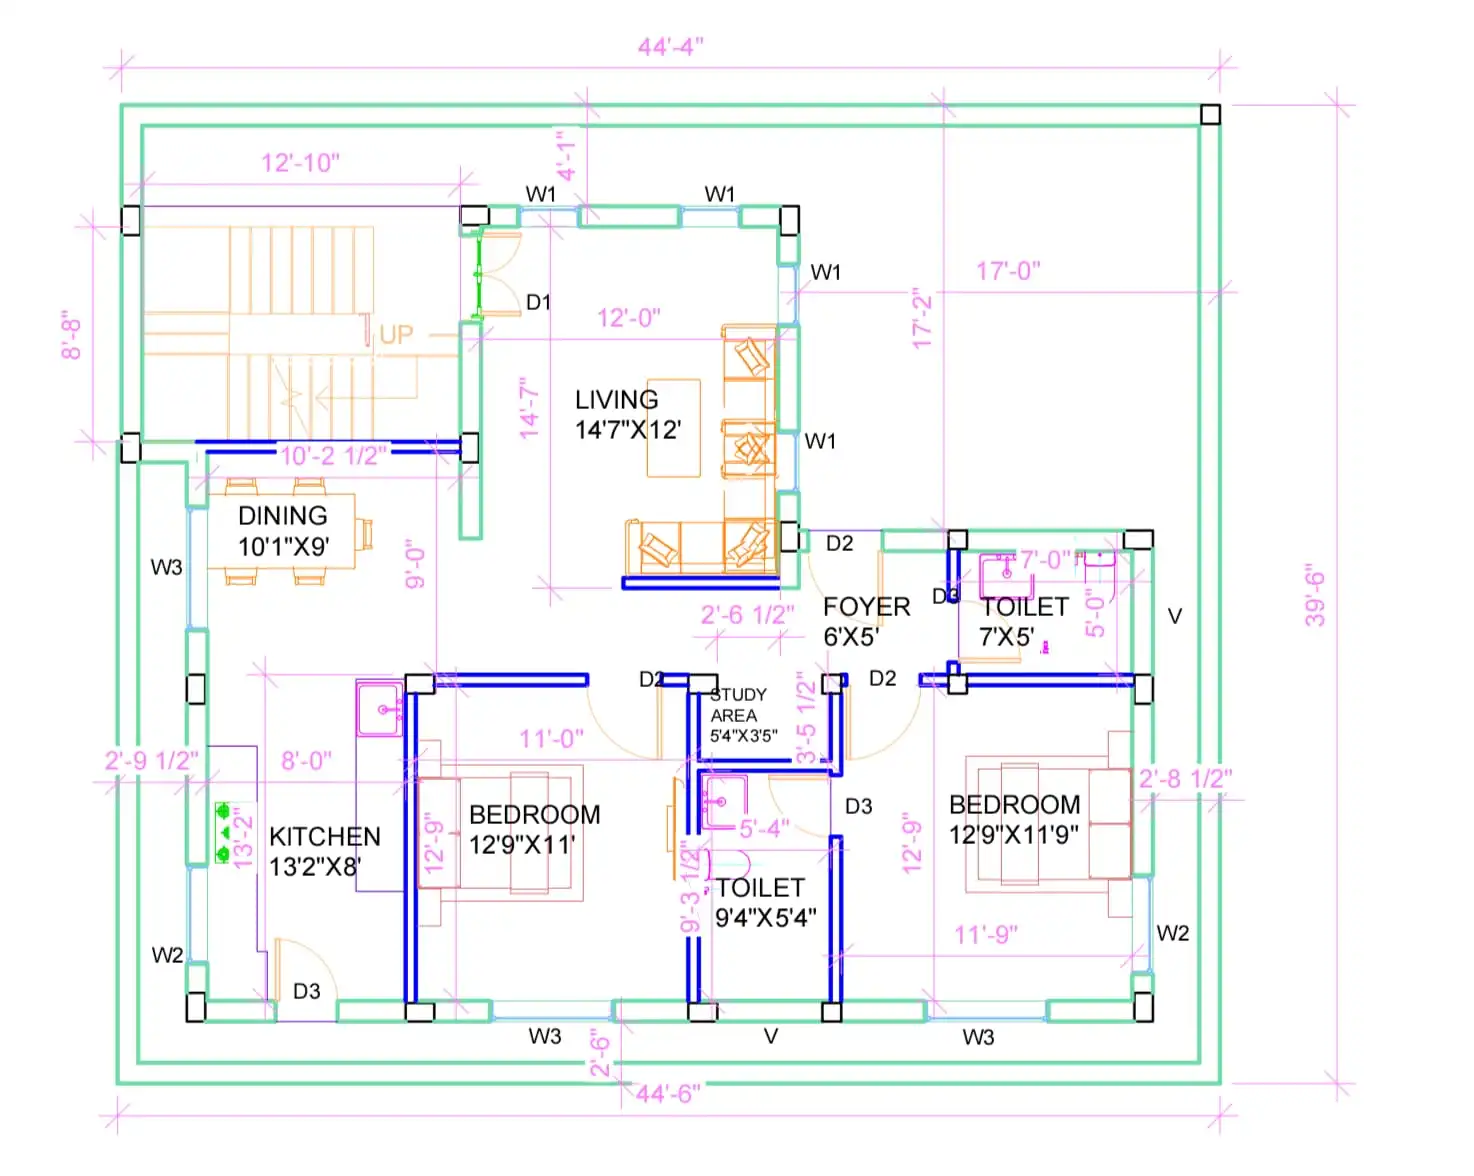
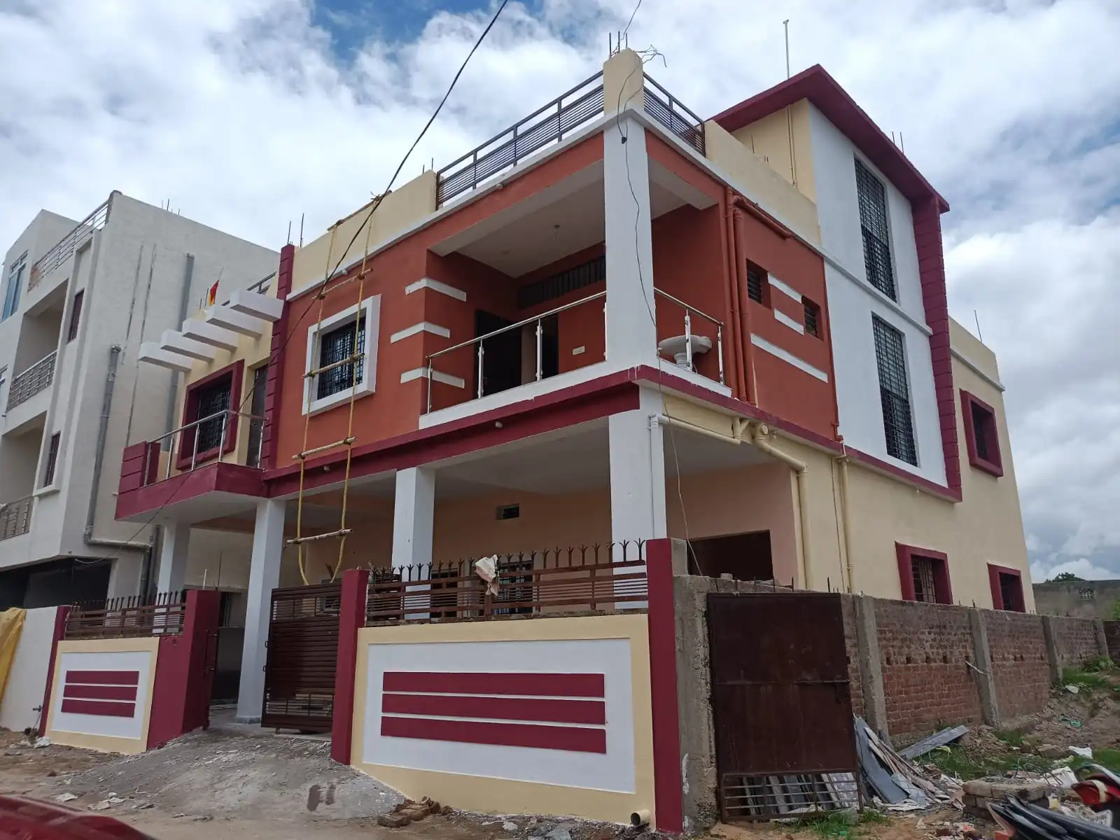
Mr. Gautam Kumar lives and works in the USA, but his dream home was in Bokaro. His elder brother showed us the plot, and Mr. Kumar made the agreement with us without ever meeting us. We met for the first time after the work had already started. That is a lot of trust, and we took it seriously. Because he lives abroad, he gave us very specific requirements and cared about every detail of quality. So we completed this 1750 sq ft house construction in Bokaro with parking for two cars, a 2 BHK home on each of the first two floors and a store room on the terrace, finished in white with grey and blue highlights. Page content 1750 sq ft House Construction in Bokaro: A Beautiful Dream Home Built with Trust Mr. Gautam Kumar lives and works in the USA, but his dream home stands in Bokaro. His elder brother showed us the plot, and Mr. Kumar signed the agreement with us before we had even met. That is how this 1750 sq ft house construction in Bokaro began: on a west-facing plot of 44 ft 4 in x 39 ft 6 in, with a construction area of 1,300 sq ft. Signed Before We Met, Built with Trust Most projects start with a handshake. This one started with an agreement. Mr. Kumar made it without meeting us, and we met face to face for the first time after the work had already started. We took that trust seriously, and we built the house to match it. A Client with Good Taste and Clear Requirements Because Mr. Kumar lives abroad, he wanted every detail right, and he gave us very specific requirements. He also cared a lot about quality. Therefore, we listened to each requirement and built to it. Layout of This 1750 sq ft House Ground floor: Parking for 2 cars First floor: A 2 BHK with a living room, a dining area, a kitchen, one attached toilet, one common washroom and a balcony at the front Second floor: The same 2 BHK layout, with a balcony at the front Terrace: One extra room, built as a store Elevation Details That Stand Out We painted the front white and added grey and blue highlights. We also added tile cladding at the front, MS pergolas on the terrace and the balconies, and box-design windows. As a result, the house looks even more beautiful from the street. The result is a modern house with a beautiful elevation: white walls with grey and blue highlights, tile cladding and MS pergolas.
- ClientMr.Gautam
- LocationChira Chass , Bokaro
- Building typesResidential Building
- StyleModern
- Building CategoryResidential Building
- Plot Area1750 Sq.ft
- Plot Size44.33 Ft x 39.5 Ft
- Total Build up Area3900 sq.ft
- FloorsG+2 Floor
- Construction Duration1 Year 3 months
- Construction Cost85 Lakhs
- Project ServiceConstruction | Floor Plan | Structural Design | Elevation Design | Electrical Layout | Plumbing Layout
- Plot FacingWest
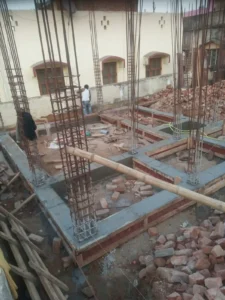
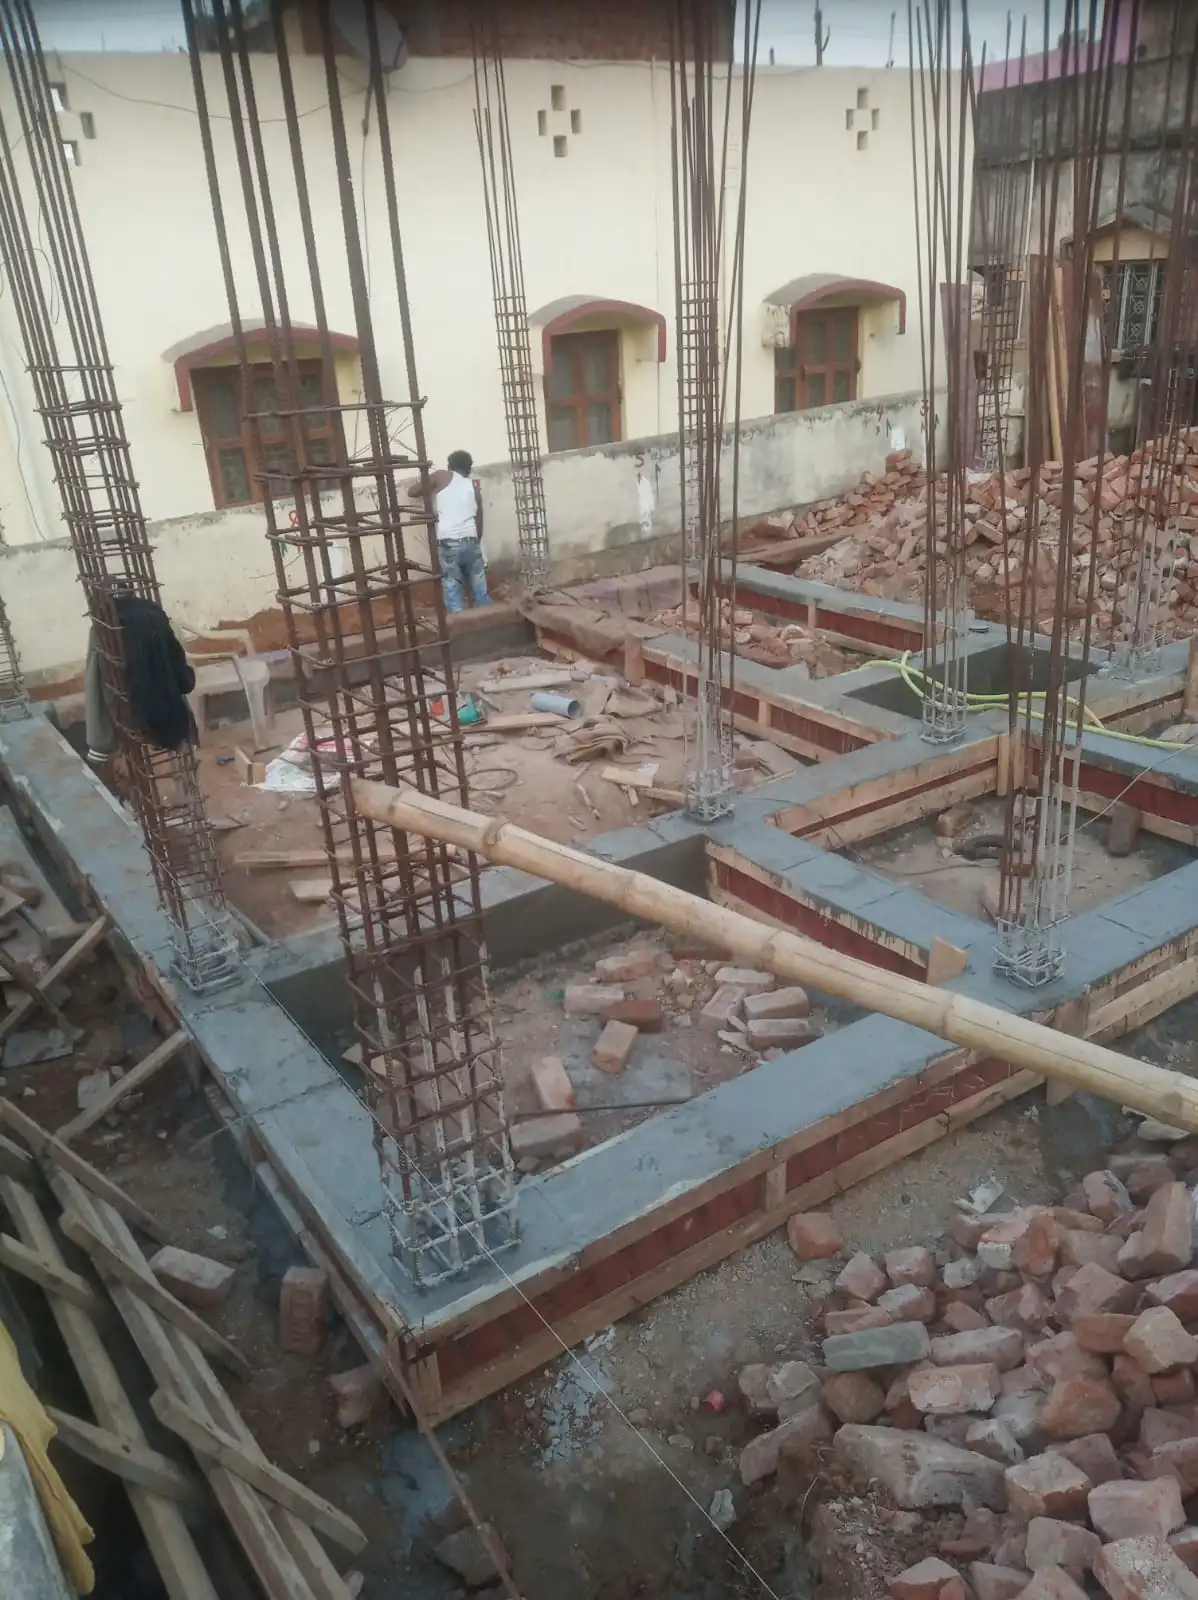
02.Foundation Excavation and Column Bars
Foundation excavation with steel column bars and earth mounds at a house construction site in Bokaro
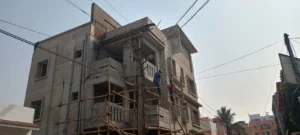
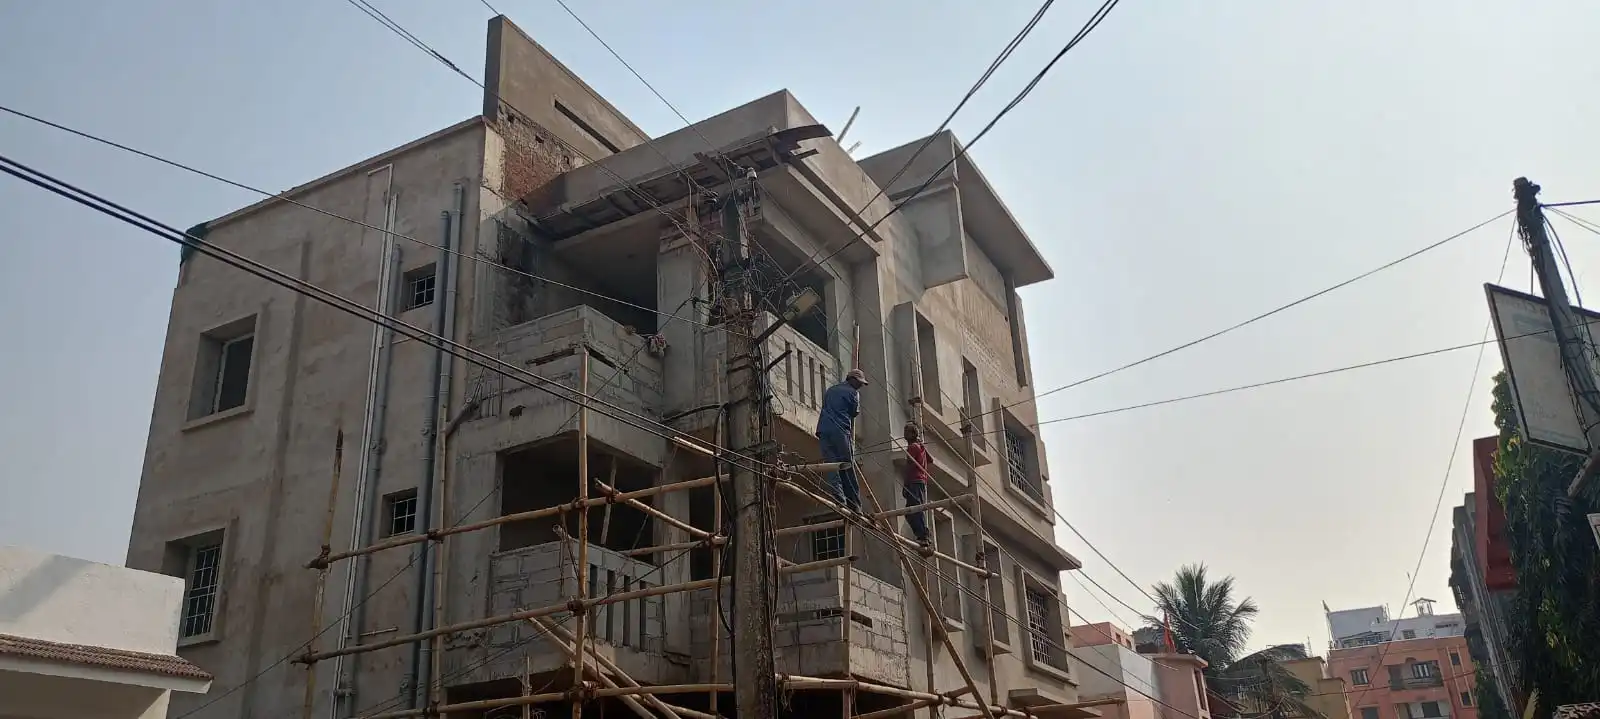
04. Plaster Work in Progess
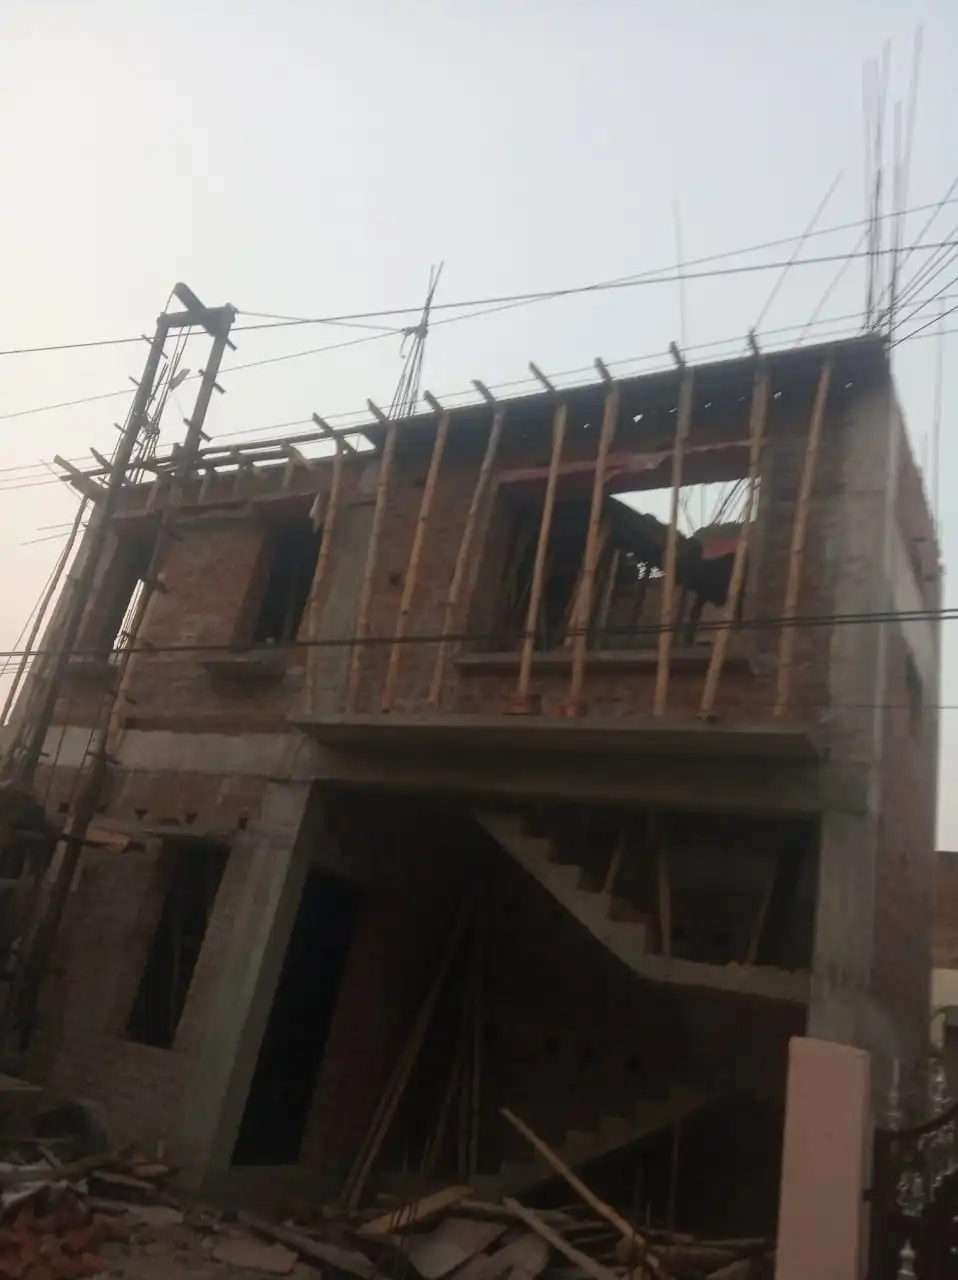
The front takes shape: the RCC frame and brick walls of both floors are up.
Related Projects

घर आपका, जिम्मेदारी हमारी