
Rampur, Ranchi
Luxury Classical Villa Design in Rampur, Ranchi | Bhuvi Homes
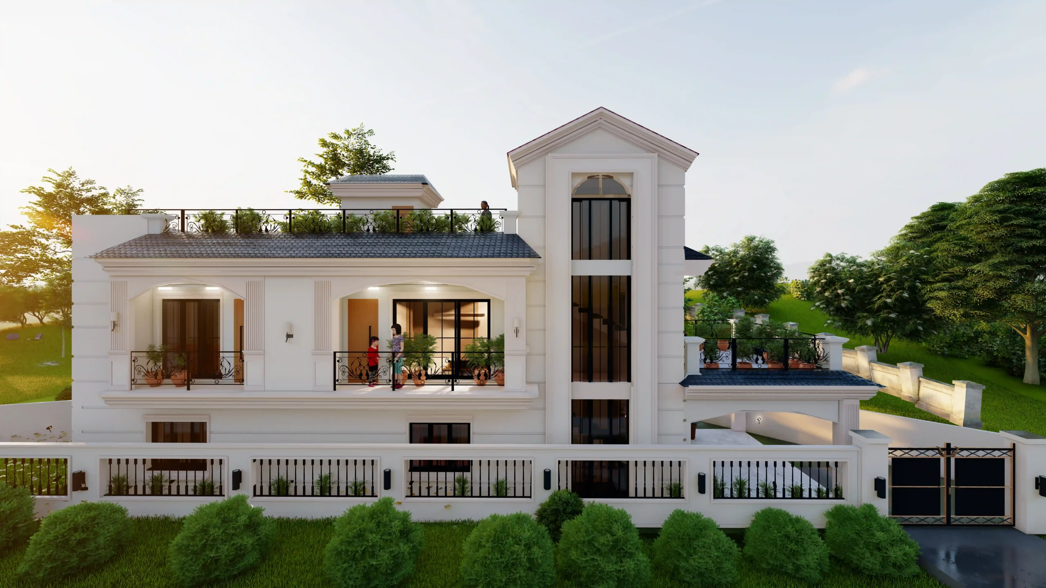
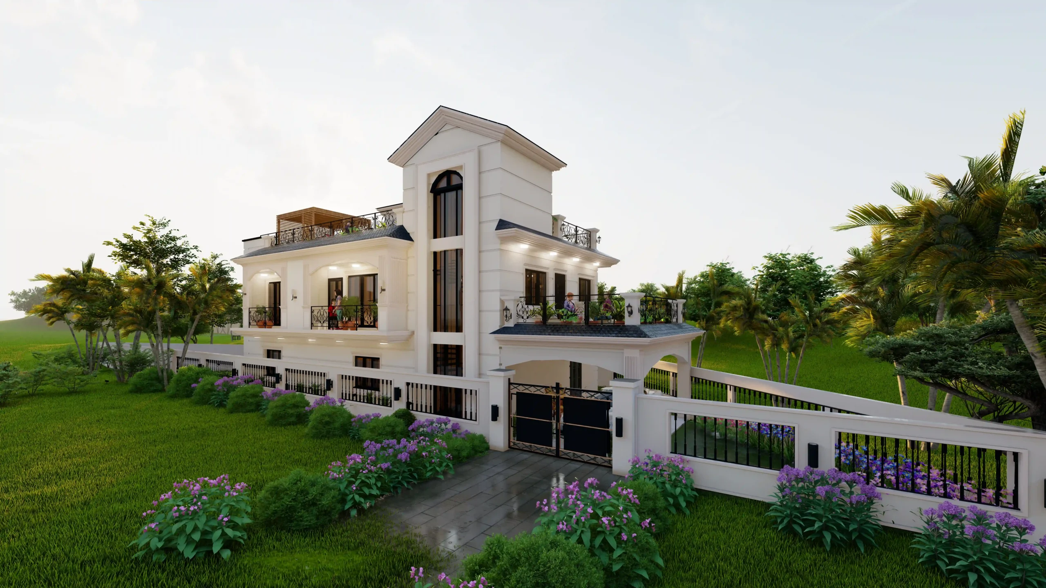
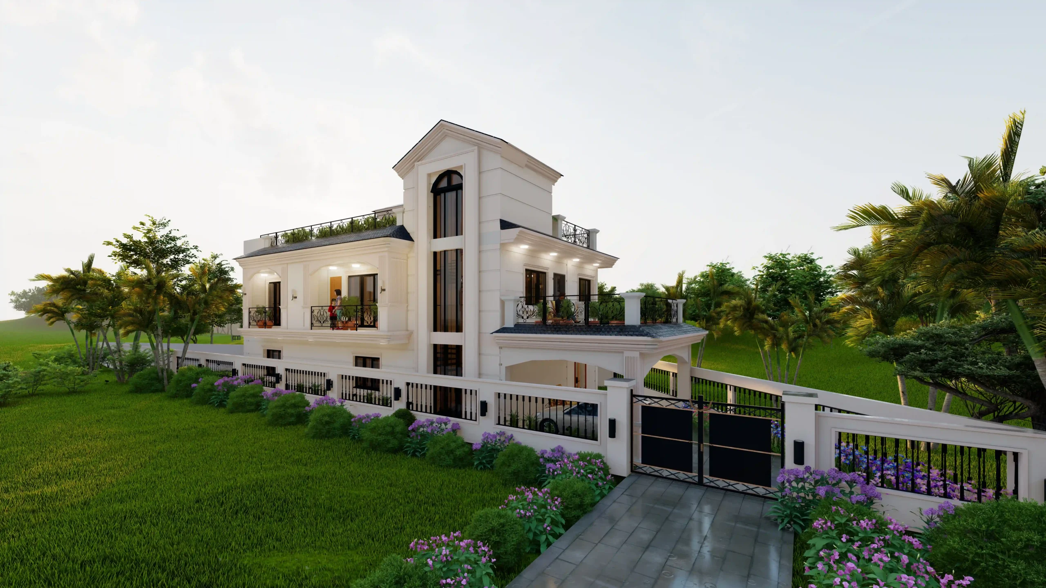
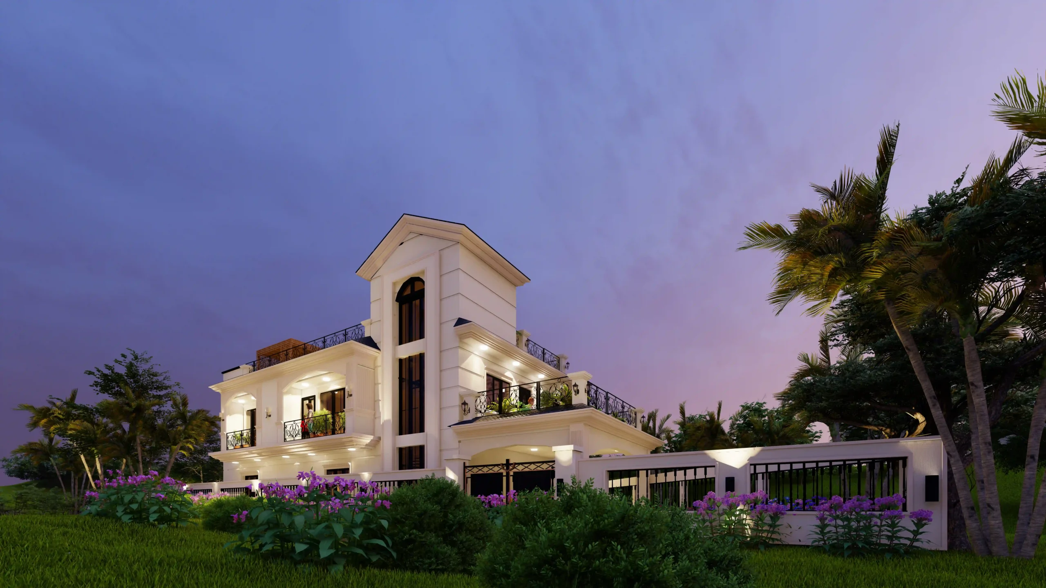
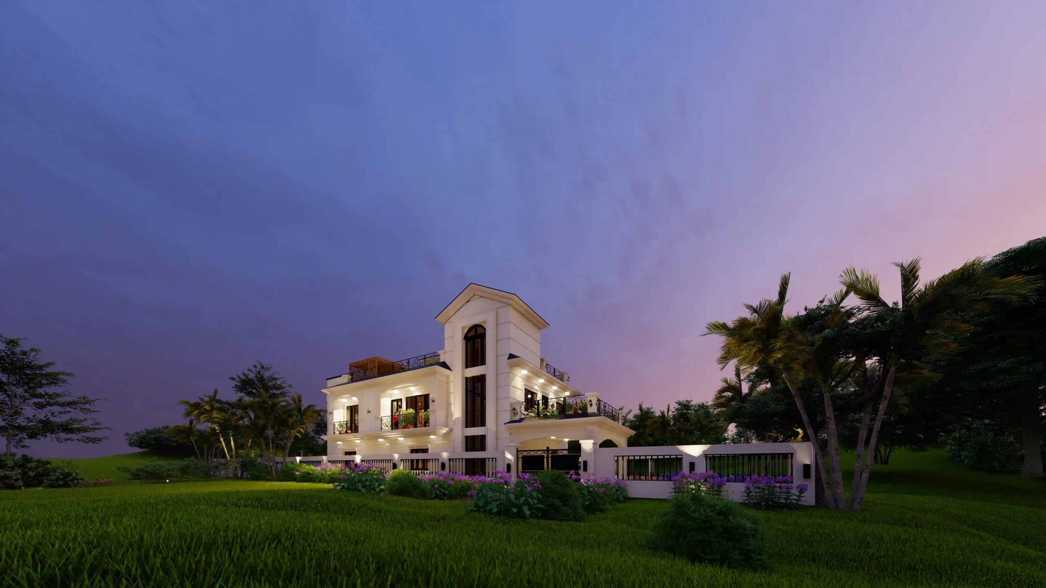
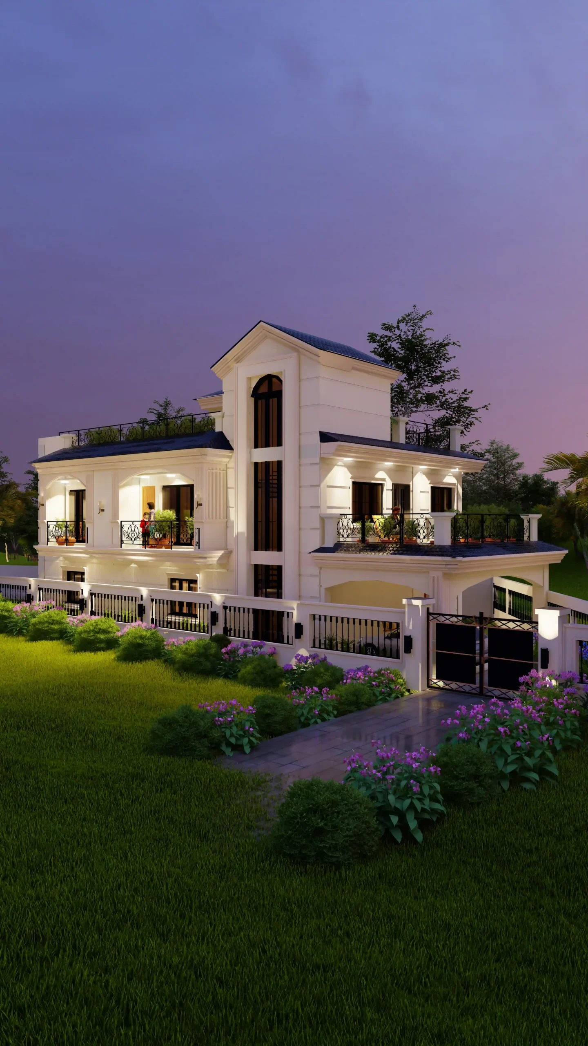
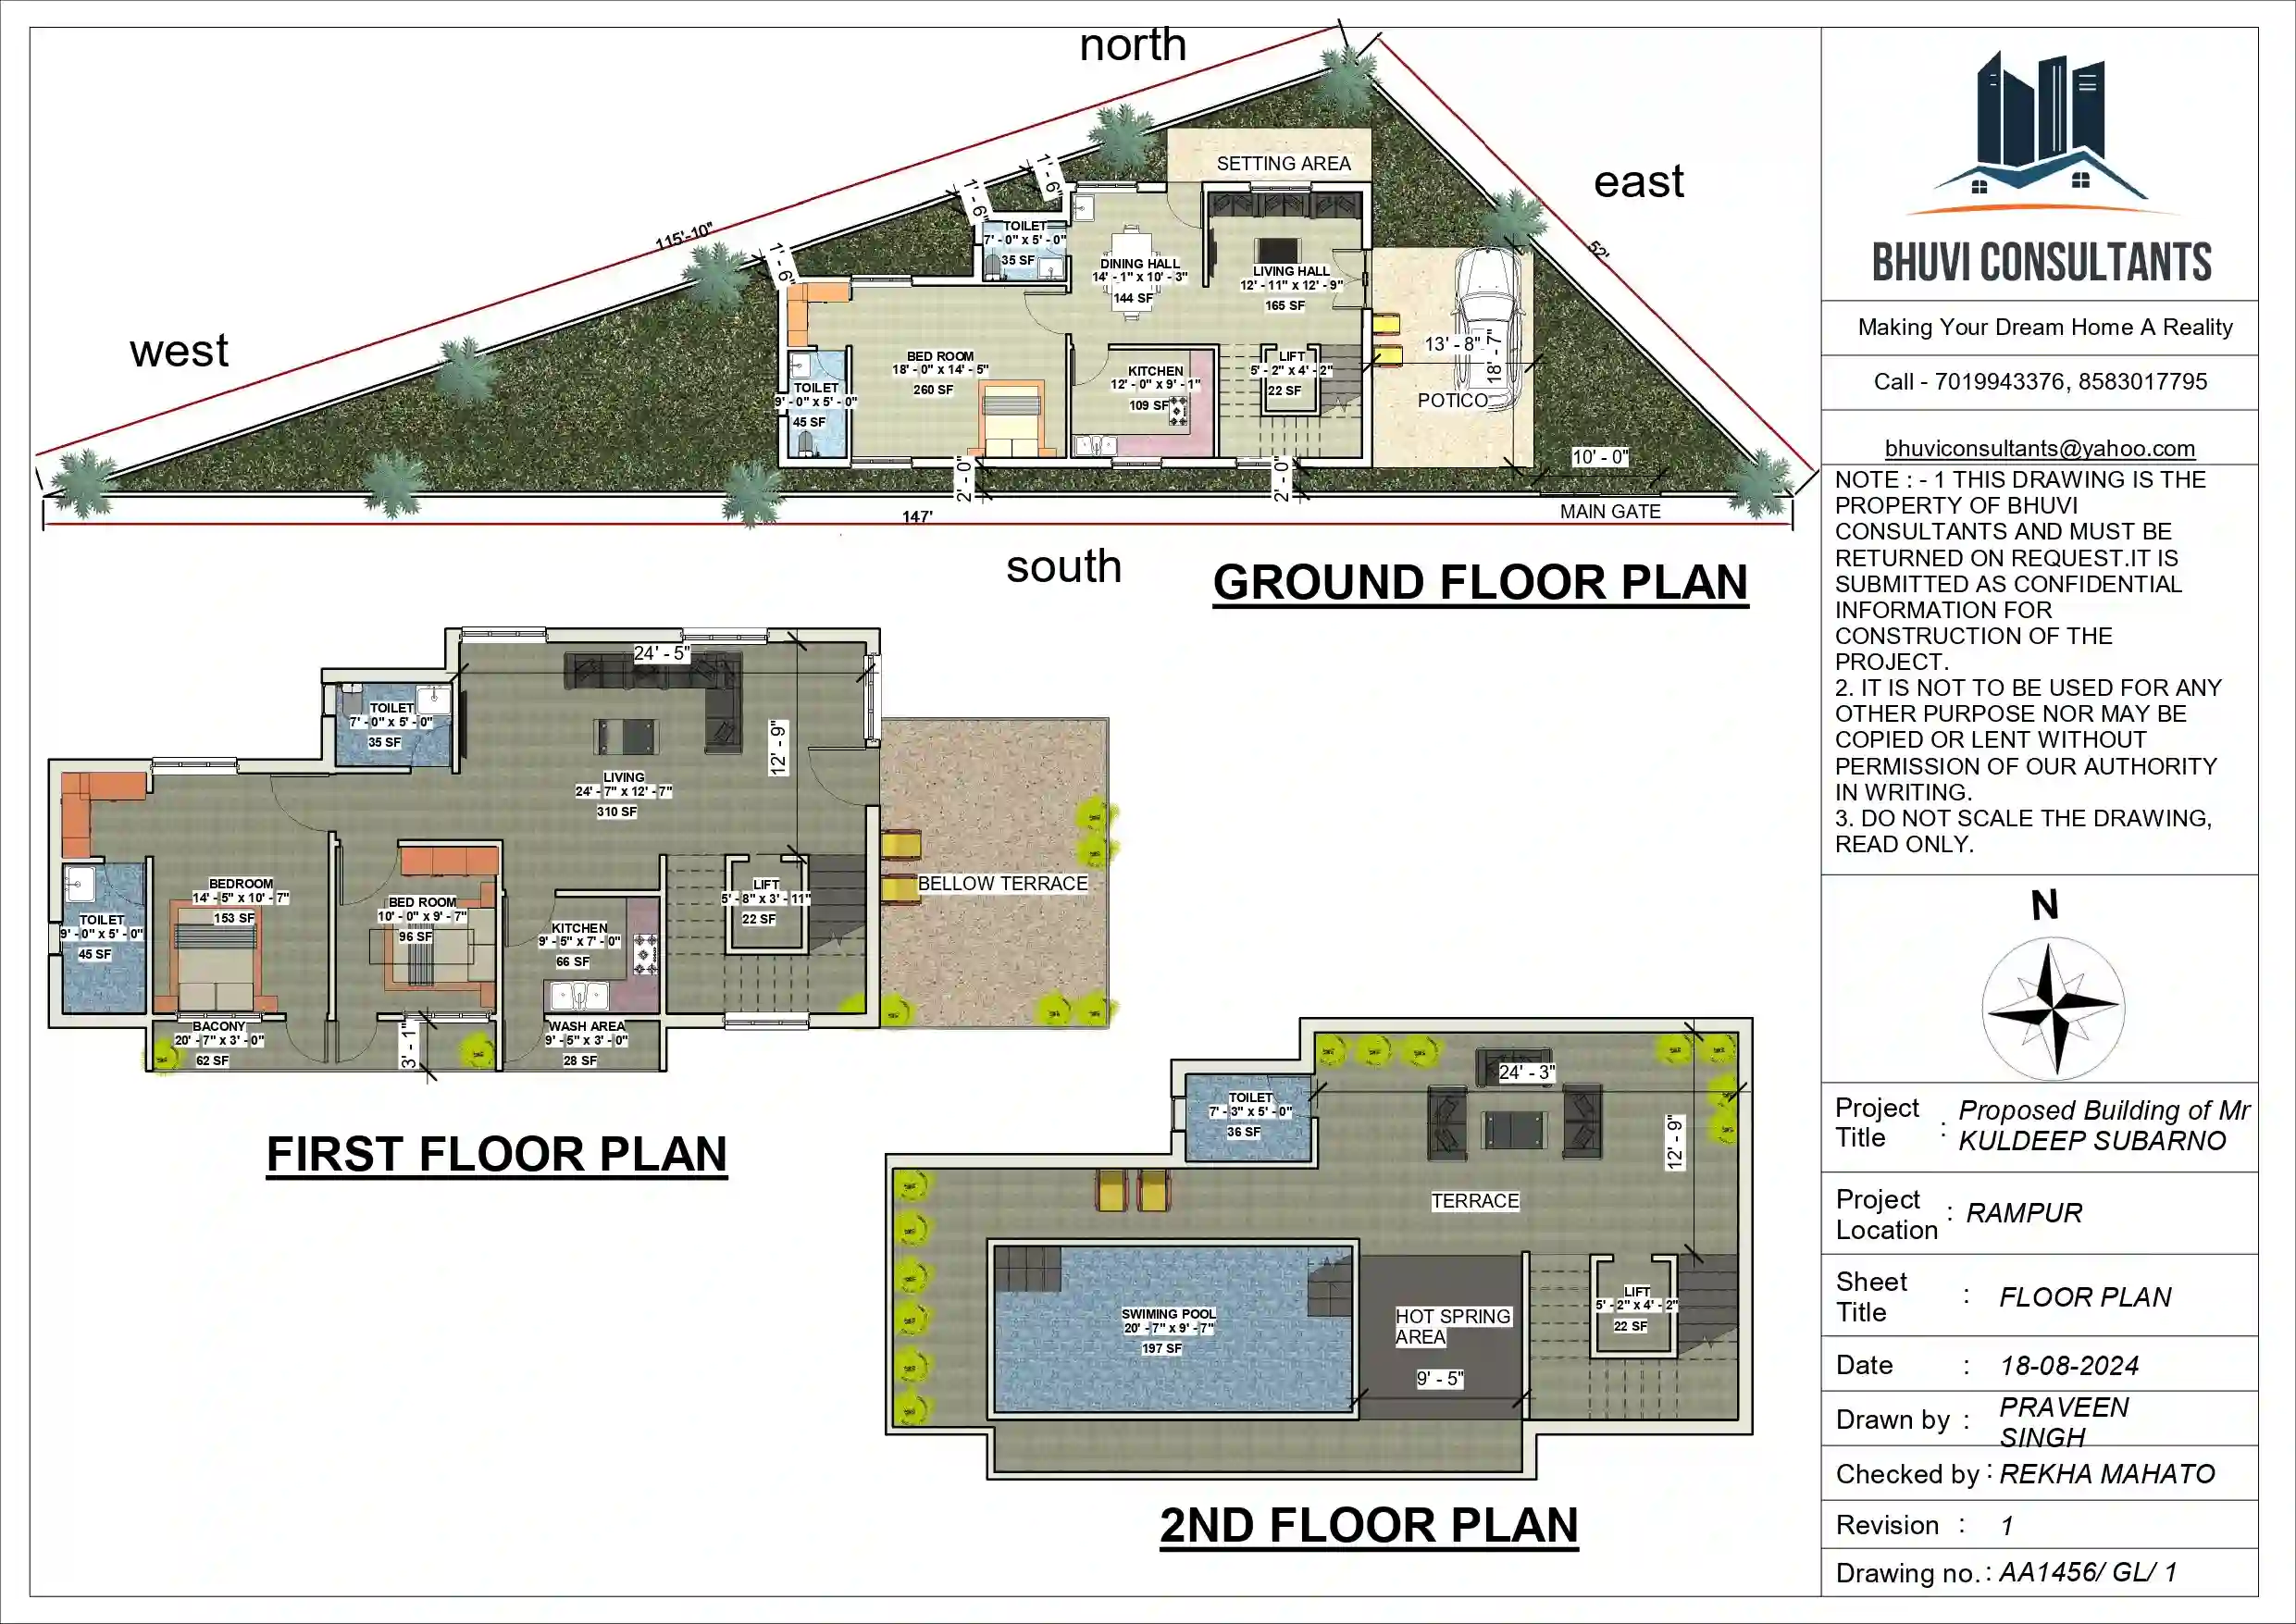
Mr. Kuldeep ka vision tha Rampur mein ek aisi luxury farmhouse property create karna, jahan classical beauty ke saath guests ko comfort aur memorable experience mile. Unki requirement clear thi—ek classical luxury farmhouse jisme elegant look, comfortable spaces aur premium facilities ho. Bhuvi Homes ne pehle client ki requirement aur property ke purpose ko samjha, phir design ko comfort, functionality aur aesthetics ke according develop kiya. Ground Floor mein spacious living area, dining hall, modern kitchen, bedroom, toilets, lift, entrance lobby aur setting area planned kiya gaya. Layout ko aise design kiya gaya ki movement easy rahe aur guests ko comfortable experience mile. First Floor par luxury bedrooms, living space, toilets, balconies aur terrace areas provide kiye gaye, jisse guests ko additional private aur relaxing spaces mil saken. Project ka main highlight rooftop hai, jahan swimming pool, hot aur cold water areas, changing room, relaxation space aur luxury sit-out diya gaya. Is se terrace ek enjoyable guest space ban gaya. Exterior ke liye Bhuvi Homes ne classical elevation design kiya, jisme grand portico, decorative columns, cornice details, elegant balconies aur lighting include hain. Off-white aur grey colour combination ne property ko classy aur timeless look diya. Boundary wall aur entrance gate ko bhi same classical theme mein design kiya gaya, taaki entrance se building tak complete property ka look connected aur premium lage. Project mein Floor Plan, Structural Design, Elevation Design, Electrical Layout aur Plumbing Layout jaise important services include kiye gaye, jisse design aur technical planning ko properly coordinate kiya ja sake
- ClientMr. Kuldeep
- LocationRampur, Ranchi
- Building typesCommercial Building
- StyleClassical Theme
- Building CategoryCommercial Building
- Plot Area2690 sq.ft
- Plot Size64'0" Ft x 24'0" Ft
- Total Build up Area1306 sq.ft
- FloorsG+1 Floor
- Project Duration21 Days
- Cost Of Design₹ 30,000
- Project ServiceFloor Plan | Structural Design | Elevation Design | Electrical Layout | Plumbing Layout
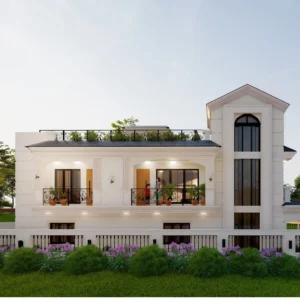 01. Commercial Project
Mr. Kuldeep Ji’s classical farmhouse project in Rampur, Ranchi, was designed as a premium property combining luxury hospitality, functional planning, elegant architecture and attractive recreational spaces.
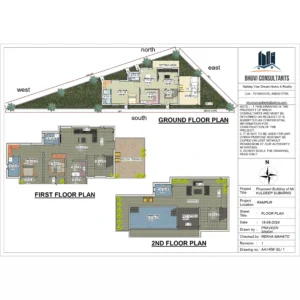 02. Floor Plan
The Ground Floor has a living hall, dining hall, kitchen, bedroom, toilets, lift, entrance area, setting area and parking. The First Floor has bedrooms, living space, toilets, balconies and open areas. The rooftop includes a swimming pool, hot and cold water areas, changing room, relaxation space and a luxury sit-out. The layout is planned for easy movement, guest comfort and privacy.

Related Projects

घर आपका, जिम्मेदारी हमारी