
Devi Mandap, Ranchi
G+2 House Design & Floor Planning in Devi Mandap, Ranchi | Bhuvi Homes
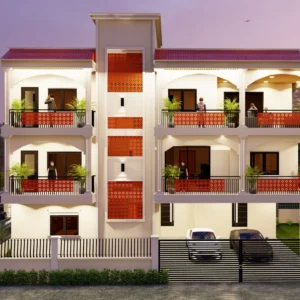
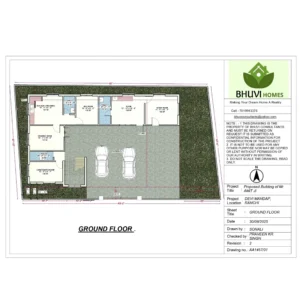
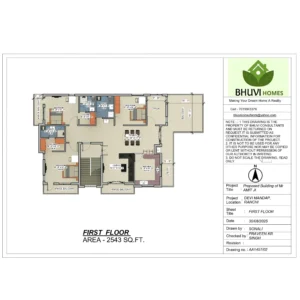
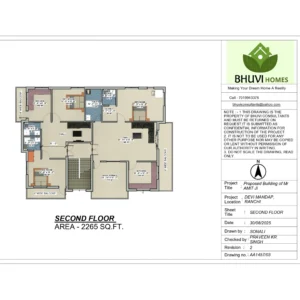
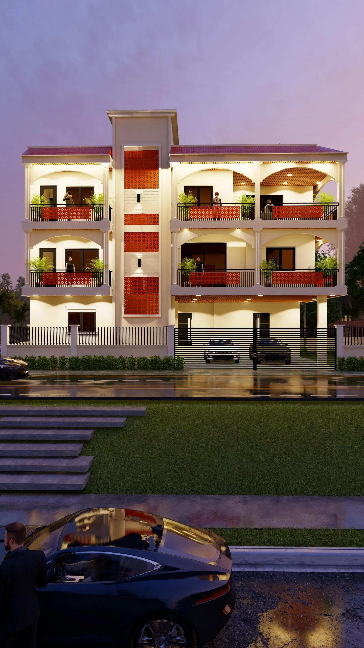
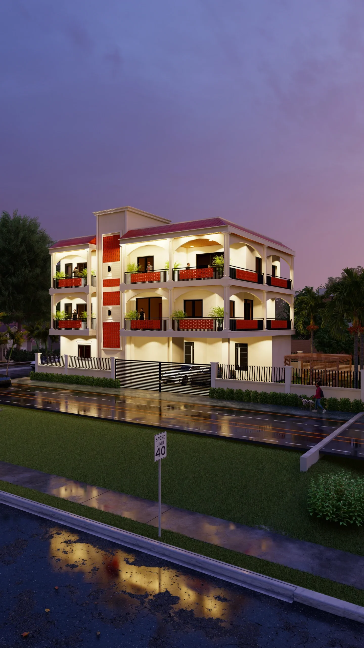
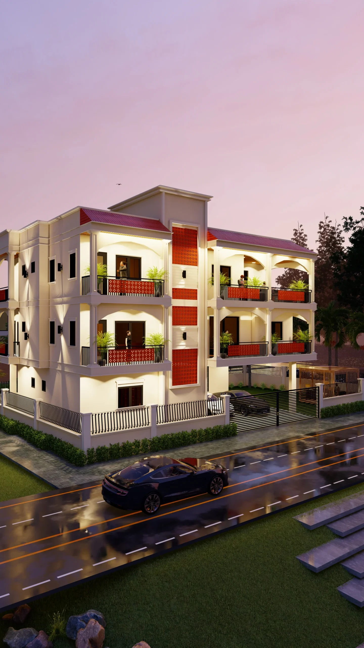
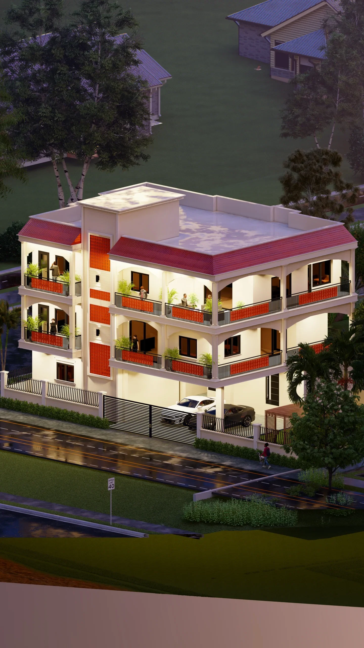
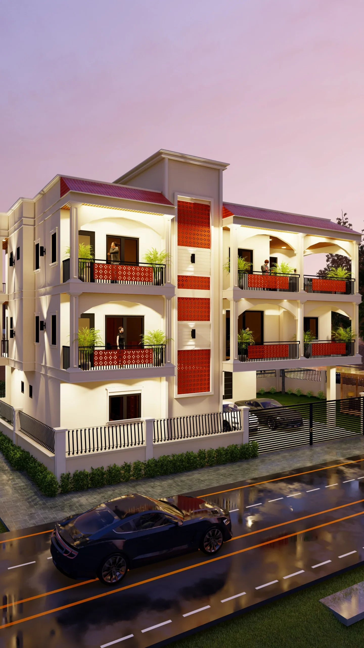
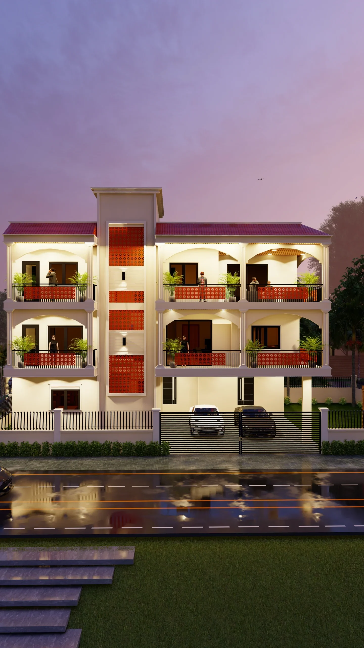
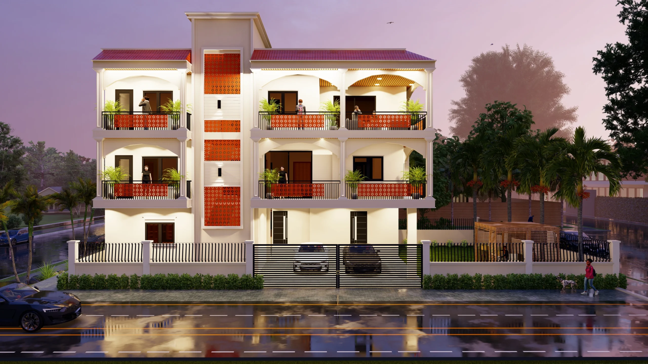
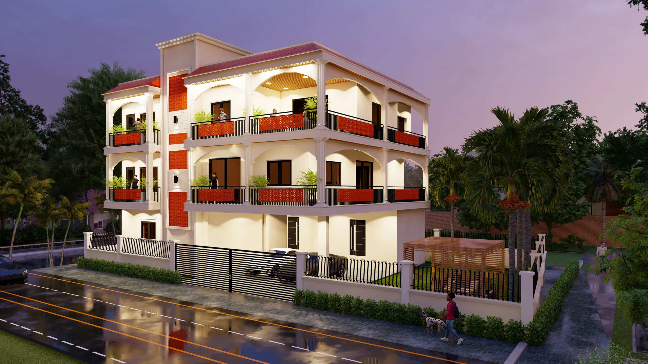
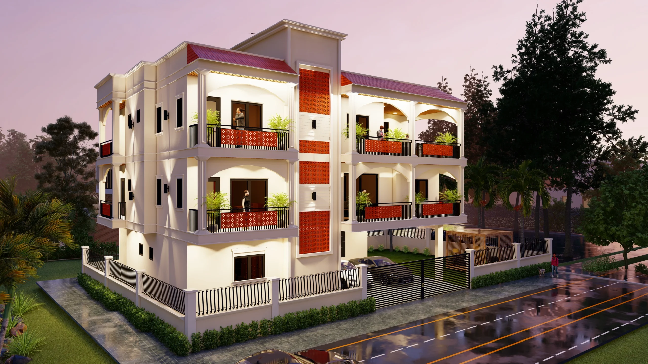
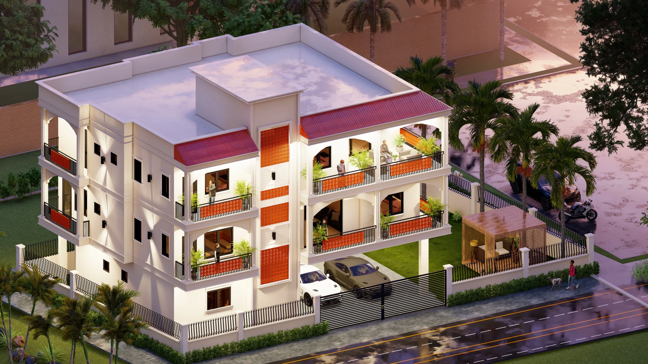
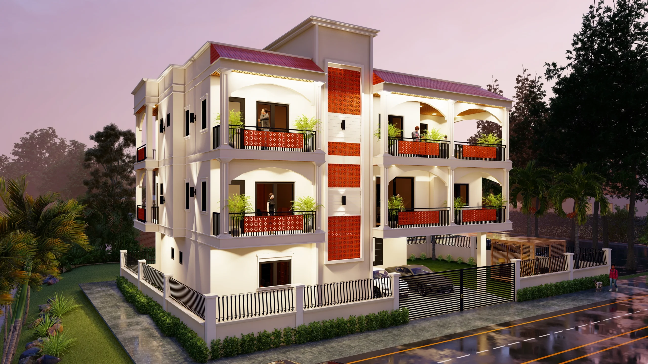
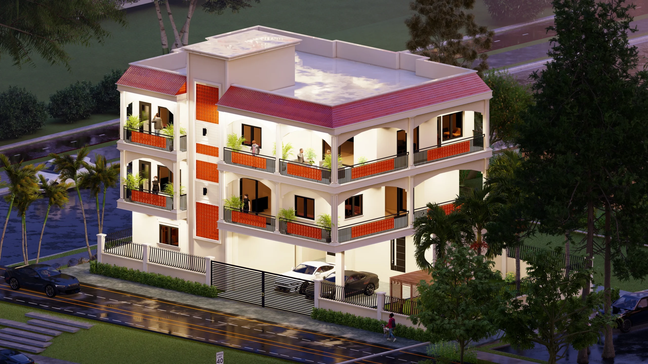
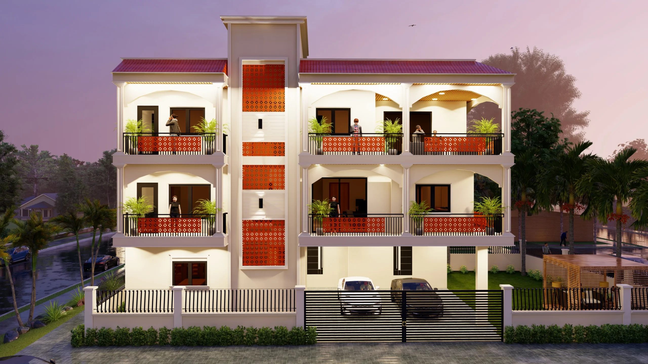
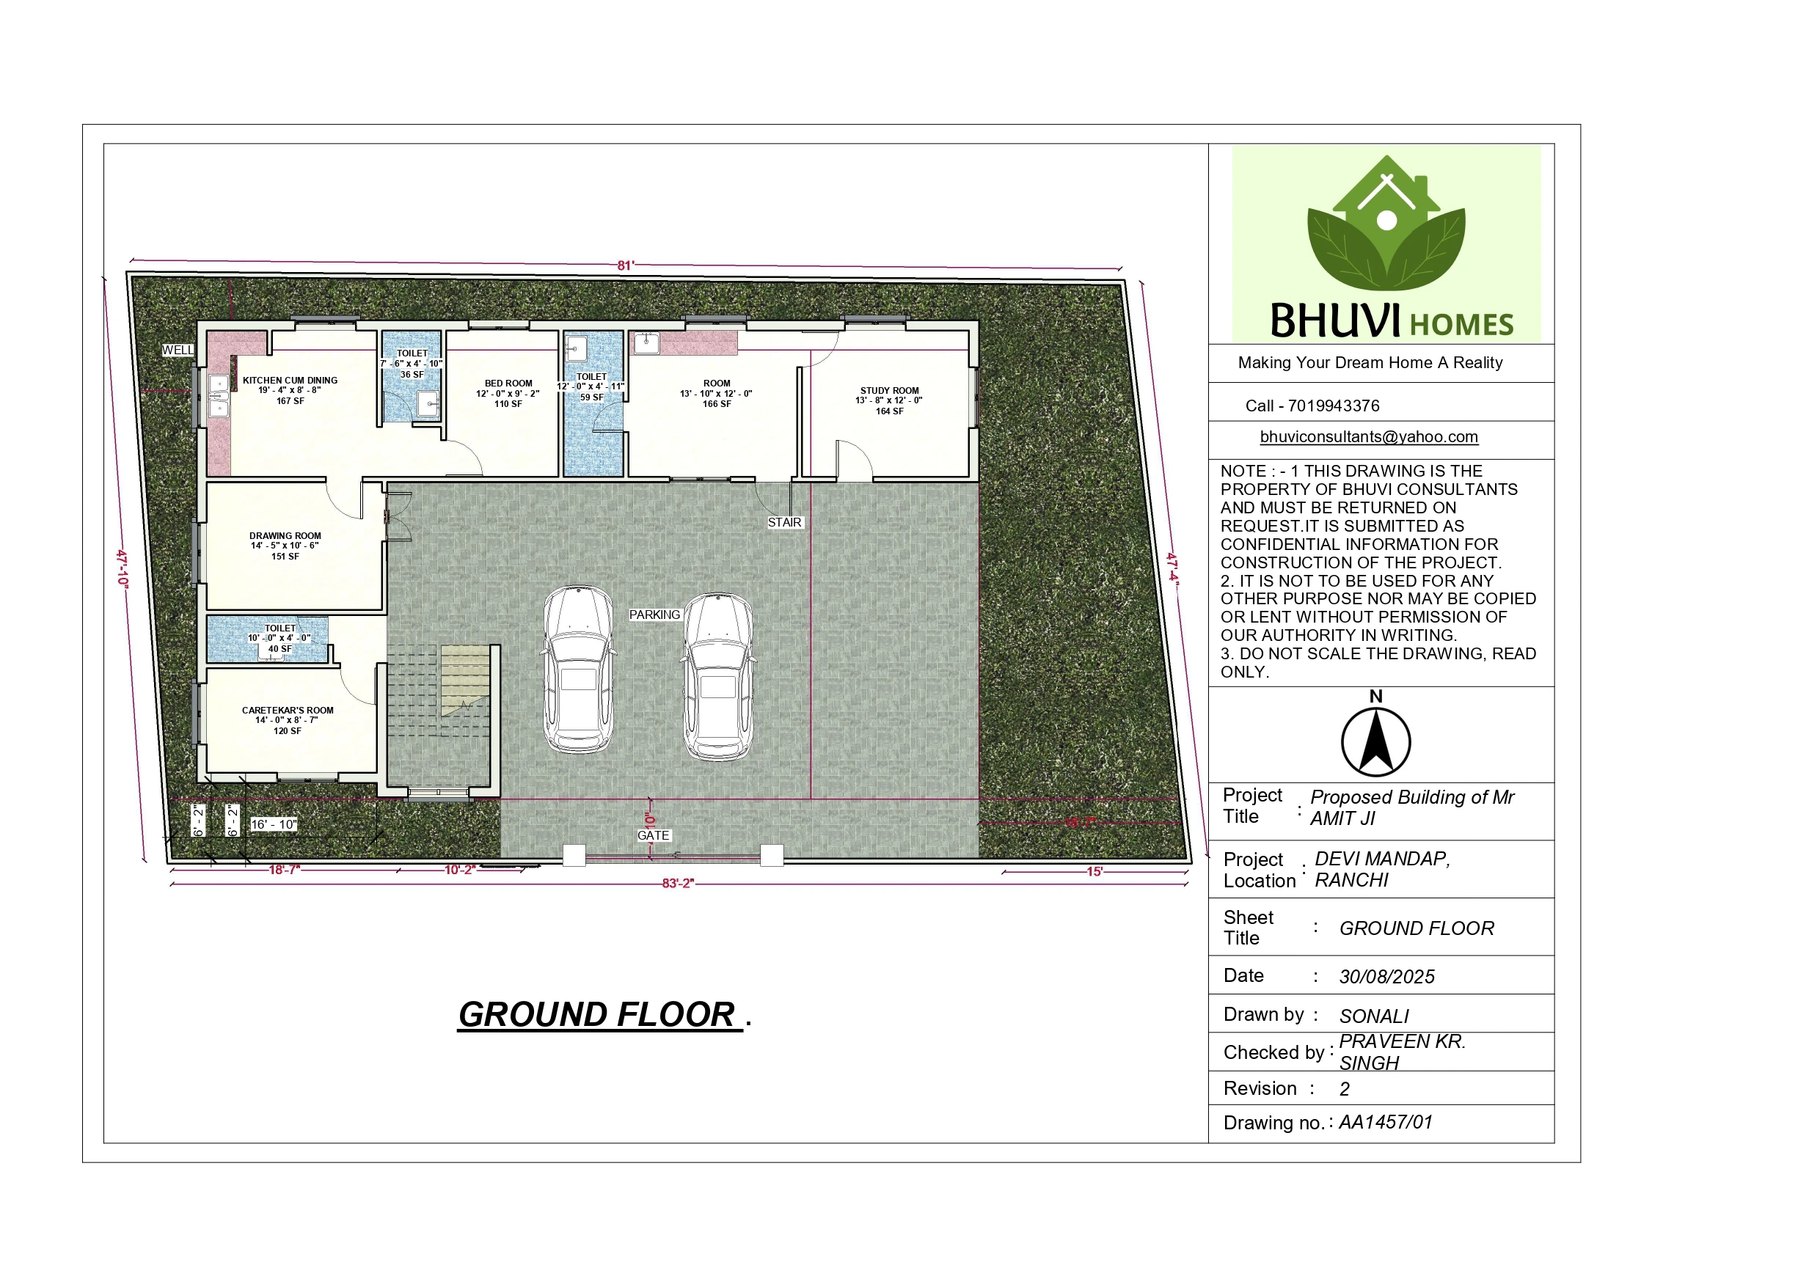
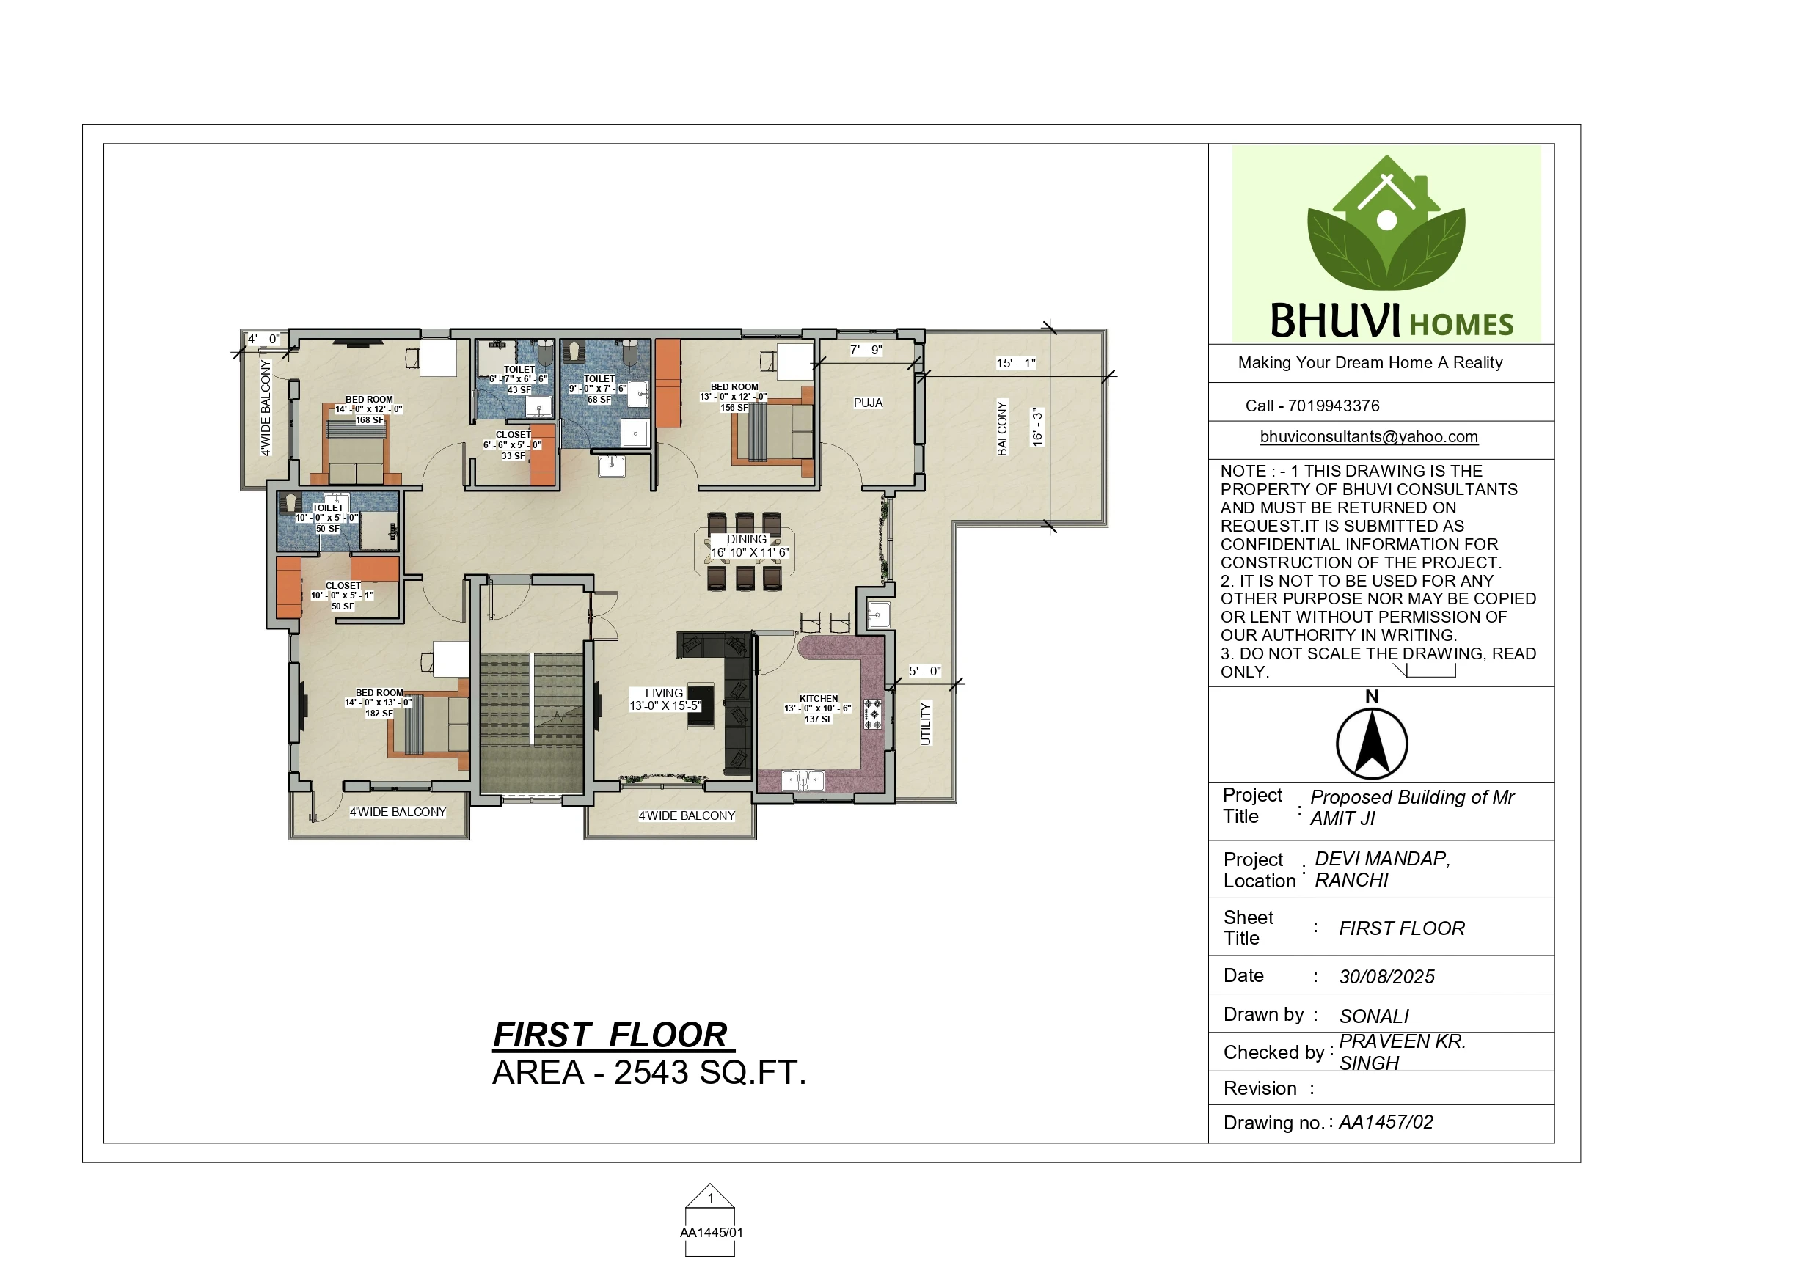
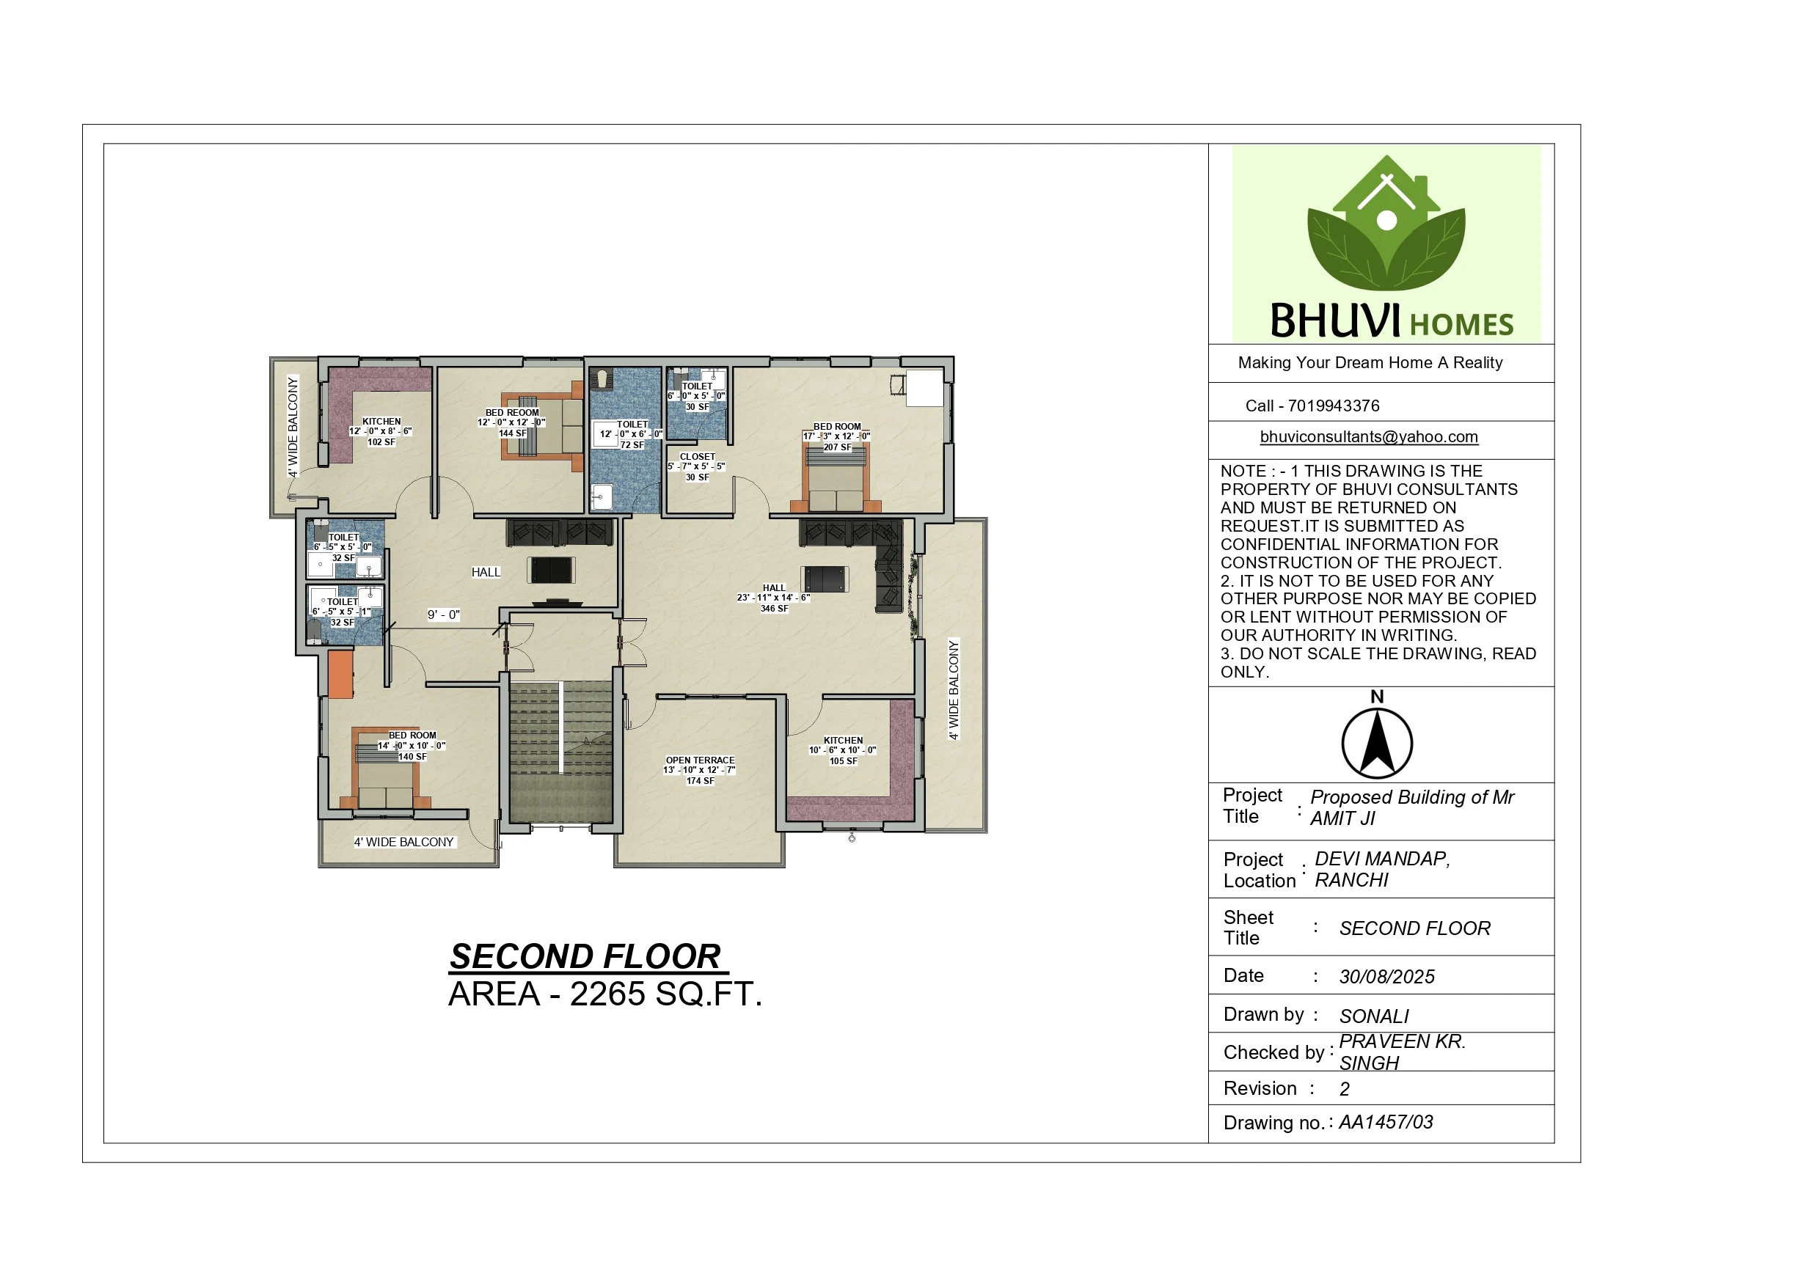
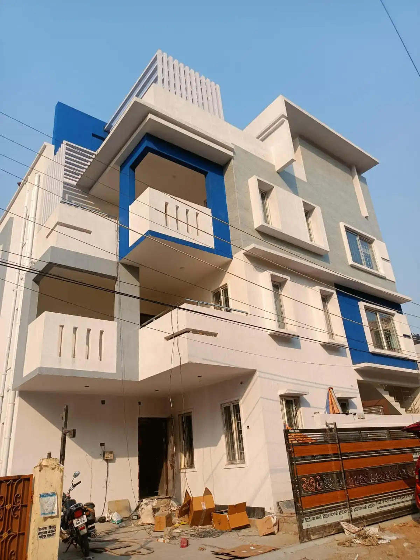
Har ghar ke peeche ek family ki story hoti hai. Amit Ji ke case mein requirement sirf ek bada house banana nahi thi. Unke parents ke liye comfort, security, companionship aur future rental income equally important the. Amit Ji aksar duty ki wajah se ghar se door rehte hain, isliye parents chahte the ki ghar future mein bhi active aur comfortable rahe. Bhuvi Homes ne isi requirement ko base banakar personal living aur rental purpose ko ek hi property mein thoughtfully plan kiya. Ground Floor parents ke comfort aur practical needs ke liye planned hai. Ismein personal-use spaces, caretaker room, two separate 1BHK rental units aur car parking ka provision diya gaya. First Floor ko parents ke main living floor ke roop mein design kiya gaya. Yahan 3 bedrooms, including 2 master bedrooms with attached toilets, dresser spaces and balconies, along with living hall, spacious dining and attached kitchen provide kiye gaye. Second Floor ko future rental income ko dhyan mein rakhkar plan kiya gaya, jisme 1BHK aur 2BHK rental flats ka provision hai. Isse property ko personal home ke saath future-oriented asset ke roop mein plan kiya gaya. Planning ke baad 3D Elevation Design se building ki proportions, windows, balconies, materials, textures aur colours ko construction se pehle visualise kiya gaya. Project mein Floor Plan, Structural Design, Elevation Design, Electrical Layout aur Plumbing Layout included hain. 3,995 sq.ft plot par planned G+2 personal + rental property ka focus comfort aur future usability par rakha gaya. Final design mein ek simple idea ko practical shape diya gaya parents ke liye comfortable home aur property ke liye future income potential, dono ko ek thoughtful architectural plan mein saath rakha gaya.
- ClientMr. Amit Kumar
- LocationDevi Mandap, Ranchi
- Building typesPersonal House + Rental
- StyleClassical
- Building CategoryClassical Residential
- Plot Area3995 Sq.ft
- Plot Size83' Ft x 48' Ft
- Total Build up Area2500 sq.ft
- FloorsG+2 Floor
- Project Duration22 Days
- Cost Of Design₹ 30,000
- Project ServiceFloor Plan | Structural Design | Elevation Design | Electrical Layout | Plumbing Layout
 01. Design Project
Mr. Amit Kumar’s G+2 classical residential project in Devi Mandap, Ranchi, combines a comfortable family home with rental spaces, planned for parents’ needs, privacy and future income.
 02. Ground Floor Plan
The ground floor includes parking, caretaker’s room, kitchen-cum-dining, drawing room, bedroom, study room, toilets and staircase, planned for parents’ comfort, daily use and future rental requirements.
 03. First Floor Plan
The first floor includes three bedrooms, two master bedrooms with attached toilets and dressers, living, dining, kitchen, utility, puja room and balconies, creating comfortable family living spaces.
 04. Second Floor Plan
The second floor is planned for rental use, with separate 1BHK and 2BHK units, including bedrooms, kitchens, halls, toilets, balconies and an open terrace for practical living and rental potential.
Related Projects

घर आपका, जिम्मेदारी हमारी