
Piska More, Ranchi
3D Home Design & Floor Extension in Piska More, Ranchi | Bhuvi Homes
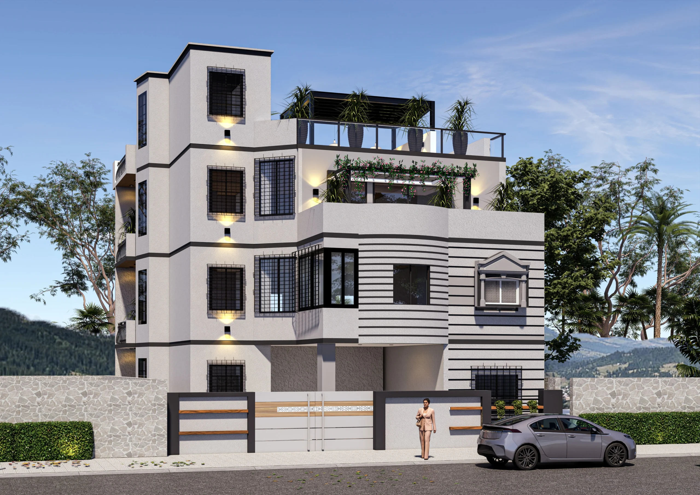
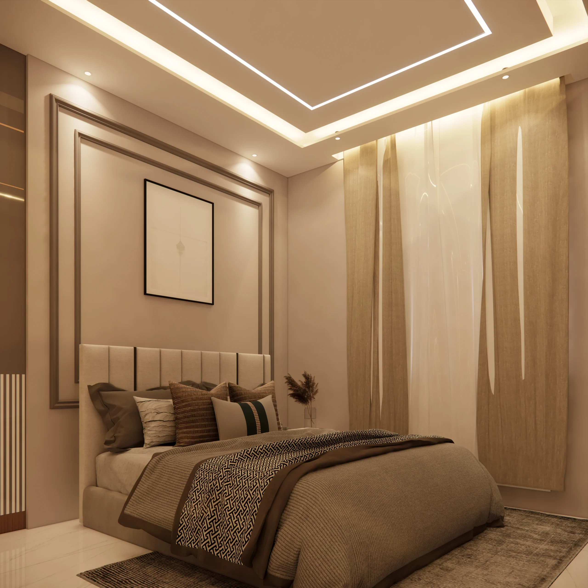
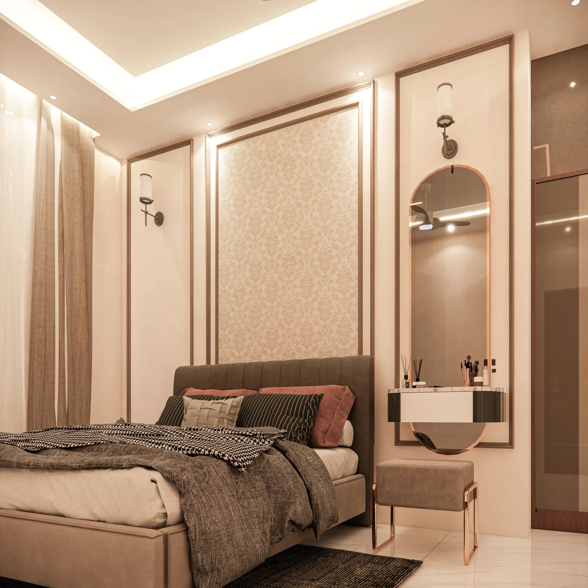
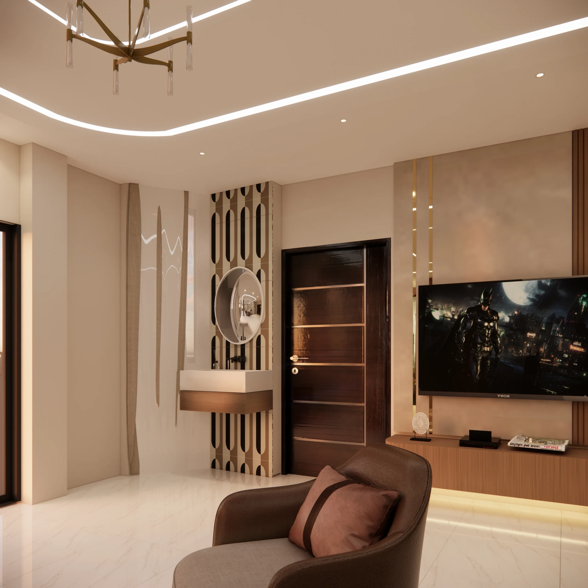
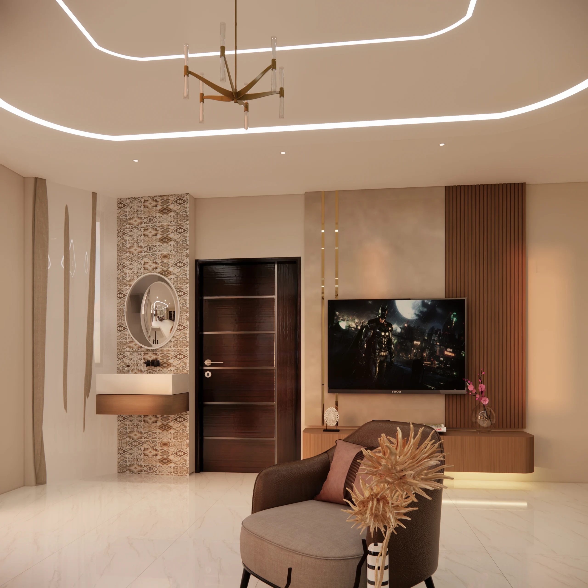
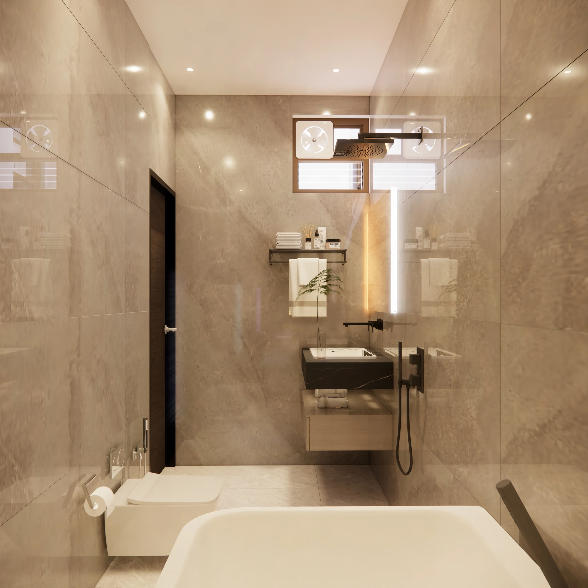
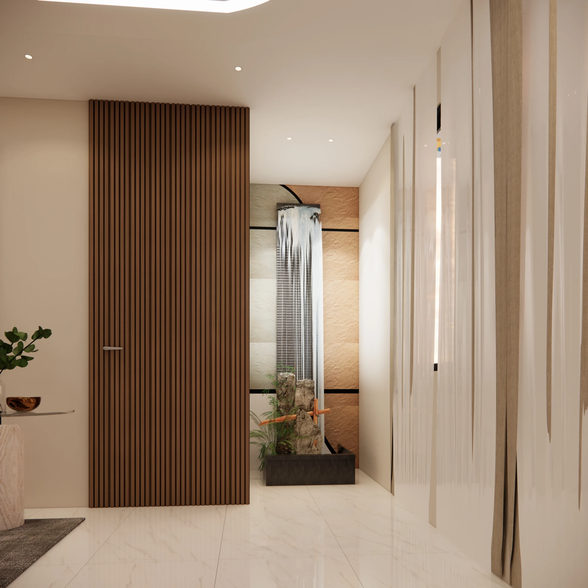
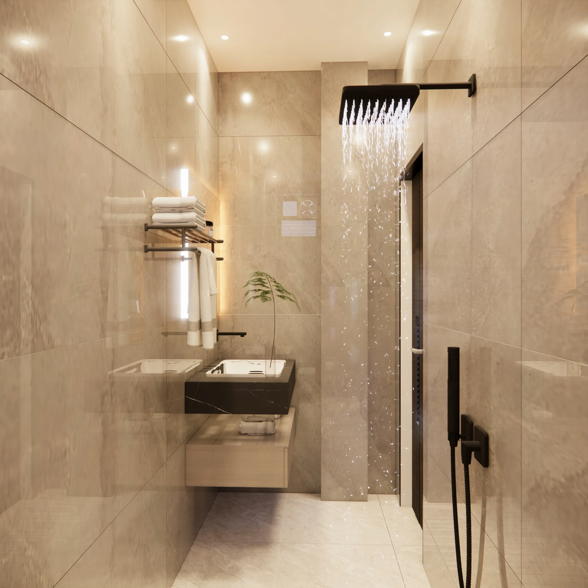
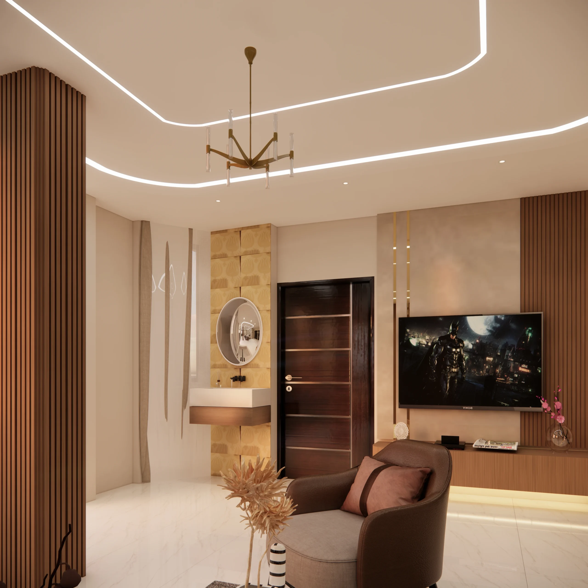
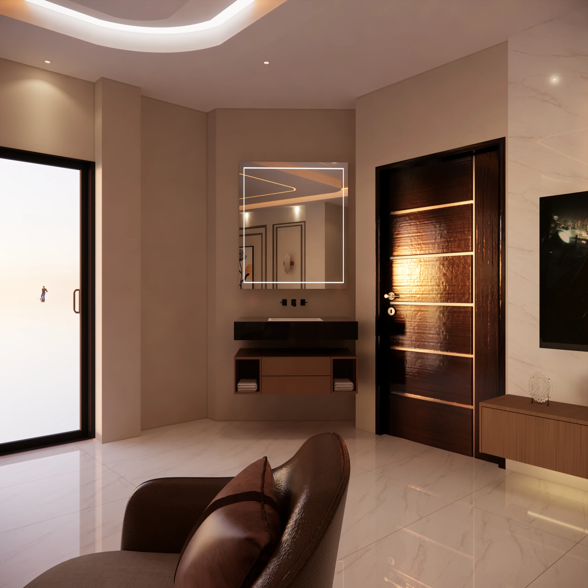
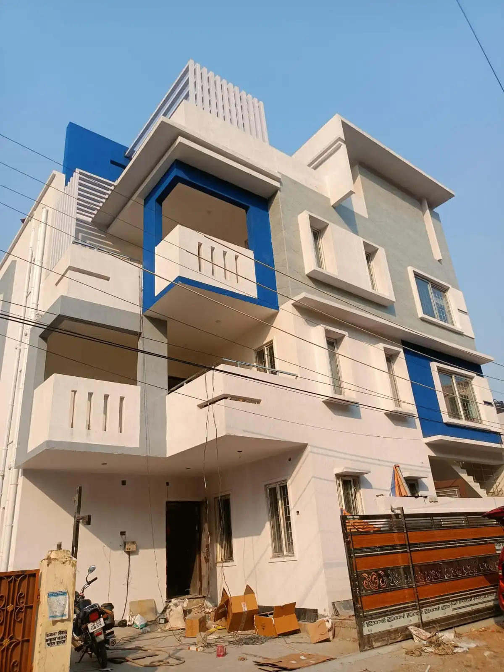
Ghar ki needs time ke saath change hoti hain. Alok Ji professionally banking sector mein hain aur Ranchi mein rehte the ,Lekin unki job Jharkhand se bahar state me hai. Alok Ji ki family expand hui, aur unhone existing residential building mein ek additional floor ki requirement aayi. Unka goal tha limited space mein family ke liye 1 master bedroom, 1 child bedroom aur 1 living area construct karna. Isliye new floor ko family requirements ke according carefully plan karna important tha. Bhuvi Homes ne existing structure ko study karke custom floor planning develop ki. Plot area 1655 sq.ft. aur plot size approximately 43'8" × 37'8" tha. New floor ko existing building ke saath properly integrate karna planning ka important part raha. Sirf floor plan par focus nahi kiya gaya. 3D Home Design, Elevation Design aur Interior Planning ko bhi overall concept ka part banaya gaya, taaki proposed spaces aur final appearance ko construction se pehle clearly understand kiya ja sake. Existing building ka classical architectural character continue rakhte hue additional floor ki elevation design ki gayi. Isse new floor existing structure se disconnected nahi lagta, balki complete building ke saath visually connected rehta hai. Bhuvi Homes ke liye yeh project sirf ek additional floor add karna nahi tha. Existing structure, family requirements, floor planning, elevation aur interior concept ko ek coordinated design approach mein lana iska main focus tha.
- ClientMr. Alok Kumar
- LocationPiska More, Ranchi
- Building typesResidential
- StyleModern
- Building CategoryModern
- Plot Area1655 Sq.ft
- Plot Size43'8" Ft x 37'8" Ft
- Total Build up Area1655 sq.ft
- Floors2 Floor
- Project Duration30 Days
- Construction Cost₹60 Lakhs
- Cost Of Design₹ 30,000
- Project ServiceFloor Plan | Structural Design | Elevation Design | Electrical Layout | Plumbing Layout | Interior Design
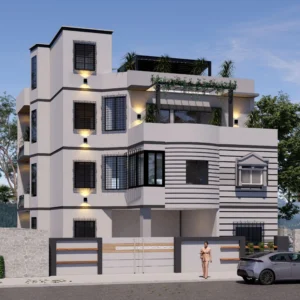 01. Design Project
Alok Ji’s residential floor extension in Piska More, Ranchi, was designed around changing family needs, adding comfortable spaces while coordinating the new floor with the existing classical building character.
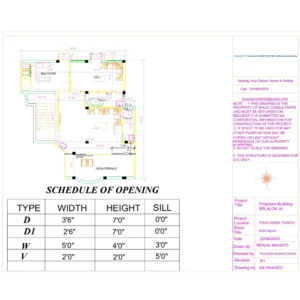 02. Floor Plan
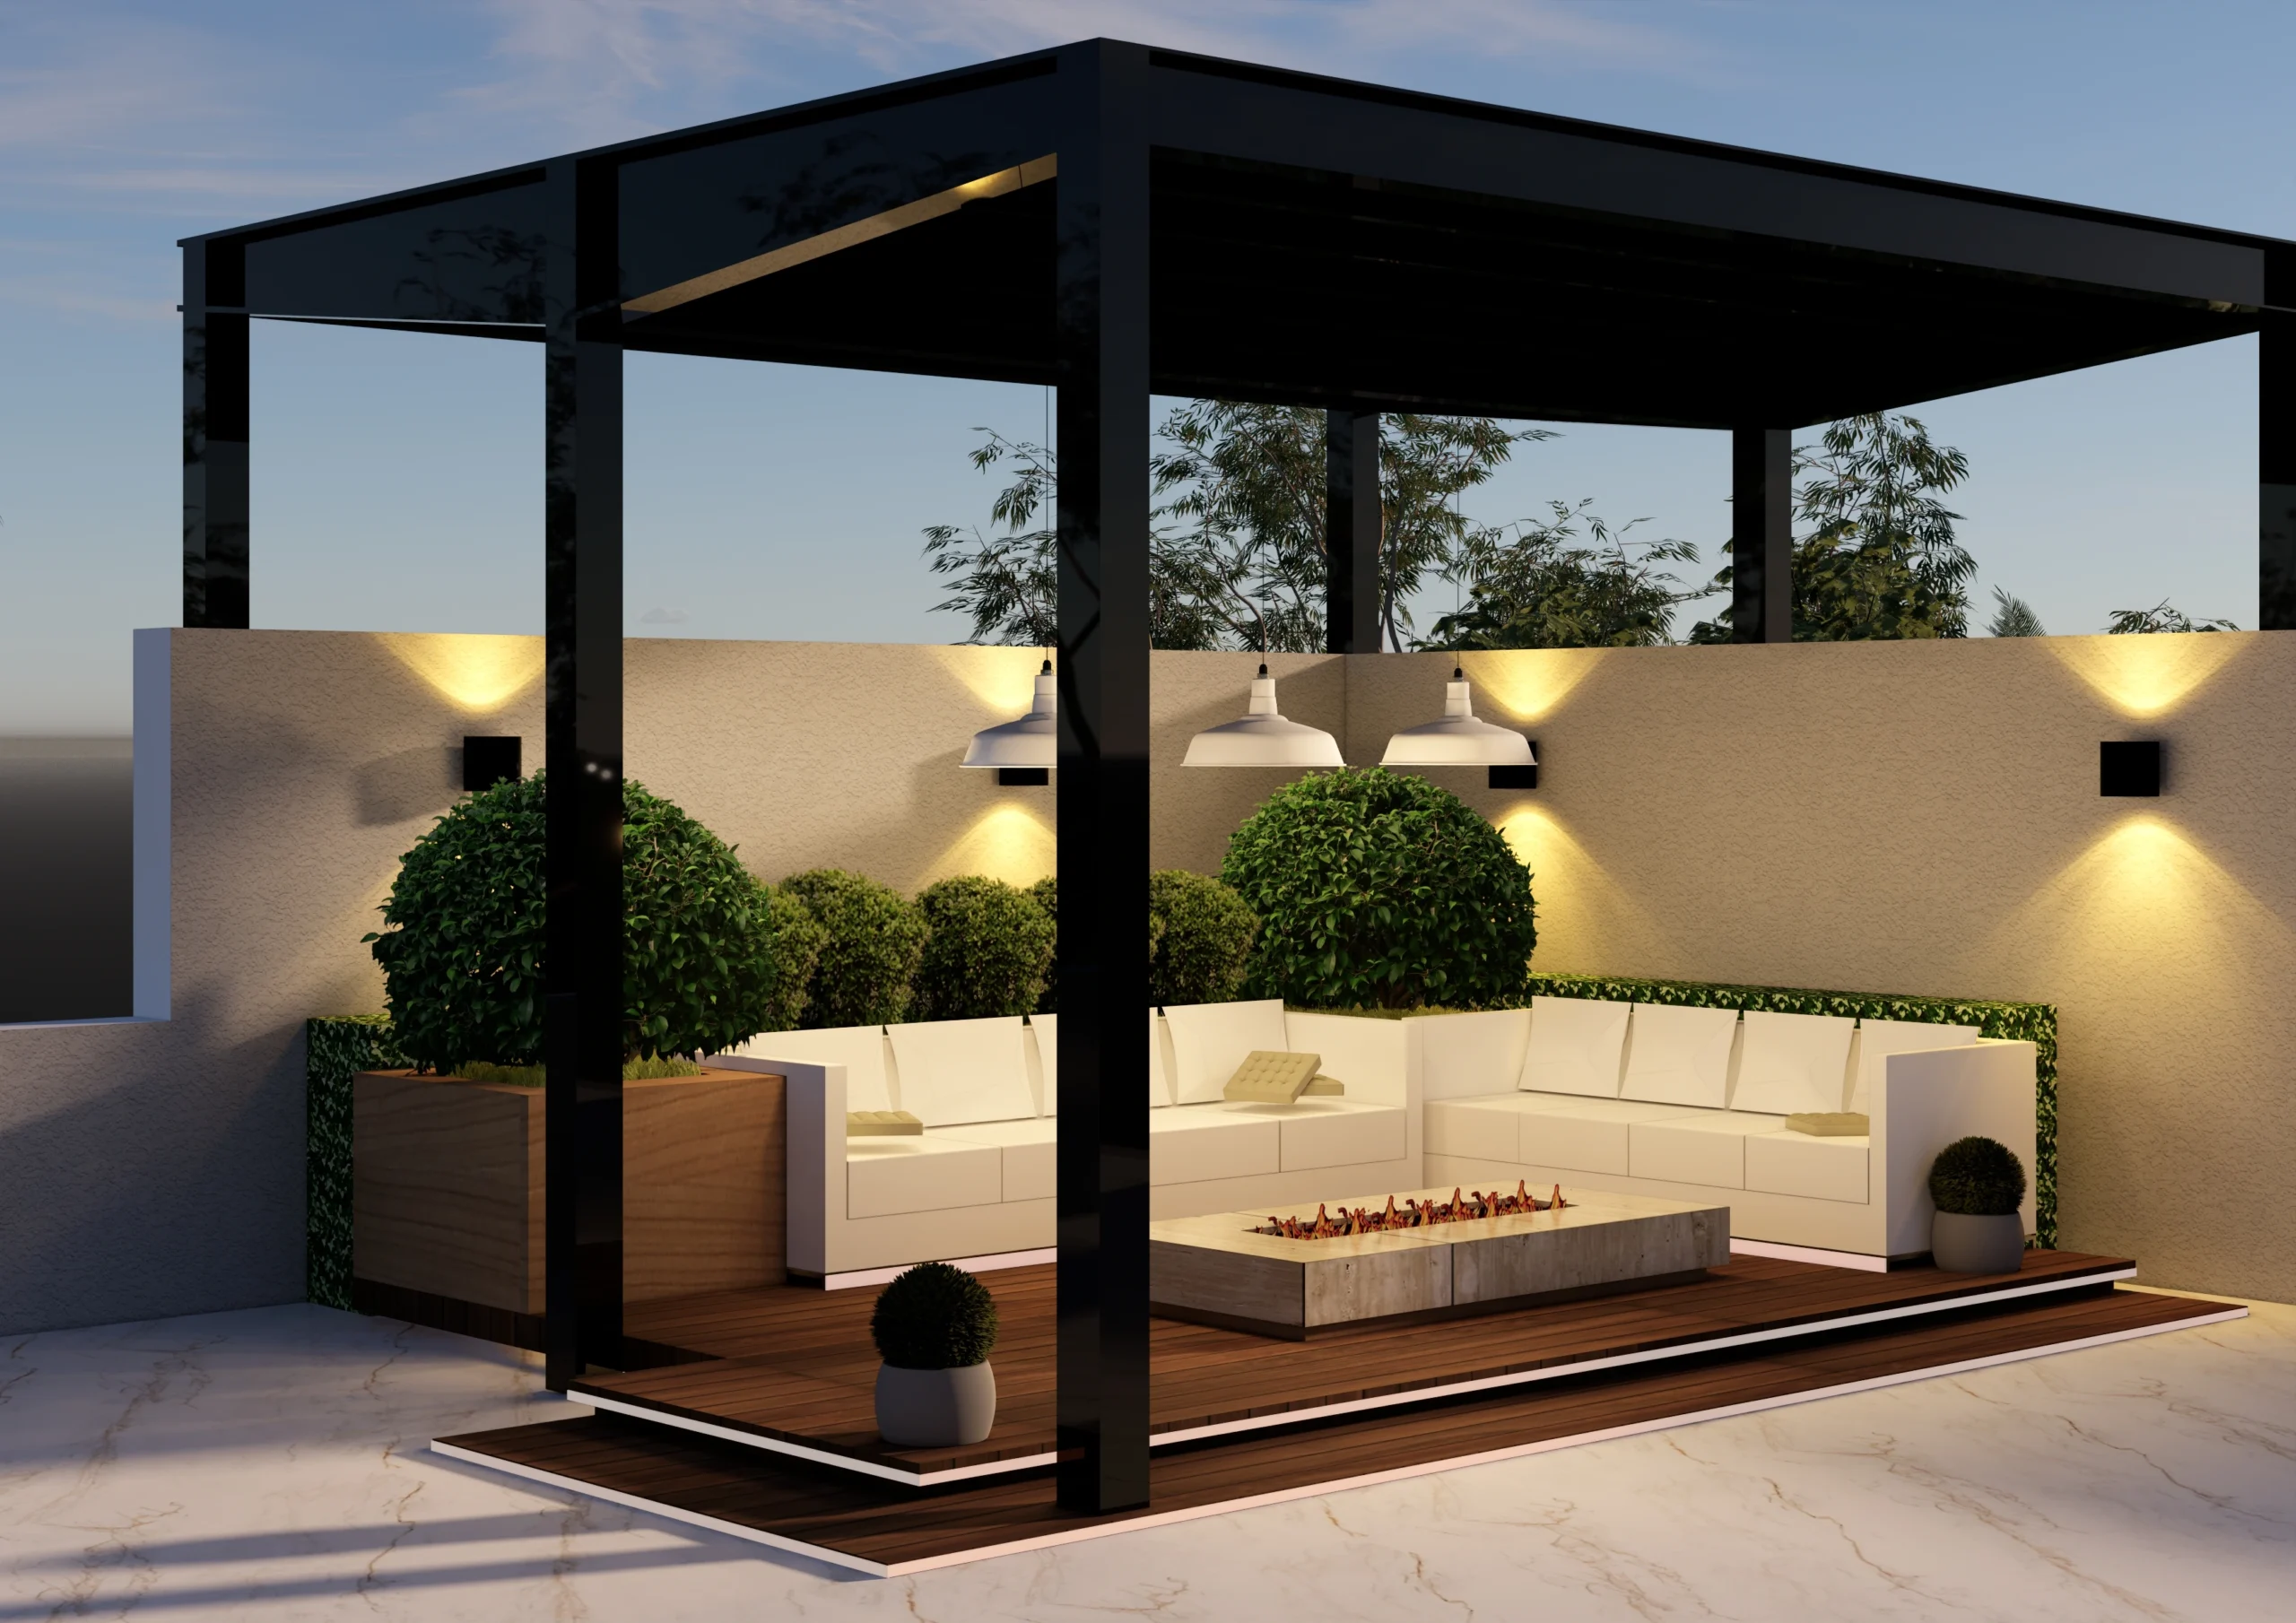
The proposed floor includes a master bedroom, child bedroom, living hall, toilets, staircase and open terrace, with spaces planned for comfortable family use and practical movement throughout the floor.

Related Projects

घर आपका, जिम्मेदारी हमारी