
Beautiful G+1 house construction in Ranchi
G+1 House Design in Ranchi: Designed and Built as a Beautiful 4 BHK Family Home
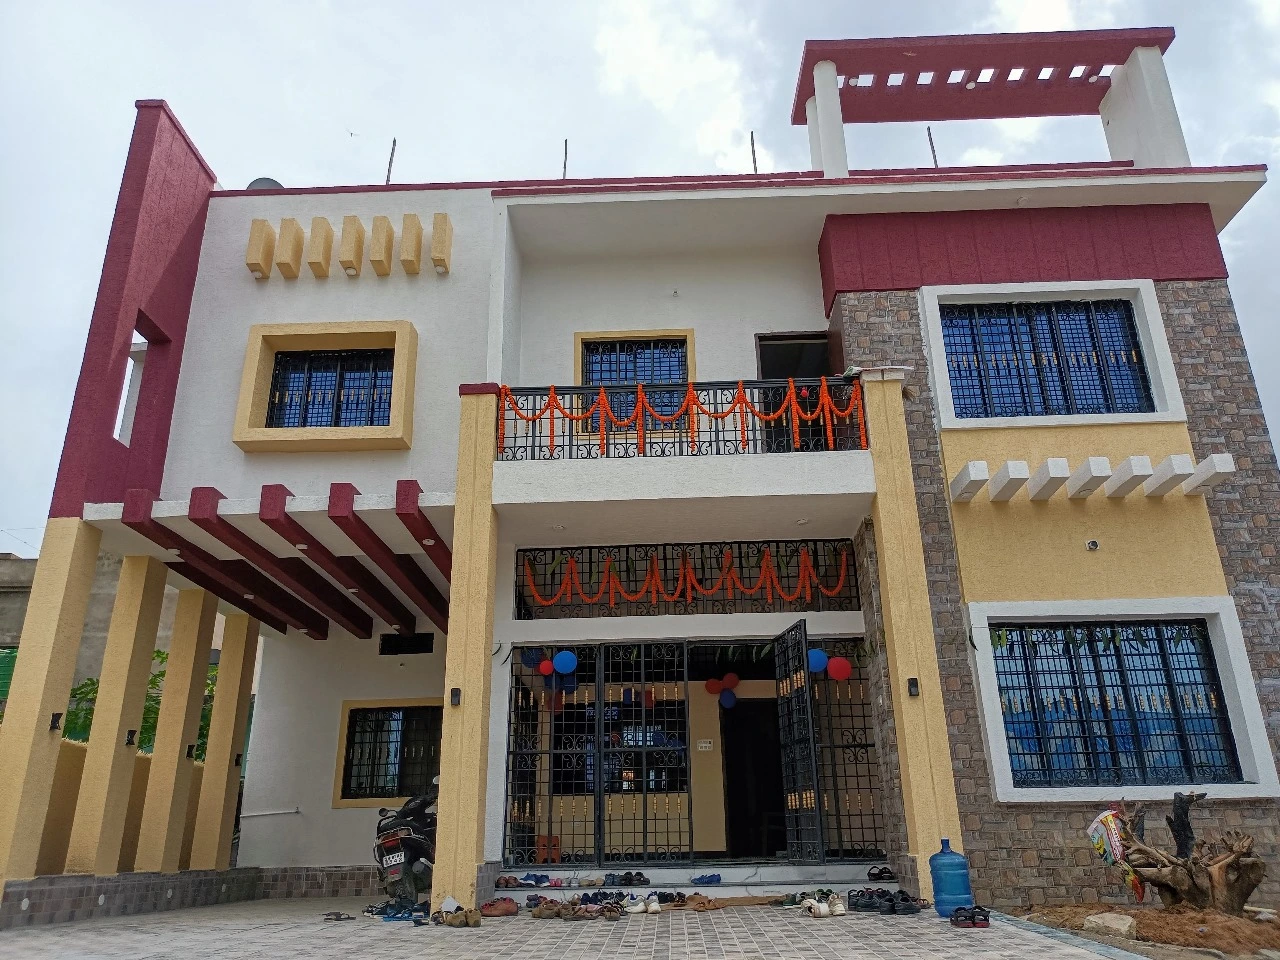
Mr. Prashant Kujur, a senior officer in the CRPF, lived and worked far from Ranchi, but his dream stayed here: a home for his wife and three children, and a building that would also earn rent. That dream became this G+1 house design in Ranchi: a 4 BHK family home on the ground floor and two rental flats on the first floor, on a 9,556 sq ft plot with 2,200 sq ft on each floor. We did not stop at the drawings. We designed it, and then we built it. Designed and Built by One Team Many clients hire one person to draw the plan and another to build it. Mr. Kujur did not have to. Bhuvi Homes designed the house and then constructed it, from the foundation to the final coat of paint. As a result, nothing got lost between the drawing and the site, and one team stayed responsible from the first sketch to the housewarming. The Ranchi Municipal Corporation approved the map. Designed Around a Family of Five Mr. Kujur and his wife have three children, so we planned a 4 BHK home on the ground floor. We created a central hall where the living and dining areas join into one big space. However, when the family holds a function, a curtain separates the two areas, and the hall fits the whole gathering. In front, we designed a very big porch and fixed a grill around it for safety. We also planned parking for one car, laid parking tiles across the front and made garden spaces on both sides of the entrance. Smart Design for Rental Income Near RIMS The plot lies near RIMS Ranchi, so the chance of good rental income is high. Therefore, we designed the first floor as two separate 2BHK flats for rent. Tenants use their own staircase, and the family can also reach the first floor from inside the ground floor. As a result, this G+1 house design in Ranchi keeps the family’s privacy and still gives the owner steady rent. Built with Care in Beige and Maroon We chose a beige and maroon colour scheme and added architectural features to the front. Then we built it exactly as we planned, so the house stands apart in the whole colony. Mr. Kujur gave us a free hand to choose the tile colours, the paint colours and the architectural design, and we took that trust seriously. From First Drawing to Housewarming in One Year We started this project on 17 September 2020, in the middle of the COVID-19 pandemic. Even so, we did not delay the work. We handed the house over on time, and the family held its housewarming on 17 September 2021, exactly one year after we began. The client stayed supportive and kind throughout, and that made our work easier.
- ClientMr. Kujur
- LocationKokar, Ranchi
- Building typesResidential Building
- StyleNeo Classical
- Building CategoryResidential Building
- Plot Area9556 Sq.ft
- Plot Size123 Ft x 77.5 Ft
- Total Build up Area4400 sq.ft
- FloorsG+1 Floor
- Construction Duration1 Year
- Construction Cost85 Lakhs
- Project ServiceConstruction | Floor Plan | Structural Design | Elevation Design | Electrical Layout | Plumbing Layout
- Plot FacingNorth
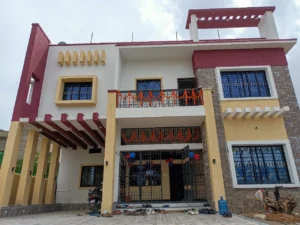
A family home with comfortable 4bhk living space
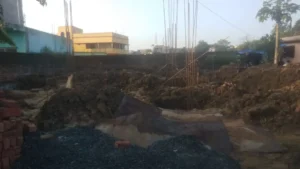
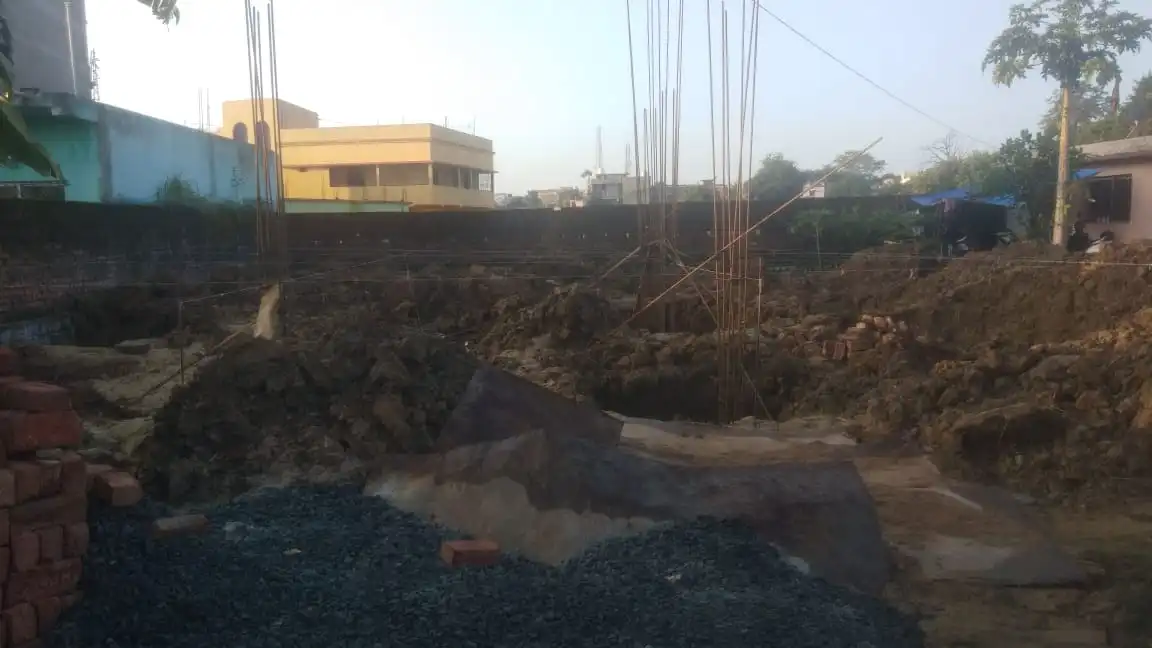
02.Foundation Excavation and Column Bars
Foundation excavation with steel column bars and earth mounds at a house construction site in Ranchi
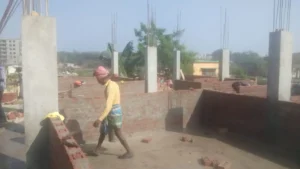
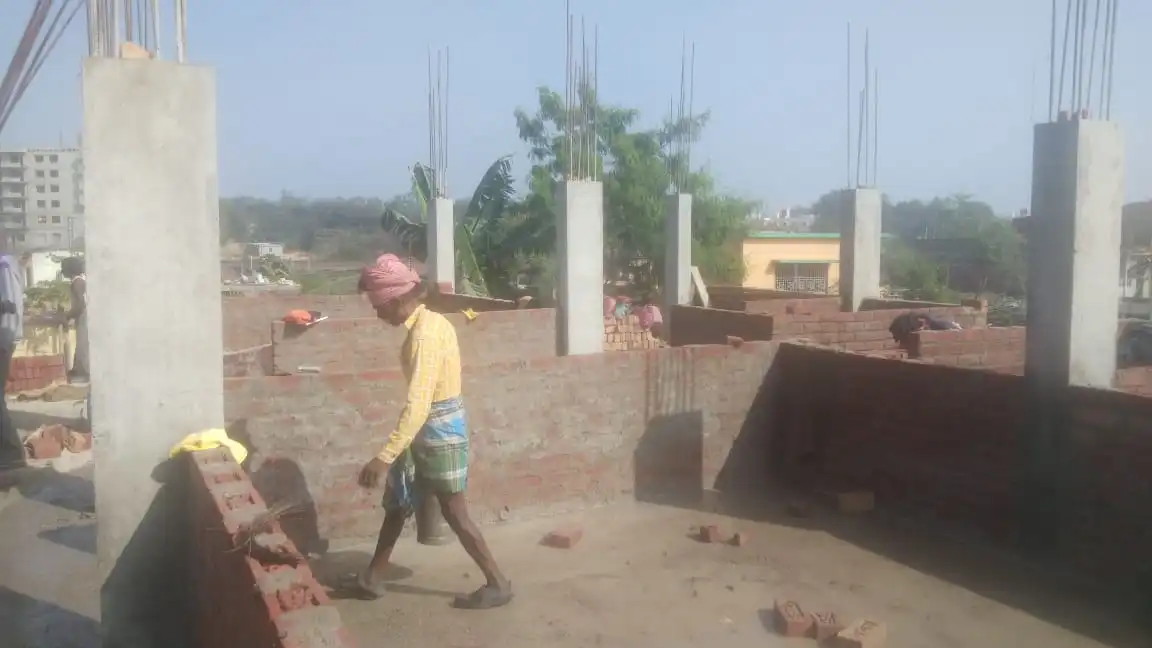
03. RCC Columns and Brickwork in Progress
Columns stand tall and the brick walls begin to mark out the rooms
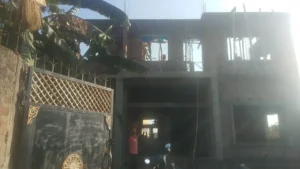
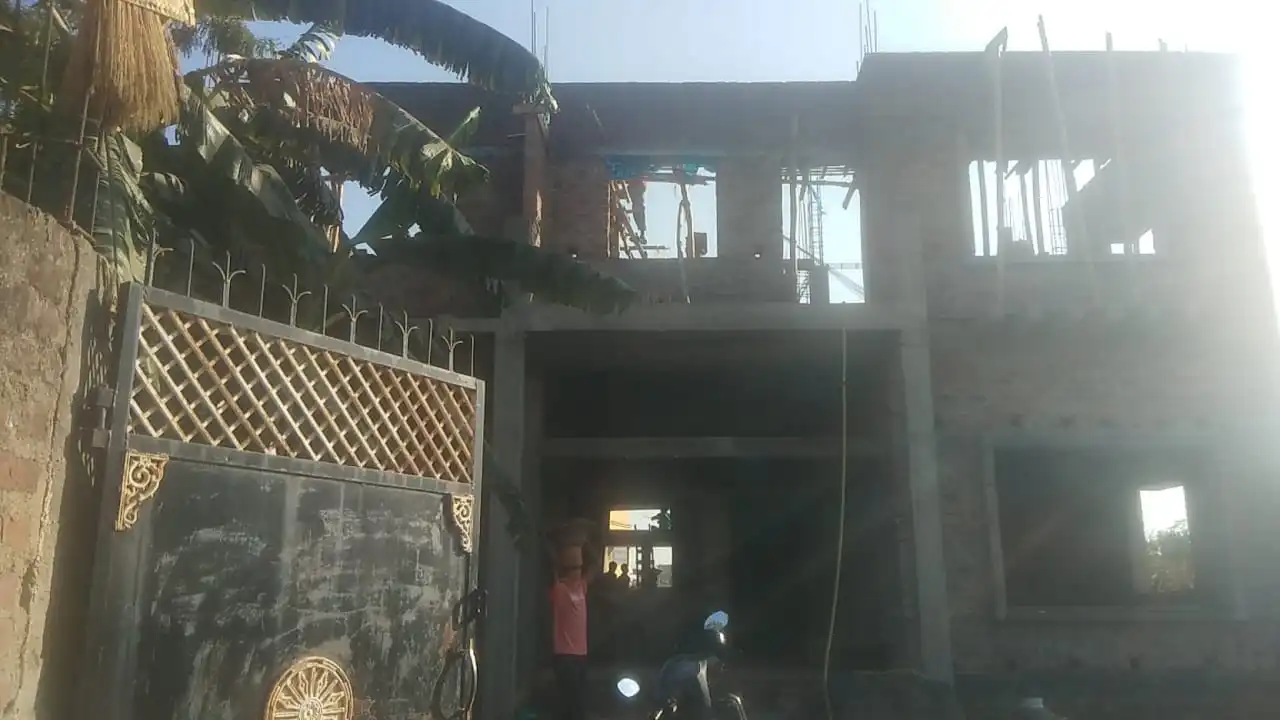
04. Front View of the House Brick Work in Progess
The front takes shape: the RCC frame and brick walls of both floors are up.
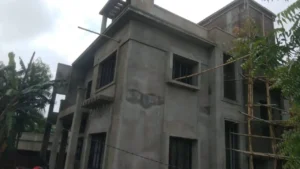
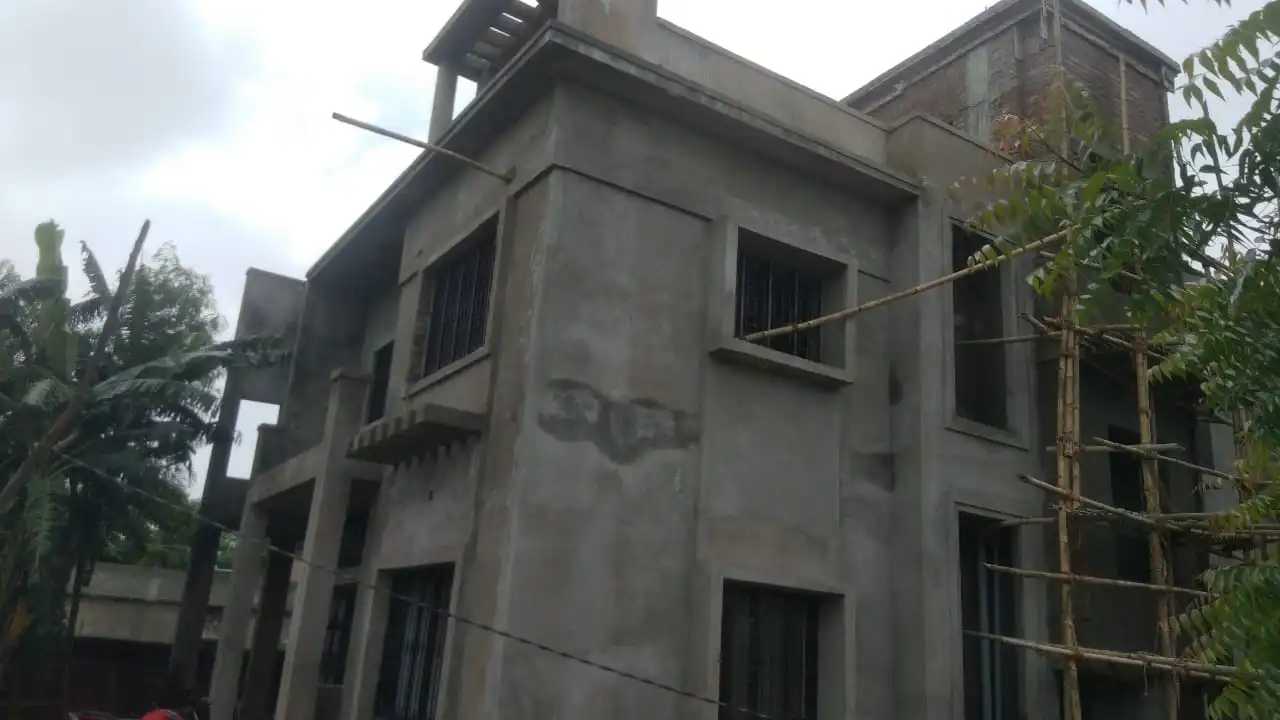
05. Plaster Work Complete, Ready for Painting
Plaster done and window grills fitted, ready for the final colours.
Related Projects

घर आपका, जिम्मेदारी हमारी