
Beautiful House Construction in Argora Ranchi
Argora Home with Owner's Floor Parking and a Rental Floor
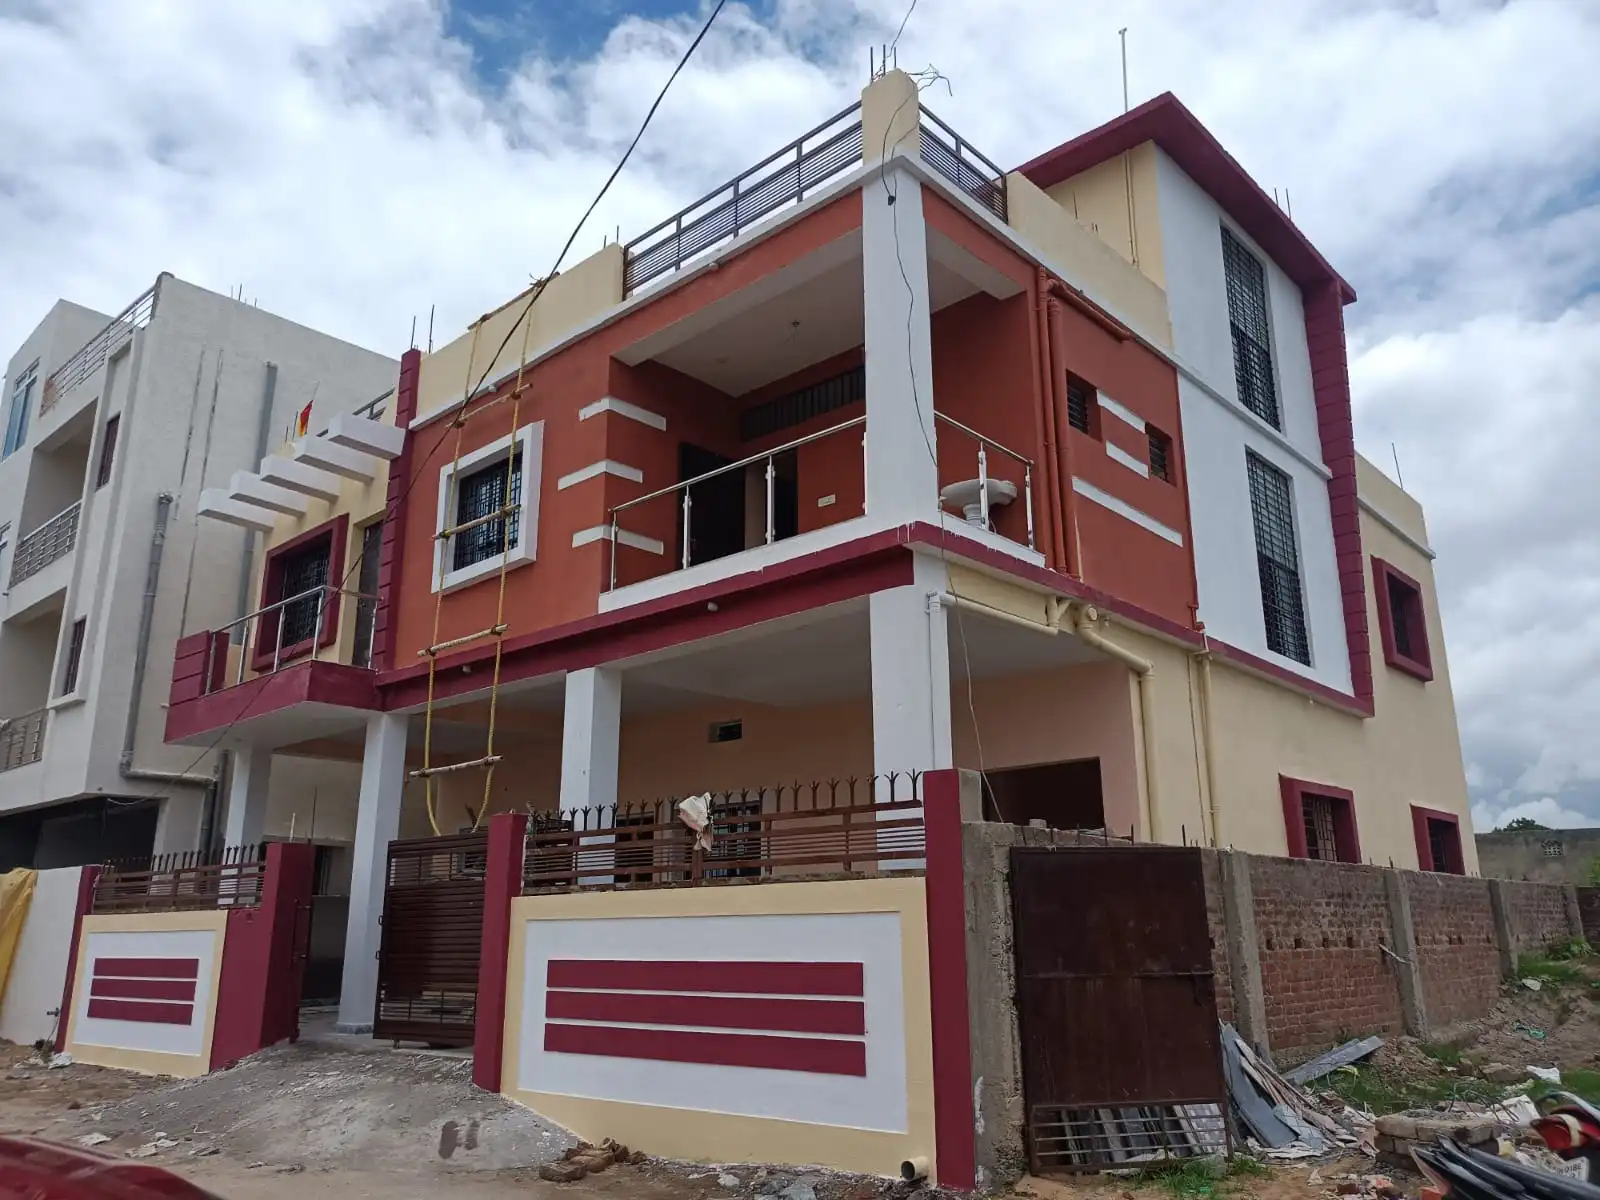
Mr. and Mrs. Sinha both work, and they own a plot in Argora, Ranchi. They wanted a home in Ranchi where they could settle. They also wanted a first floor they could rent out, both to earn some income and to have someone living in the house when they are posted elsewhere or away. That is how this G+1 house construction in Ranchi began: a family unit on the ground floor with parking, and rental units above. G+1 House Construction in Ranchi: Argora Home with Parking and a Rental Floor Mr. and Mrs. Sinha both work, and they own a plot in Argora, Ranchi. They wanted a home in Ranchi where they could settle. They also wanted a first floor they could rent out, both to earn some income and to have someone living in the house when they are posted elsewhere or away. That is how this G+1 house construction in Ranchi began: a family unit on the ground floor with parking, and rental units above. G+1 House Construction in Ranchi: Planned for Work and Rental Income Our team did the house design and the naksha, and we got the map approved by the Ranchi Municipal Corporation. Because both clients may be posted in other cities, the house had to be easy to leave and easy to rent. So we planned the family unit and the rental floor to work independently. Layout of the House Ground floor: parking, a sit-out, three bedrooms, a living and dining area, one attached toilet and one common toilet Staircase: reachable from inside the ground-floor unit and directly from the parking, so tenants can walk from the parking to the first floor without entering the family’s space First floor: rental units with a front balcony and a toilet Red and Yellow, Chosen with Care The clients chose red and yellow for the exterior, colours traditionally considered auspicious in India. They also chose not to use a black main door, because many families consider black unlucky at an entrance. A good-looking house also helps the rental floor, because tenants today look for an attractive home. Built on Time, with Happy Clients We completed the construction on time. The clients supported us throughout the project and were happy with the final product.
- ClientMr and Mrs Sinha
- LocationArgora , Ranchi
- Building typesResidential Building
- StyleModern
- Building CategoryResidential Building
- Plot Area2193 sqft
- Plot Size51 Ft x 43 Ft
- Total Build up Area3508 sq.ft
- FloorsG+1 Floor
- Construction Duration1 Year 2 Months
- Construction Cost60 Lakhs
- Project ServiceConstruction
- Plot FacingNorth
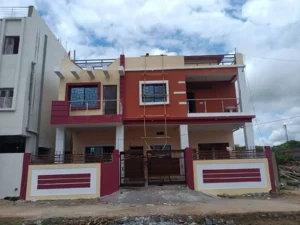
01. Final Look after Completion
The finished front in red-orange, yellow and maroon, with a slatted gate and a steel-and-glass balcony railing.

02.Ground Floor Plan
3 Bhk Unit and Car Parking For the Clint’s own recidence.
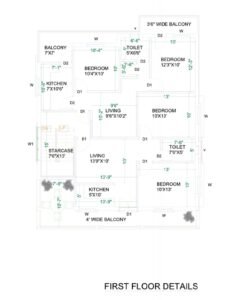
03. First Floor Plan
2 rental units of 2bhk units with staircase.
Related Projects

घर आपका, जिम्मेदारी हमारी