
Beautiful G+2 Duplex House Construction in Ranchi for Big family
Project Details: G+2 Duplex House Construction in Dalaadali, Ranchi
Duplex house construction in Ranchi often means balancing family space, rental income and parking on a small plot. For Mr. Dheeraj Kumar, we designed and built a G+2 duplex on Ring Road, Dalaadali, with a 4-bedroom family home, two rental 2BHK units and ground-floor parking, all on a plot of about 1,723 sq ft.
About the project
Mr. Dheeraj Kumar,
an electrical head at a steel manufacturing company, wanted a home for his family and his parents. He also wanted rental income and secure parking. Fitting all of that on a 32 × 53 ft plot made the drawings a real challenge. Our design solution Ground floor: half the area is parking, and the other half is a 2BHK rental unit. First floor (front): a second 2BHK rental unit. First floor (back) and second floor: a 4-bedroom duplex for the family, with a dining area and open kitchen. The rental units and the family home each have their own space, so everyone gets privacy and the owner earns rent. Construction quality The client works in steel manufacturing, and his father has a civil construction background, so both were closely involved in quality checks. We welcomed their suggestions at every stage, and their feedback improved the site work. Their father was especially happy with the final result. Approvals We got the building map approved by the Ranchi Regional Development Authority (RRDA), so the owner can build and rent with confidence. Why this project matters If you are planning a duplex house with rental units in Ranchi, this project shows how a 1,473 sq ft built-up area can combine parking, two rentals and a spacious family home.- ClientMr. Dharaj Kumar
- LocationDalaadali , Ranchi
- Building typesResidential Building
- StyleModern
- Building CategoryResidential Building
- Plot Area1723 Sq.ft
- Plot Size32 Ft x 53 Ft
- Total Build up Area1473 sq.ft
- FloorsG+2 Floor
- Construction Duration1 Year 3 months
- Construction Cost85 Lakhs
- Project ServiceConstruction | Floor Plan | Structural Design | Elevation Design | Electrical Layout | Plumbing Layout
- Plot Facingwest
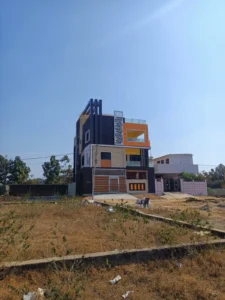
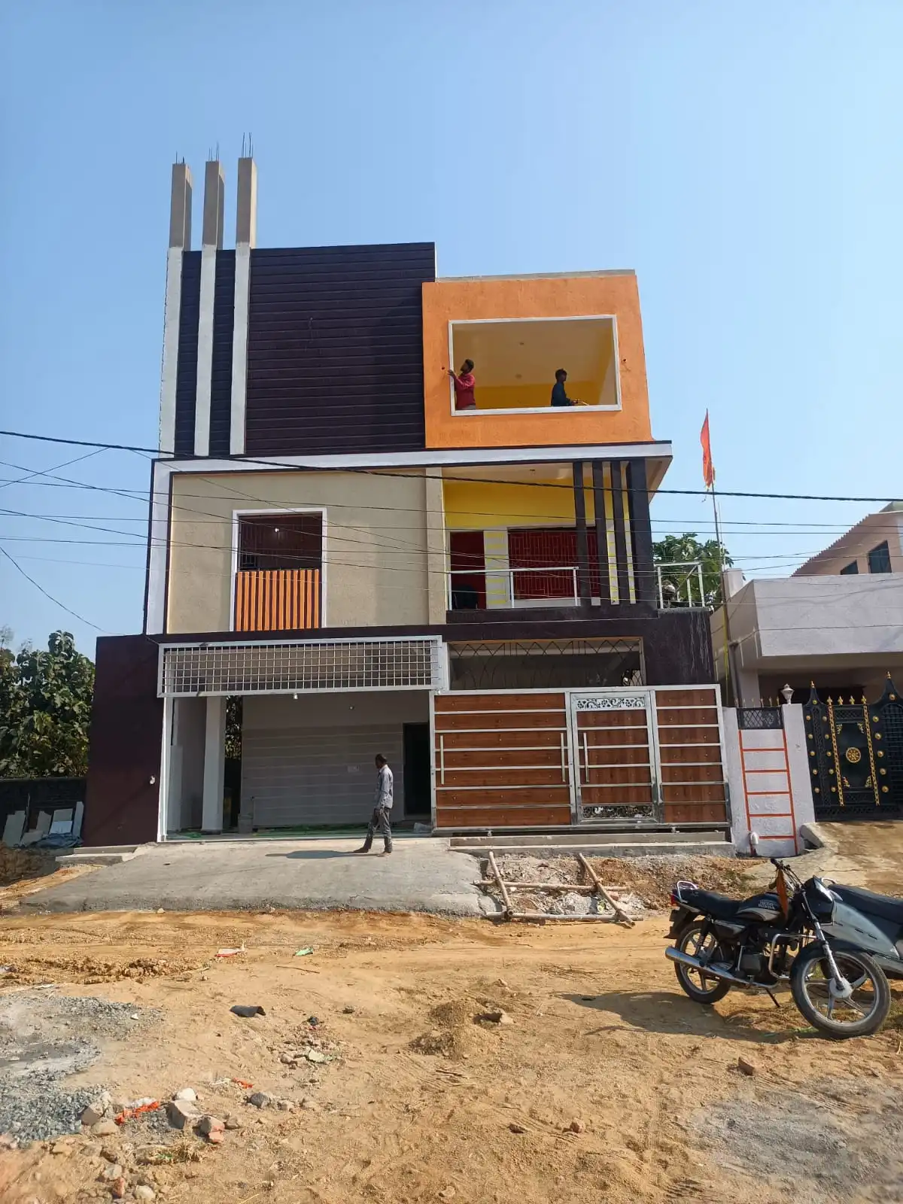
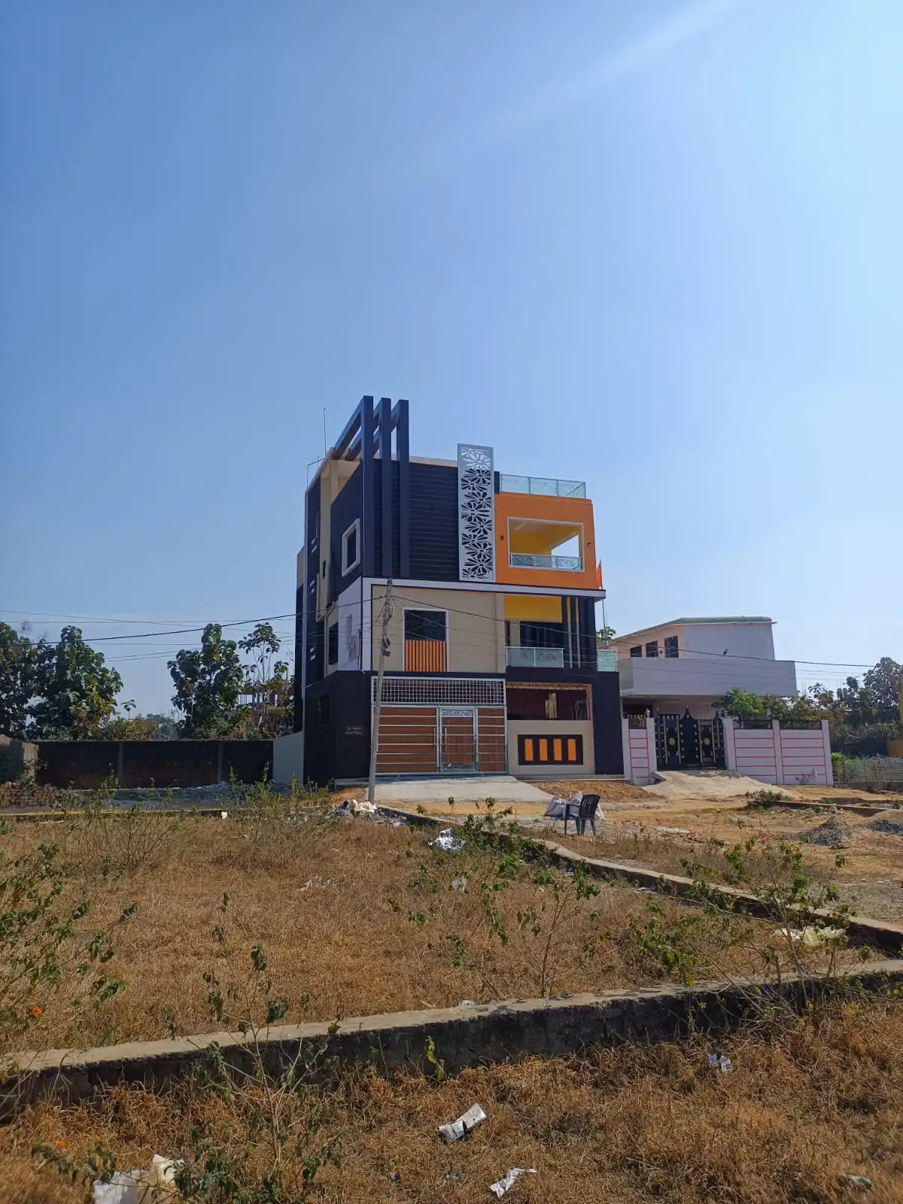
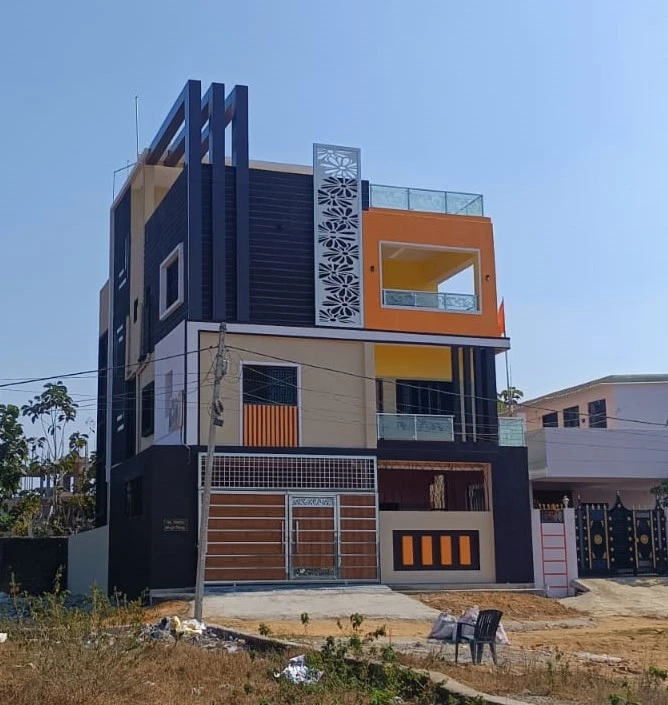
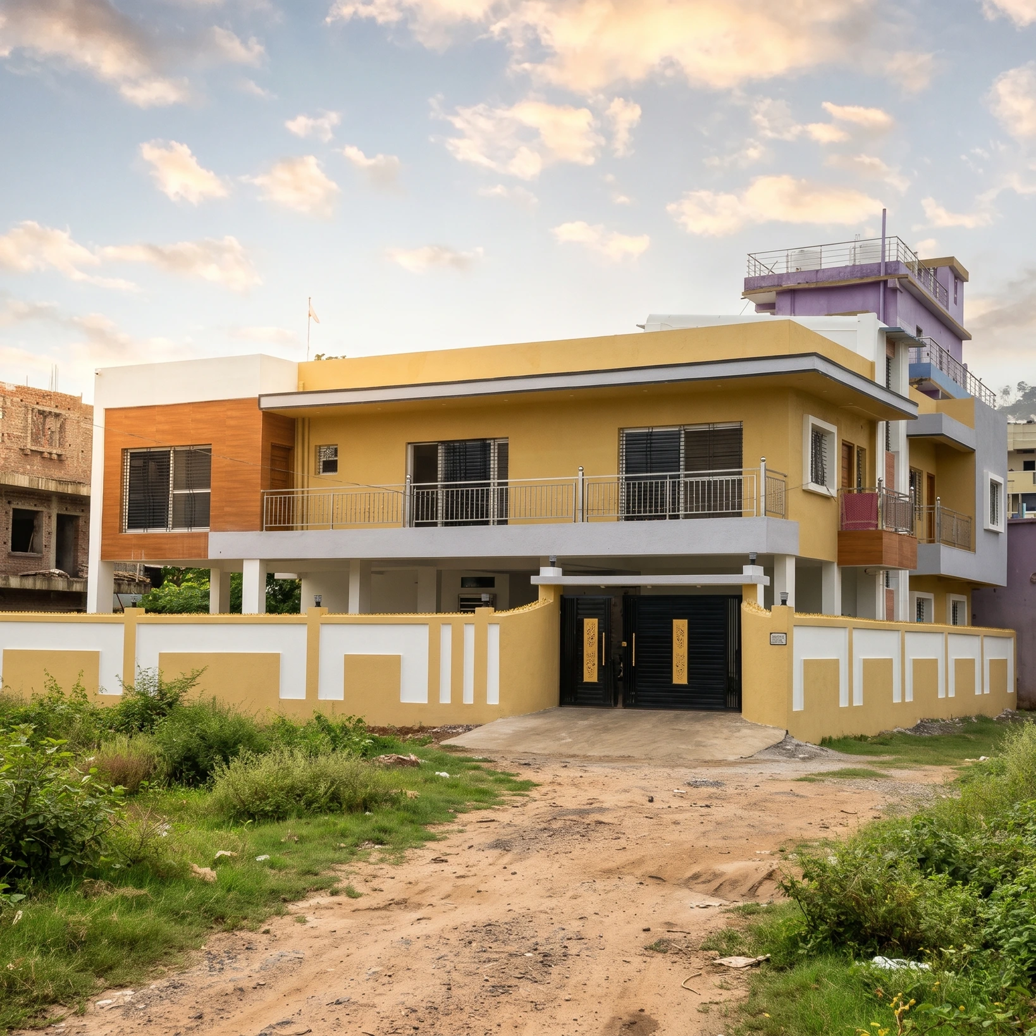
01. Completed G+2 Duplex
Completed G+2 duplex on Ring Road, Dalaadali, Ranchi, with parking and rental units.
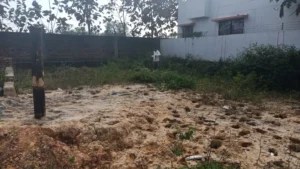
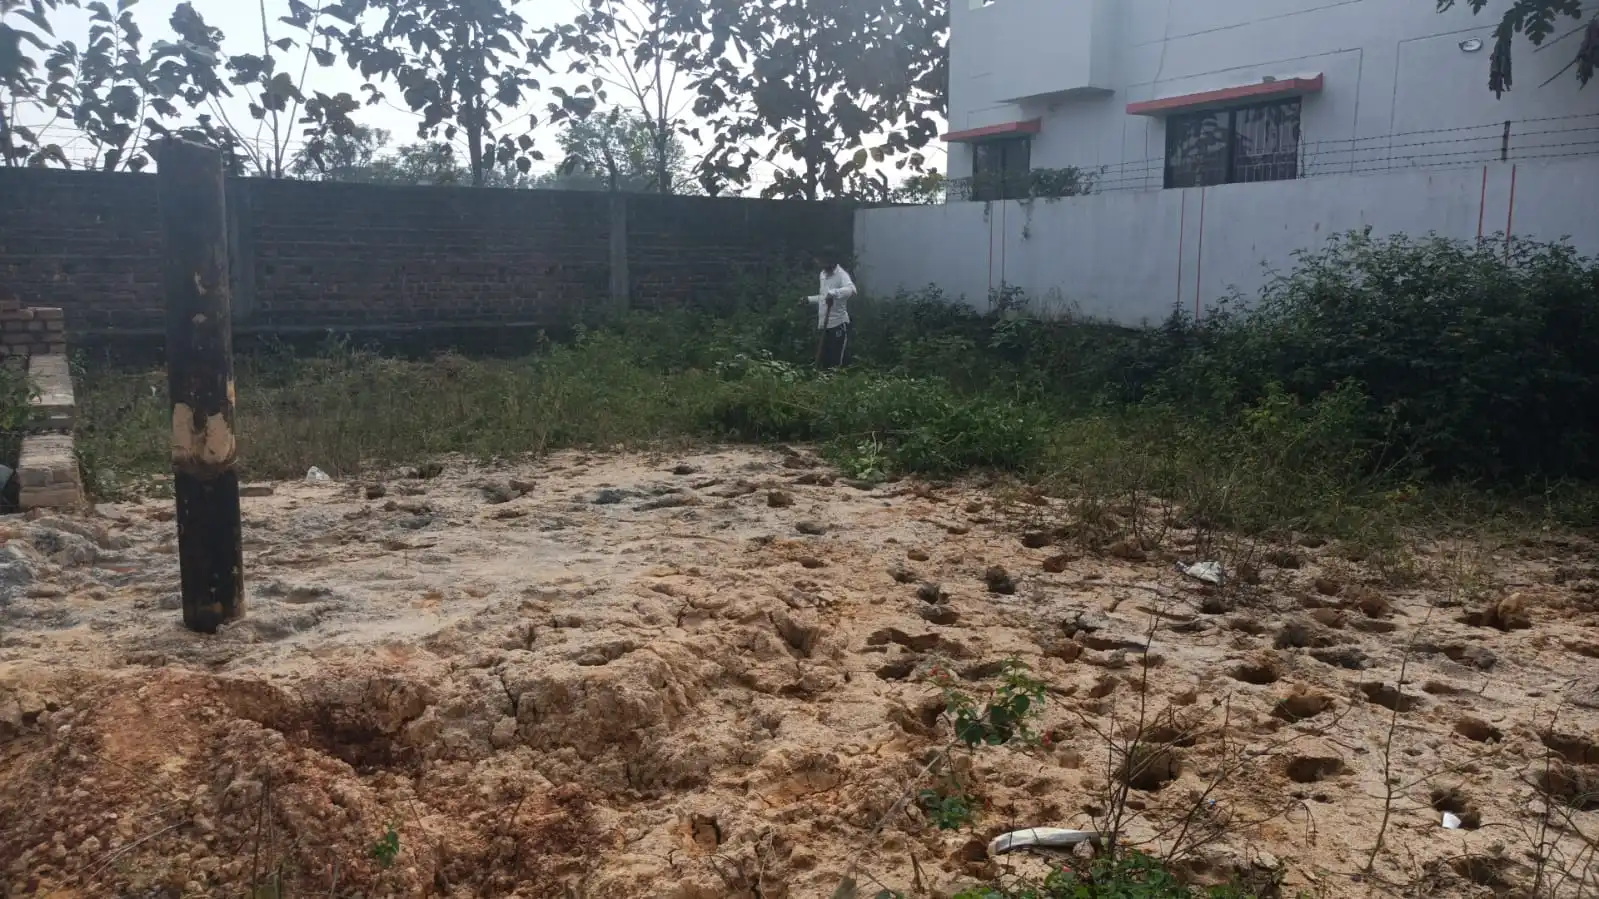
02. Plot before construction
The empty plot before construction began
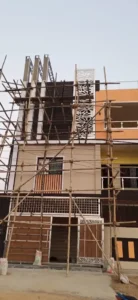
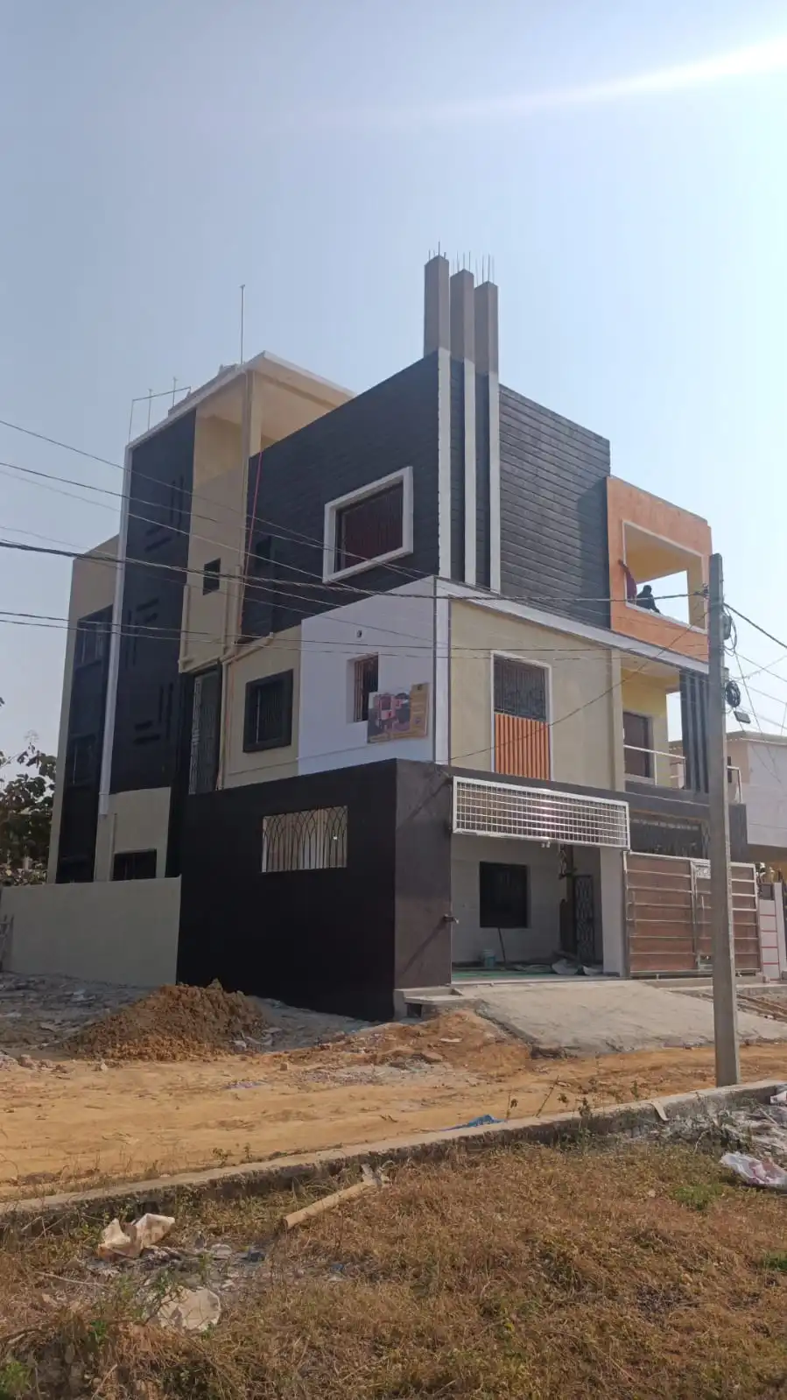
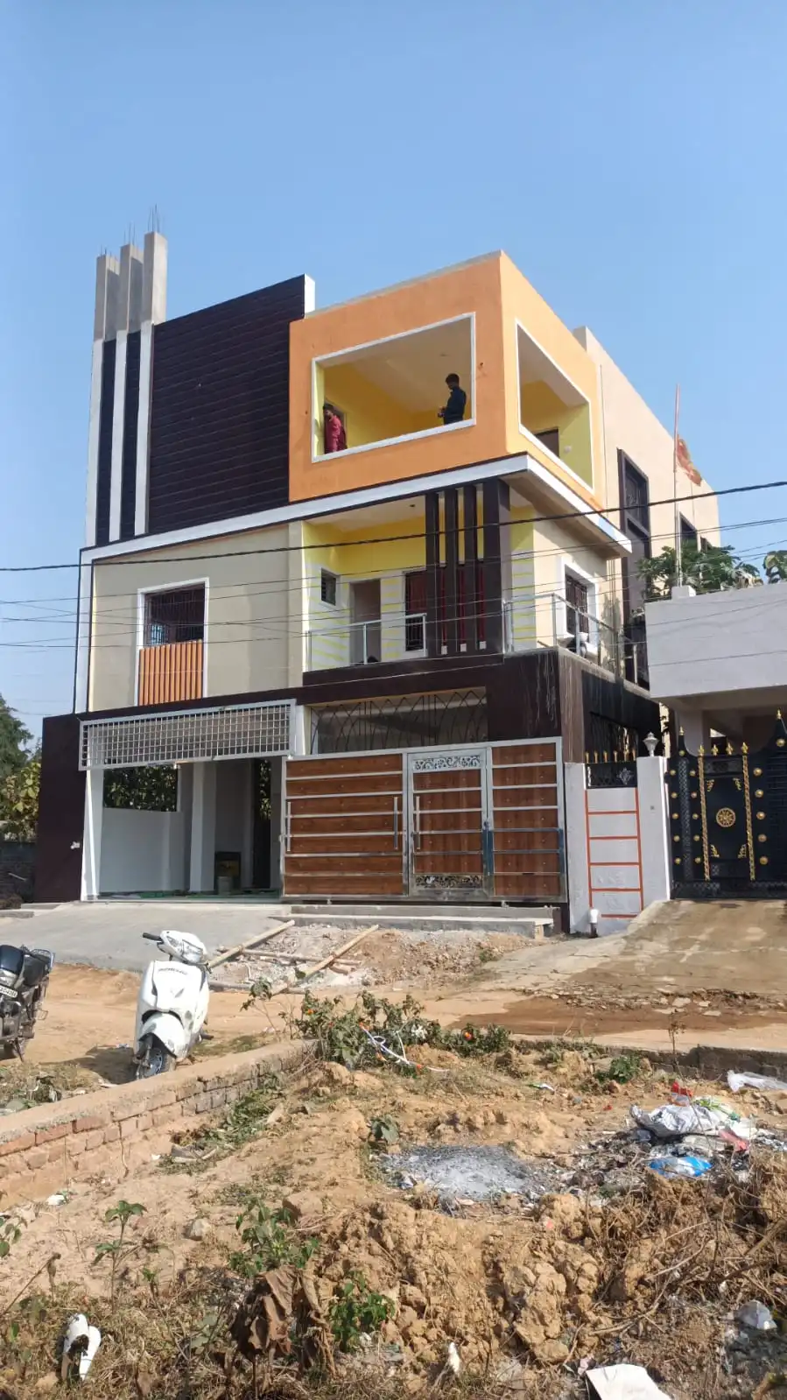
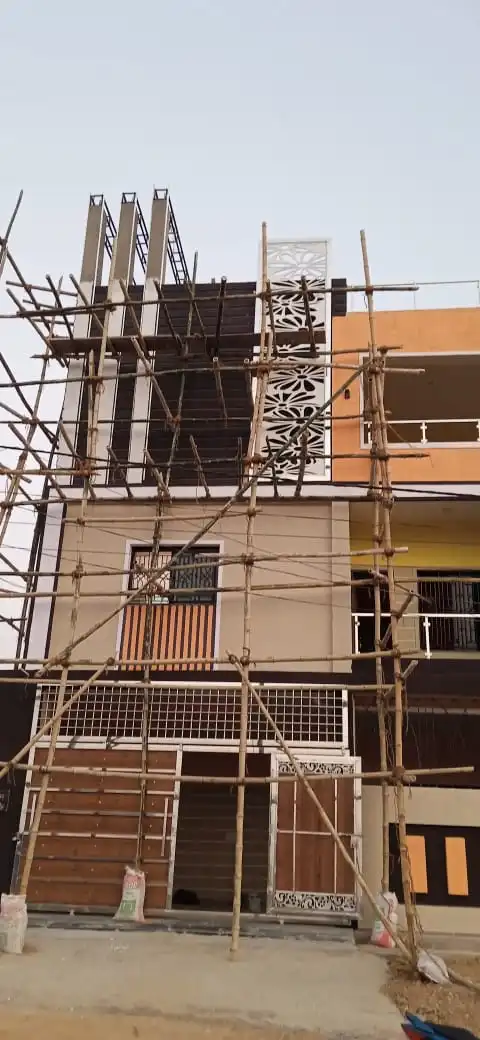
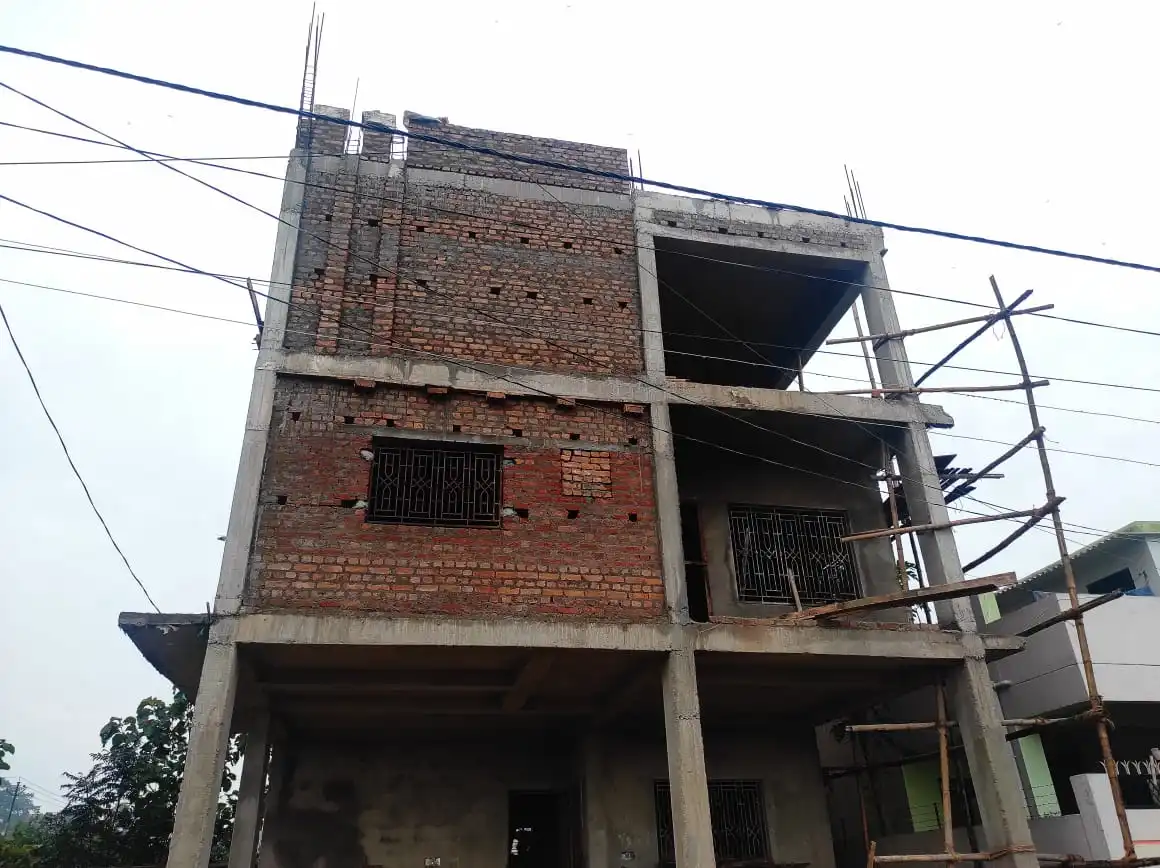
03. Facade Work and Final fittings in Progress
Facade finishing in progress, including the laser-cut jaali panel and cladding.
Related Projects

घर आपका, जिम्मेदारी हमारी