
G+1 Simple building For rent construction in Ranchi
Rental Income House Construction in Ranchi: A Home to Return To and Rent to Count On
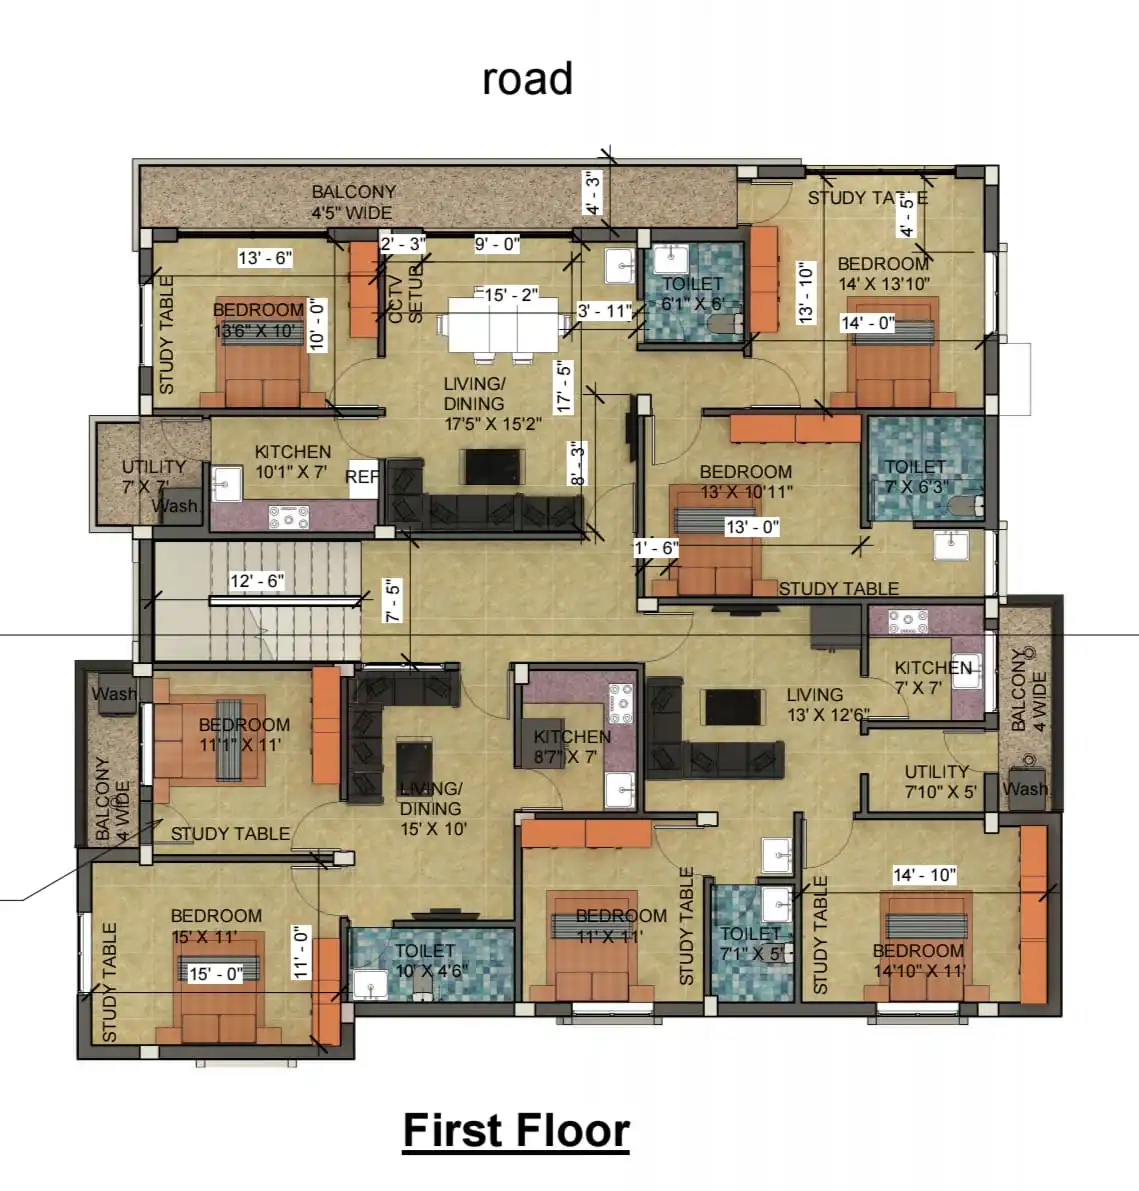
Mr. Yadav is from Ranchi, but his IT career keeps him in Bangalore. He is young, he has a wife and two small children, and his family stood behind every decision. His dream was a home in Ranchi to come back to, and a building that would earn rent for years. That dream became this rental income house construction in Ranchi: a two-floor building with a family home and four rental flats on a 59 ft x 60 ft plot. He Met Us Before He Bought the Plot Mr. Yadav met us before he had bought the plot. He was about to finalize it, and he already knew what he wanted: a place to stay when he visits, and a building that gives long-term income. So we planned the house with him from day one. A Home to Return To, Rent to Count On Mr. Yadav wanted his building to look after his future while he looked after his career. Therefore, we decided on two full floors, and we designed every flat for tenants. The result is one family home and four rental flats under one roof. Layout of the Building Ground floor: Parking for 6 cars and two 2BHK flats for rent First floor, front: The owner’s 3 BHK home with a large balcony First floor, back: Two 2BHK flats for rent In total, the building has an owner’s home and four rental flats. Mr. Yadav gets a comfortable place to stay, and the other flats earn rent. Premium Materials, Low Maintenance We built the house with premium materials that need little maintenance. Mr. Yadav lives in another city, so this mattered a lot. Because a rental building works best when it is simple to look after, we also kept the interiors minimal on purpose. As a result, the flats stay easy to maintain and ready for tenants. A Minimal Modern Exterior We kept the exterior minimal and modern. The building looks smart today, and it stays easy to keep up for years. A Supportive Client Makes a Better Build Mr. Yadav supported us throughout the project, and that made our work smoother. His trust helped us deliver a house that came out very well.
- ClientMr. Yadav
- LocationRatu, Ranchi
- Building typesResidential Building
- StyleModern
- Building CategoryResidential Building
- Plot Area3540 Sq.ft
- Plot Size59 Ft x 60 Ft
- Total Build up Area6600 sq.ft
- FloorsG+1 Floor
- Construction Duration1 year 1 month
- Construction Cost1.25 Cr
- Project ServiceConstruction | Floor Plan | Structural Design | Elevation Design | Electrical Layout | Plumbing Layout
- Plot FacingWest
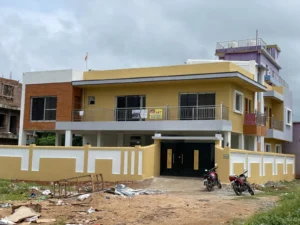
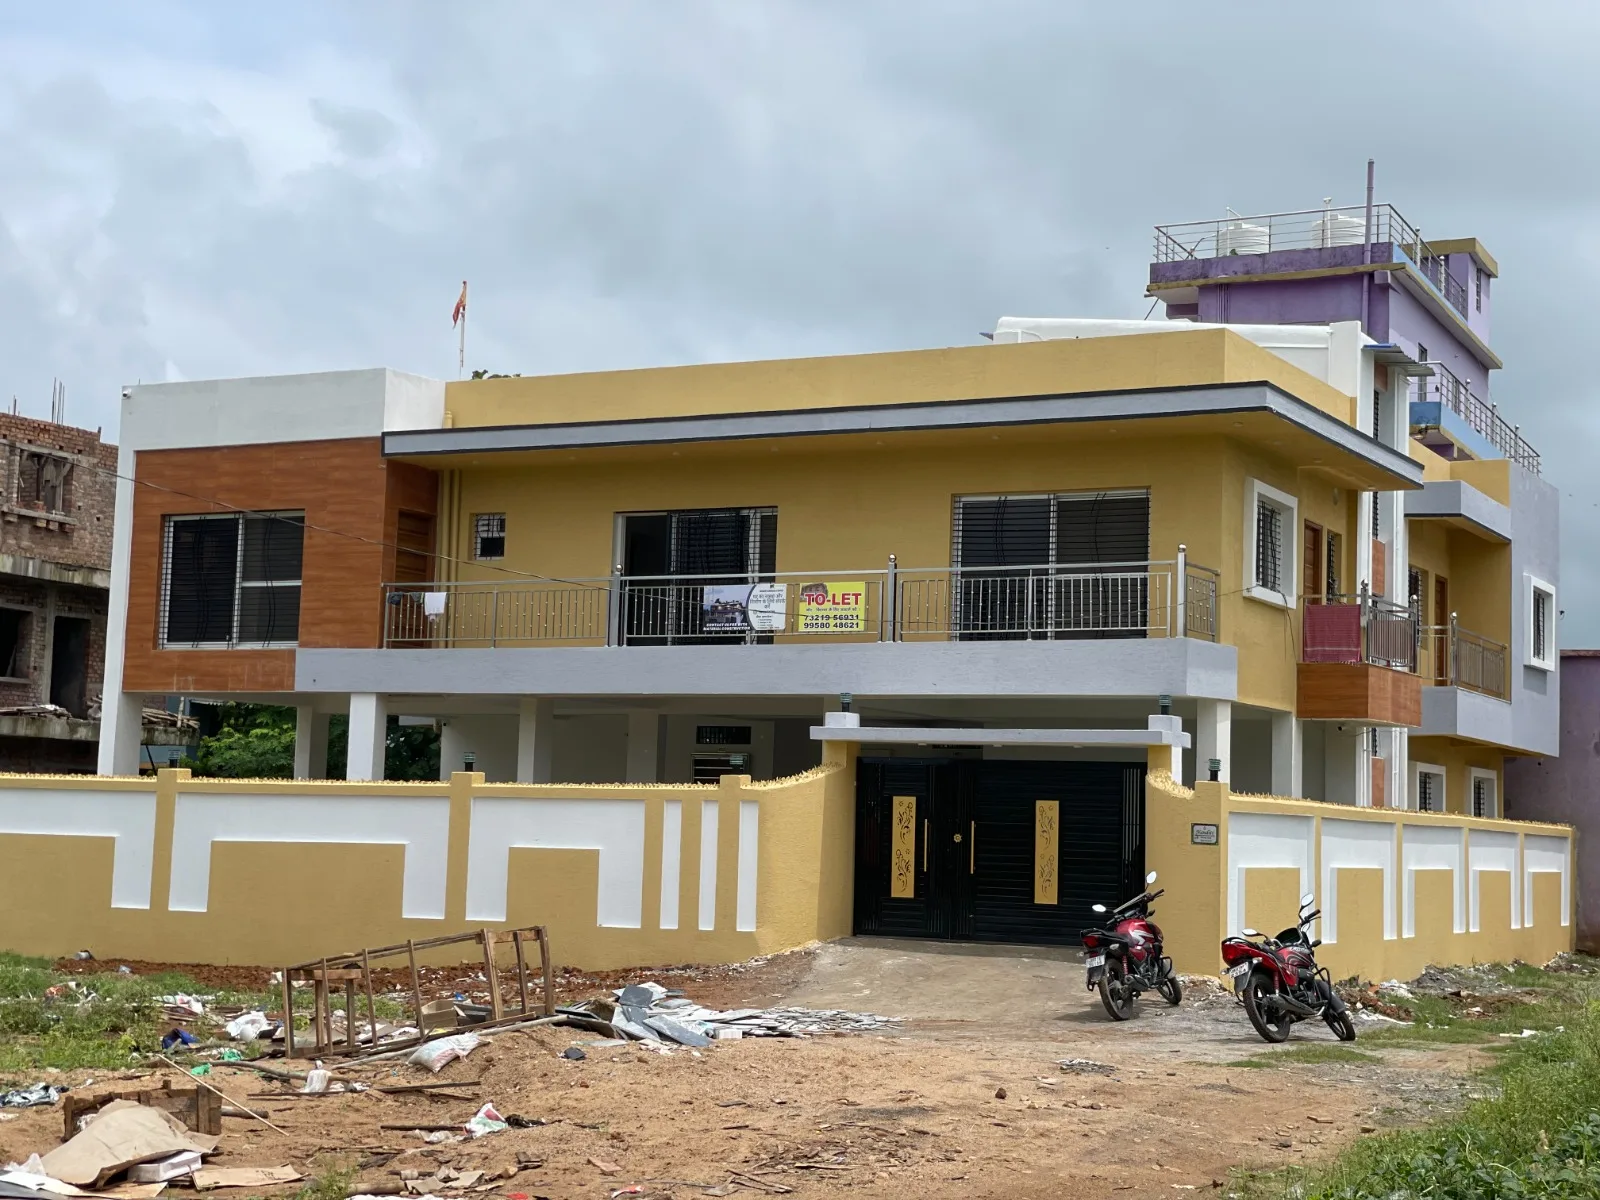
01.Finished Building
The finished building: a mustard yellow and grey front with a wide balcony, a wood-finish panel and a parking gate.
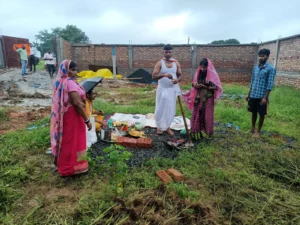
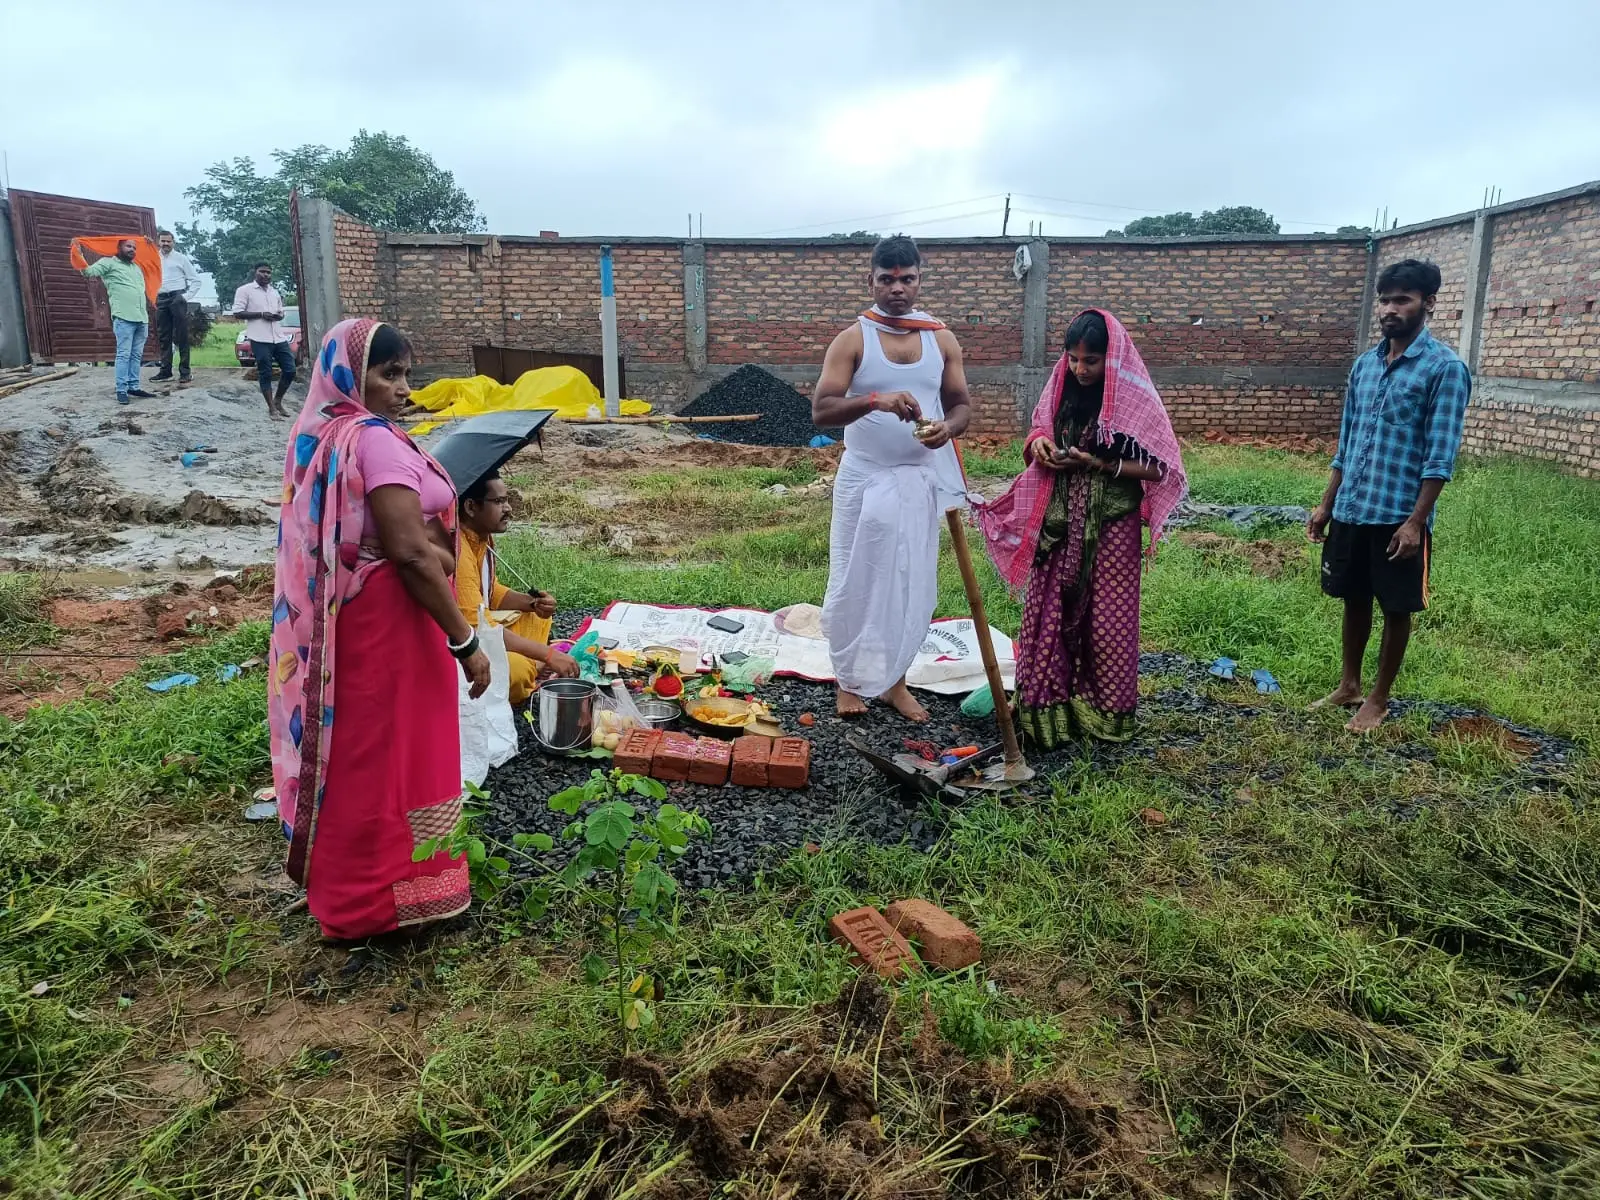
02.Bhoomi pujan
Where it began: the bhoomi pujan on the plot before construction started.
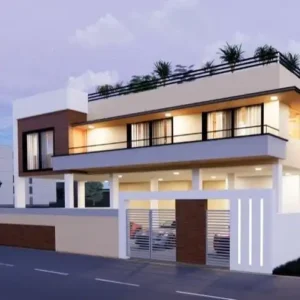
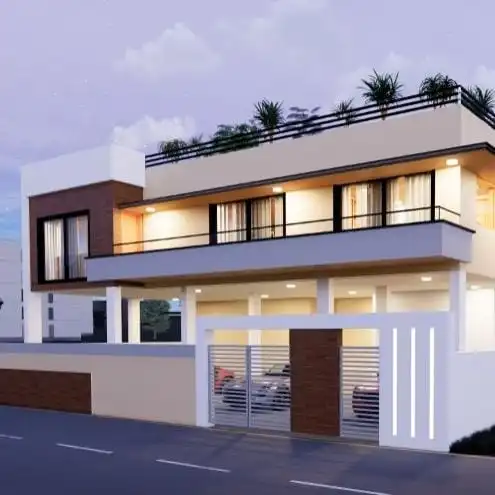
03. 3D Design
3D design of the building, prepared before construction began.
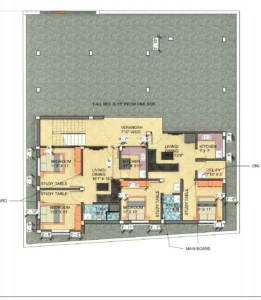
04. Ground Floor Plan
Ground floor: parking for 6 cars at the front and two 2BHK rental flats at the back.
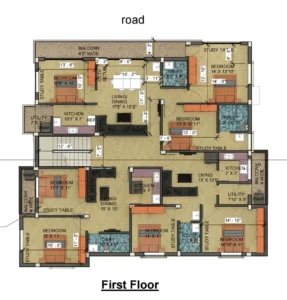
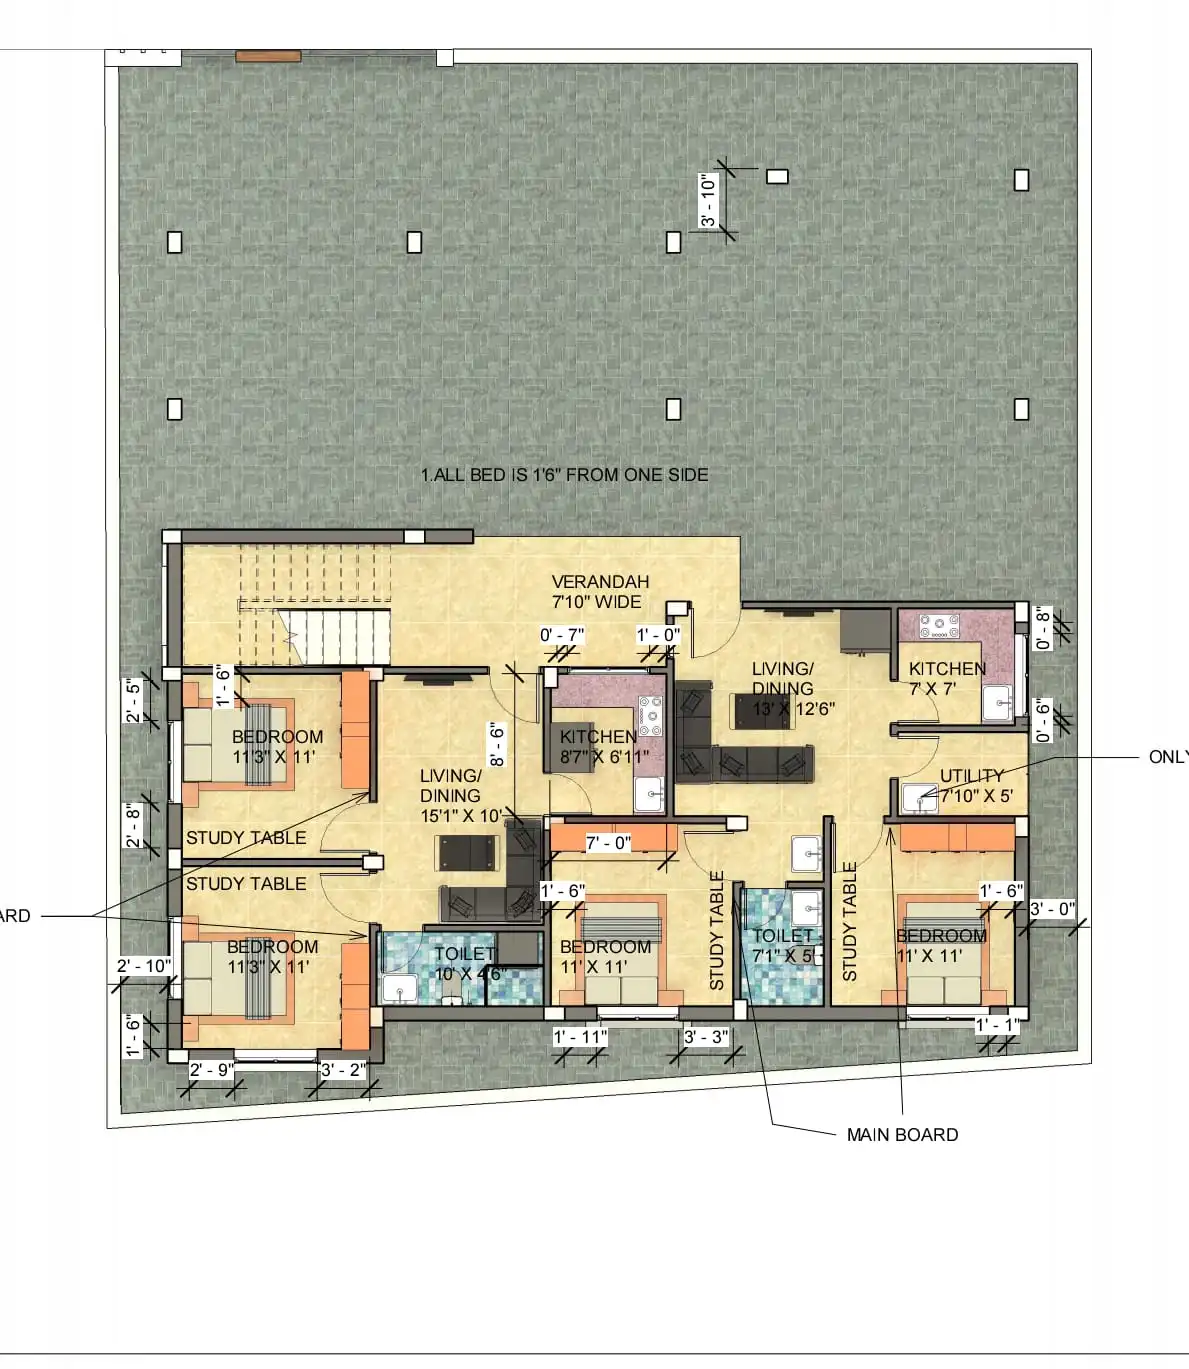
05. First floor Plan
First floor: the owner’s 3 BHK with a balcony at the front and two 2BHK rental flats at the back.
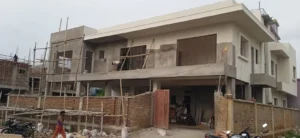
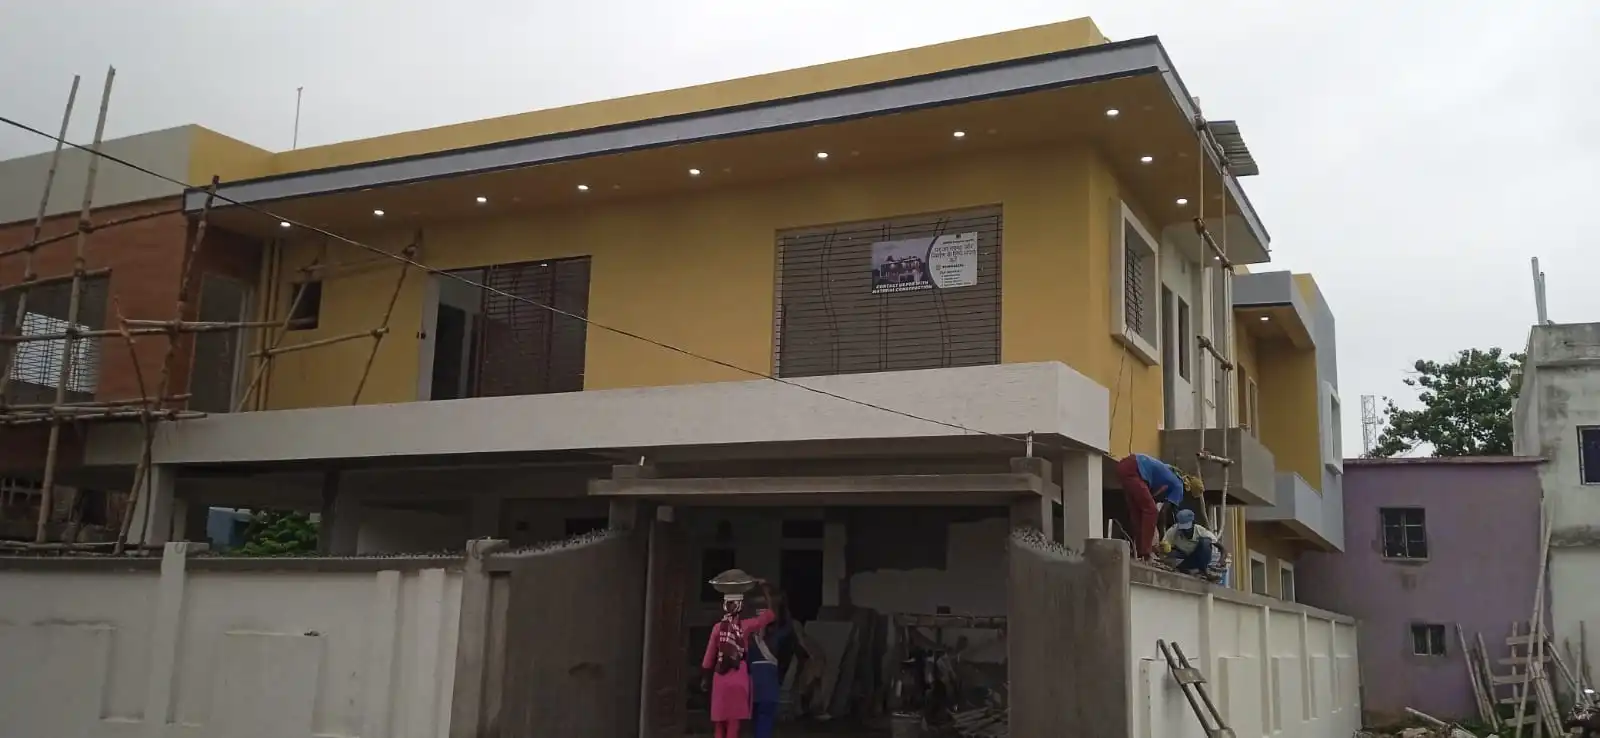
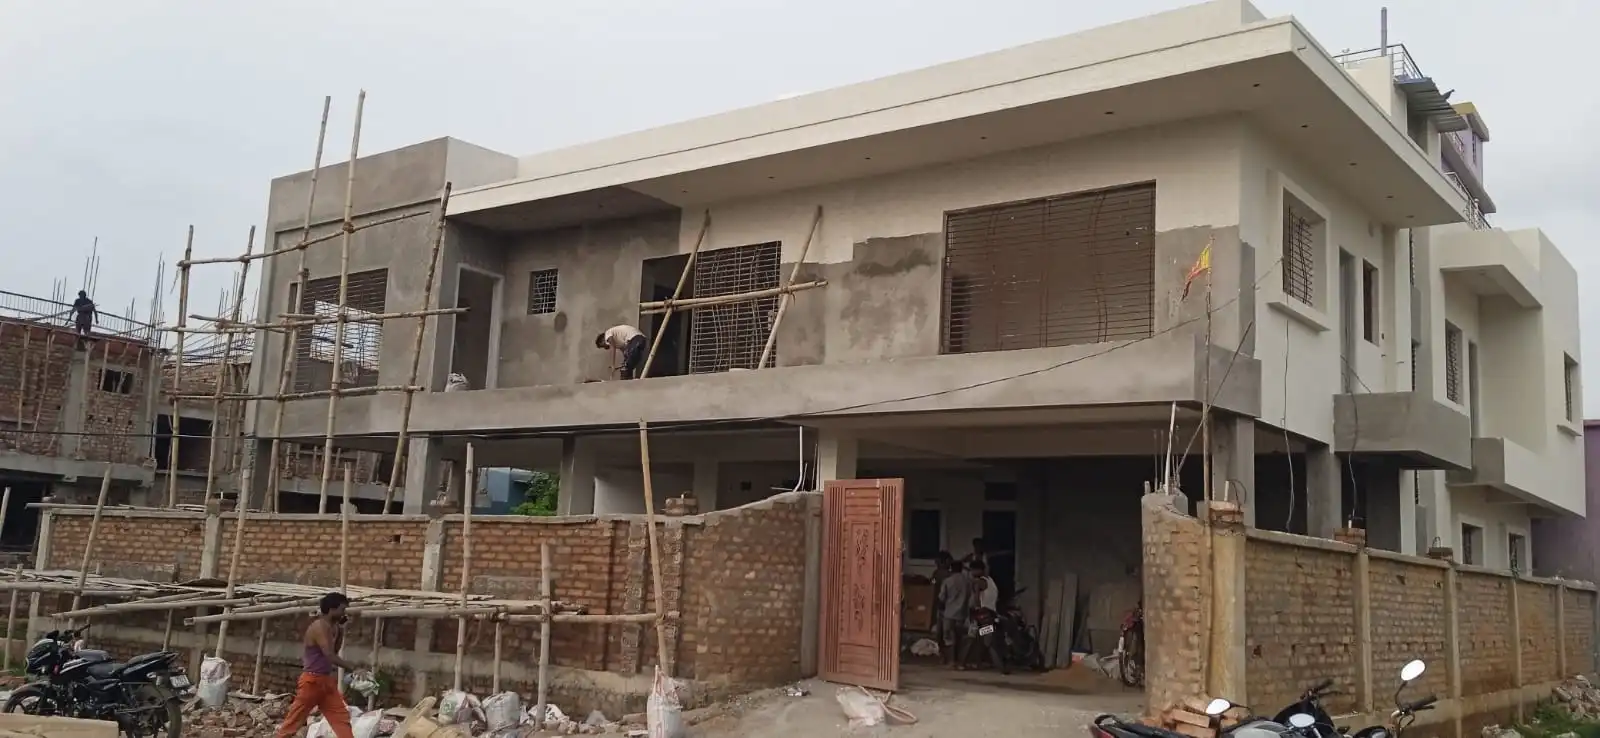
06. Plaster Stage
Plaster work on both floors, with the ground floor left open for parking
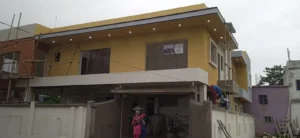
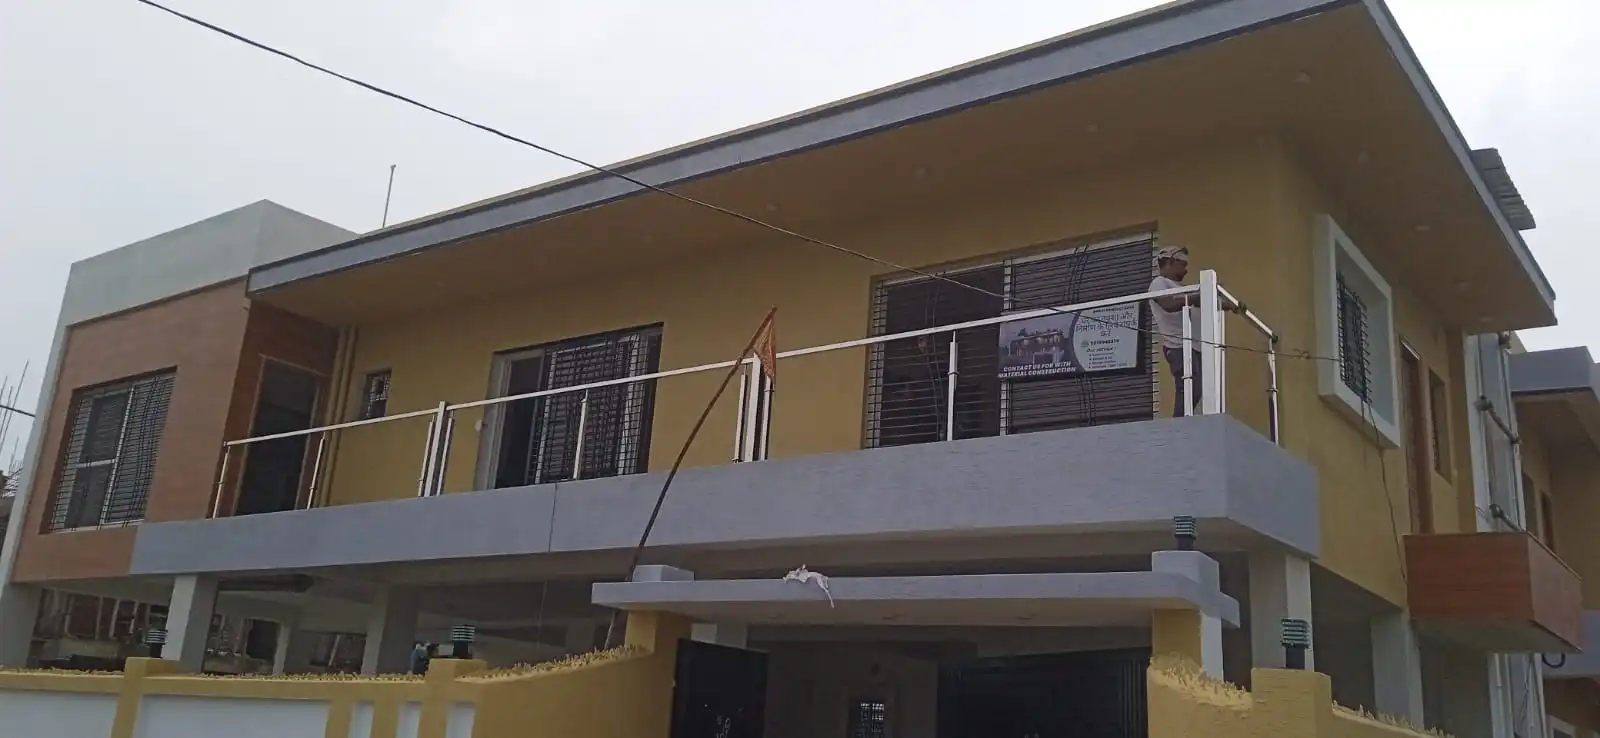
07. Final Finising Stage
Nearly there: a wide first-floor balcony with a steel railing over the open parking
Related Projects

घर आपका, जिम्मेदारी हमारी