
Contemporary House Design in Ranchi | Namkum
Contemporary House Design in Ranchi – Residential Project at Namkum
Located in Namkum, Ranchi, this contemporary residence was designed by Bhuvi Consultants for Mr. Vikash Oraon. The project combines practical space planning with a modern architectural style, focusing on natural light, spacious balconies, elegant façade details and landscaped surroundings.
According to the submitted plans, the ground floor covers approximately 1,650 sq. ft.,
while the first floor spans 1,770 sq. ft. The layout includes bedrooms, living and dining areas, a kitchen, puja room, parking, toilets, storage and balconies, creating dedicated spaces for everyday family needs.
The exterior features projecting balconies with glass railings, dark metal frames and wood-textured ceiling details. A glazed staircase tower adds a striking vertical element to the façade, balancing the horizontal balcony lines. The combination of beige and off-white surfaces, brown accents and warm integrated lighting gives the home a refined contemporary appearance.
Landscaping further enhances the design, with palm trees, shrubs, planters and greenery complementing the entrance. A wood-textured gate and thoughtfully designed boundary create a welcoming approach to the residence.
At Bhuvi Consultants, we believe good architecture begins with understanding the client's vision. Our collaboration with Mr. Vikash Oraon brought together functional planning, modern elevation design and outdoor aesthetics to create a coordinated residential proposal.
- ClientMr. VIKASH ORAON
- LocationNAMKUM , RANCHI
- Building typesRESIDENTIAL
- StyleMODERN
- Building CategoryRESIDENTIAL APARTMENT
- Plot Area4047 Sq. Ft.
- Plot Size63’-6”ft X 76’-0”ft
- Total Build up Area1653.58 Sq. Ft.
- FloorsG+3 Floor
- Project Duration15 DAYS
- Cost Of Design₹ 30,000
- Project ServiceFloor Plan | Structural Design | Elevation Design | Electrical Layout | Plumbing Layout

01. Residential Project
This Contemporary House Designed for Mr. Vikash Oraon at Namkum, Ranchi. residential planning is combined with a contemporary architectural identity.
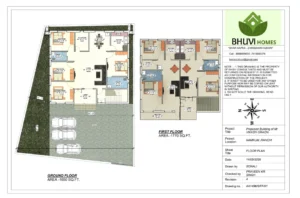
02. Floor Plan
The Ground Floor with Parking, Living room, Bedrooms, Kitchen, Dining area, Puja room, Toilets, Entrance/gate. and the First Floor attached with Lobby, Store, Balcony, and same as ground floor room.
Related Projects

घर आपका, जिम्मेदारी हमारी