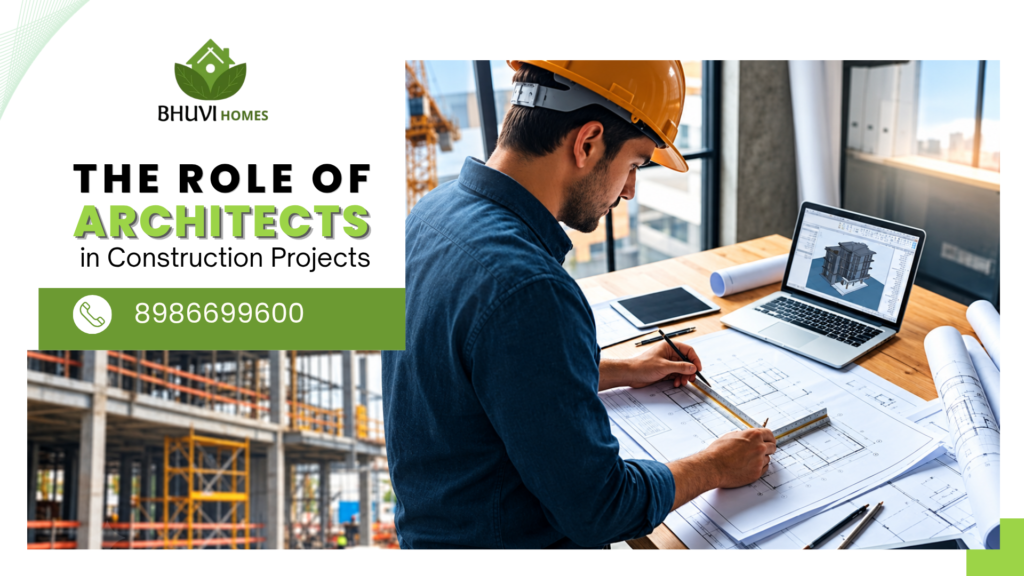
Buildinnow-how, and effective planning. An architect will help translate ideas and thoughts into functional, safe, and visually appealing structures, regardless of whether they are designing a home, business, or workspace. An architect also works with clients, engineers, and construction crews to make sure that each project meets design specifications, budget constraints, and building codes.
Bhuvi Homes has a way of thinking in terms of designing your home or office. Combining the best ideas of modern architecture with practical solutions, we will help you to create a functional environment both for living and working. Our focus on best Architectural Design in Ranchi helps us create spaces that combine modern design, comfort, and practical solutions.
Planning and Designing the Structure
The architects’ primary responsibility is the design and planning of buildings according to the client’s needs. Prior to developing a design, architects evaluate the intended function of the building, the amount of available square footage, the lifestyle of those who will reside in it, and the financial limitations of the project.
Architects and designers will produce floor plans, elevations, layouts, and three-dimensional representations (3D models) so you can visualize how your new home or office will appear once it is built. Proper planning ensures that you have the most effective use of your space, place furniture in a way that provides optimal function for each individual room, and produce a final product that looks outstanding.
Bhuvi Homes, we focus heavily upon the role of architectural planning to create environments that offer functional capabilities, comfort levels, and visual appeal. Our Architectural Design approach focuses on creating well-planned spaces that meet the needs of homeowners and businesses.
Understanding Client Requirements
The architect will work with you to understand your home preferences, how long you plan to live there, and your future plans. In addition to these factors, the architect may consider other issues, such as how many bedrooms and bathrooms you need. What type of ventilation system would you prefer? How much natural light would you like to have come through your windows? Will the home be able to accommodate people with disabilities? Do you have an idea of how you want the interior space arranged?
When an architect speaks with customers regarding what they expect from their designed building, this enables the architect to create a building that meets the expectations of the customer as well as functions correctly and fits within the customer’s budget.
An architect’s well-planned designs provide a platform for homeowners to make informed decisions about the design of their homes. Additionally, this process ensures that the selected design will be based on the current lifestyle needs of the homeowner and also provides a way to accommodate possible future needs
Budget Planning and Cost Management
Architects will offer advice on which type of building materials, the level of detail of the architectural design, and what method of construction should be used in order to plan for the cost of a project.
Architects are involved in working with engineers as well as other team members who are working together on a project. This ensures that the facility’s design aligns with the established budget. Architects can help identify potential cost problems before they start working on the project, during the planning stage. This enables them to avoid unnecessary expenses. It also reduces the chances of having to change the design of the facility once the actual construction starts.
Bhuvi Homes understands the importance of balancing the creative elements of architecture with the financial limitations of projects, which enables us to plan our projects effectively.
Selecting Materials and Construction Methods
Selection of suitable materials for construction is essential for the durability of a building in terms of appearance as well as use. Architects recommend specific types of products for use in projects based on the material’s compatibility with the design requirements of the project, the environmental conditions present at the project location, the overall budget of the project, the ongoing upkeep required for the project, and the intended purpose of the project.
They will also incorporate green building materials and energy-efficient construction practices whenever feasible. With proper choices, you can increase your building’s effectiveness while reducing future maintenance/repair needs, as well as contributing to a lasting commitment to protecting our environment.
In the city of Ranchi, Jharkhand, planning to build a structure that uses locally sourced materials suited to the local climate, while also incorporating natural light and ventilation in the design, will result in buildings that have a long lifespan and provide comfort for residents.
Coordinating With Engineers and Contractors
In addition to their role throughout the entire construction process, architects collaborate with several different types of professionals (such as structural engineers, electrical engineers, plumbing specialists, and general contractors) to ensure that the architect’s design meets both the structural requirements of the project and the building service systems necessary for the building to function properly.
Architects are responsible for guiding a building’s design, as well as providing assistance with resolving any design-related issues encountered throughout the construction process. Working with other professionals in these areas allows architects to minimize miscommunications and possible design conflicts, resulting in a more efficient construction process.
In order to complete a project according to the specifications set out in the approved plans, meeting quality standards and other project requirements, there needs to be an effective coordination process.
Ensuring Building Regulations and Safety
Architects are required to produce design plans that comply with every applicable building code, every zoning regulation, and any other relevant safety regulation. Design plans produced by architects include the requirements of each law while providing for accessibility, fire protection, and coordination among different structural elements.
The professional that assists you with developing the required drawings and documentation to obtain permits may also assist in ensuring that your project meets applicable rules and regulations, minimizing possible issues that could arise due to non-compliance. In addition, hiring a professional and meeting local building code requirements can add to the safety of the completed structure once it is in use.
Architectural design provides for the integration of all functional and aesthetic aspects of a building along with the required regulatory and safety requirements.
Supervising Construction Progress
Architects can visit the site to check if the work matches the approved plans. At times, when necessary, architects will contact the general contractor to discuss any differences between the built structure and the design plans, as well as providing additional details regarding technical specifications.
The architect will visit the job site on a regular basis, based on the size of the project and the contract with the owner. These visits help identify potential problems early in the process so that they can be addressed before they grow into larger issues. Additionally, site visits provide a means for the architect to confirm that the work being done at the job site is consistent with the design plans.
Bhuvi Homes understands the importance of planning and coordinating efforts to help you achieve your goal of constructing a home.
Incorporating Sustainable Design
Sustainable architecture attempts to decrease its adverse impact on the environment while enhancing the quality of life and the operation of the built environment. To achieve this goal, sustainable architects incorporate natural light, natural air circulation, high-efficiency energy systems, water-saving techniques, and environmentally conscious products into their design plans.
Sustainable planning provides strategies to decrease a building’s energy usage and improve occupant comfort. Sustainable planning also enables the design of buildings that can respond effectively to the specific local environment.
By using appropriate materials and construction methods when building a home, you can create a space that is both long-lasting and economical, in addition to being environmentally conscious.
Managing Design Changes and Project Challenges
When a project is ongoing, there may be unpredicted problems. These problems may include issues with the property, obtaining materials necessary to complete the project, financial limitations to finish the project, and the client changing his/her expectations of what he/she wants from the project. An architect evaluates the potential connection between these issues and the design, providing alternative solutions to address them.
All proposed changes are assessed and then reviewed by a team of professional colleagues to ensure the proposed change(s) comply with applicable safety standards, project goals, and regulatory requirements.
Problem-solving as a process is an effective way to maintain momentum in your construction project while simultaneously enabling you to continue making rational decisions regarding the design of your project that are compatible with your client’s needs.
Why Choose Bhuvi Homes for Architectural Design in Ranchi, Jharkhand?
Selecting a construction/architecture team can be a vital step towards developing a space that will be both functional and aesthetically pleasing. In addition to being a provider of services related to construction and design in Ranchi, Jharkhand, Bhuvi Homes also assists property owners with the design of their spaces according to their personal requirements.
Property owners must take into account many factors when selecting an architect for the design of their home or building in Ranchi, Jharkhand. Some of the most important considerations would include the level of design excellence, how well space is utilized, how the budget is managed, how project coordination is handled, and whether the architect has a strong understanding of the building codes and local zoning requirements of the region.
Bhuvi Homes works together with you to create both a realistic plan and a visually appealing design for your home or business so that you may achieve all of your residential and commercial construction dreams.
If you are looking for the best Architectural Design in Ranchi, Bhuvi Homes aims to provide thoughtful Architectural Design solutions that match your requirements, budget, and vision.