
Family’s Beautiful Dream Home under 35 lakhs
3 BHK House Construction in Ranchi under 35 Lakhs
Beautiful home for family under 35 lakhs . Mr. Jha had good reasons to feel unsure. He was putting his hard-earned money into his dream home, and he could not stand on the site to watch it grow. However, after he spoke to our team, he felt assured that we would handle the construction for him, even from another state. Then he came to Ranchi, met us and confirmed the project. We never forgot that trust. Every decision on this house started from one question: would we be comfortable building this for our own family? A Home Designed Around a Small Family The plot measures about 2,147 sq ft, and we built 1,450 sq ft of it. We kept the floor plan simple and practical, because a small family needs a home that works every day, not a complicated one. The house has covered parking for two cars. Inside, the living area and the dining area with an open kitchen share one space, so the family can cook, eat and talk together. A utility area handles the daily chores. The guest bedroom and the common bathroom serve visitors, while the owner’s two bedrooms stay private, and the master bedroom has its own attached toilet. We also gave the family a small pooja space, and we left the terrace open. How We Built This Home Under 35 Lakhs Building a good house on a limited budget is about smart planning, not cutting corners. As an experienced house construction company in Ranchi, we studied the plot first and prepared a clear naksha design before starting work. This avoided wasted space and extra cost later. We used quality cement, steel and bricks, and we kept the design simple so the budget stayed under control. Construction for Owners Living in Another State Many families from Ranchi work in other cities and cannot visit the site often. We solve this with regular photo and video updates, clear payment stages and honest reporting at every step. Mr. Jha could follow his house from afar, and he always knew what was happening on site.
- ClientMr. Chandan Jha
- LocationKutiyatu, Namkum, Ranchi
- Building typesFamily House
- StyleModern
- Building CategoryModern Residential
- Plot Area2147 Sq.ft
- Plot Size58'6" Ft x 37'7" Ft
- Total Build up Area1457 sq.ft
- FloorsGround Floor
- Construction Duration8 Months
- Construction Cost35 Lakhs
- Project ServiceConstruction | Floor Plan | Structural Design | Elevation Design | Electrical Layout | Plumbing Layout
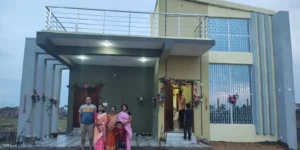
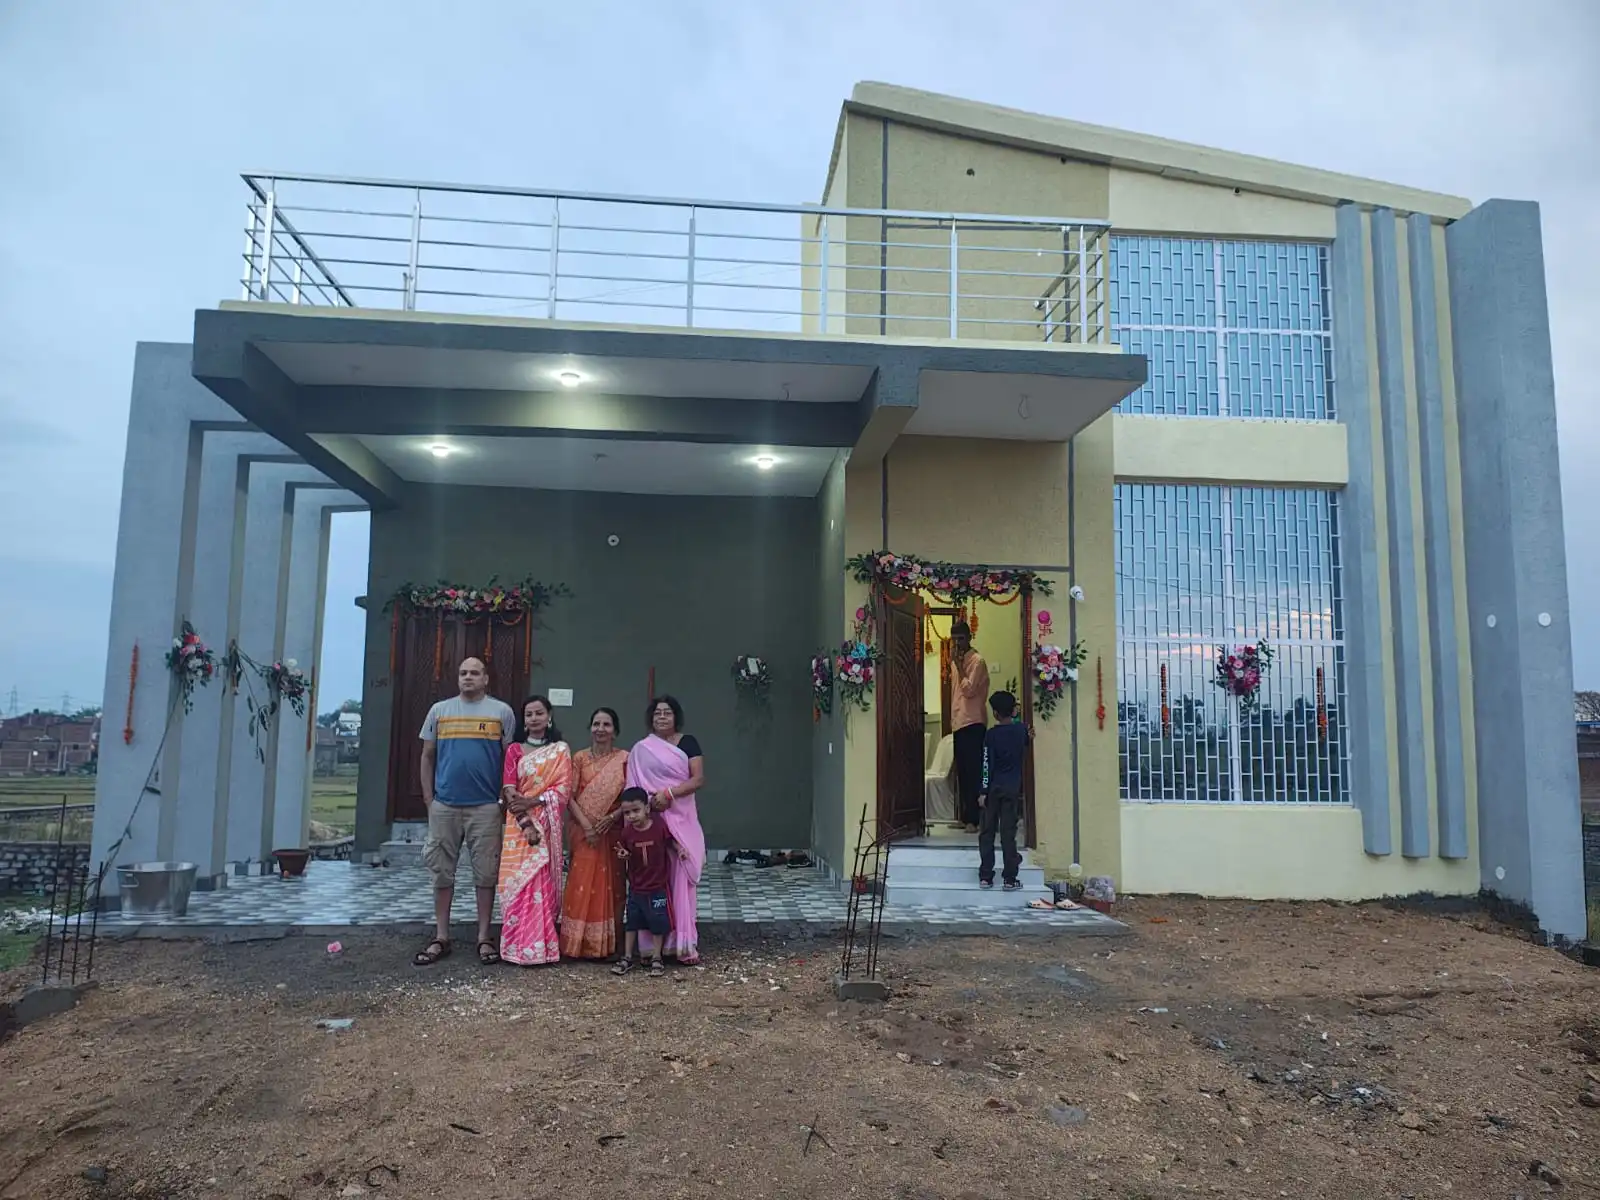
01. Completed Project
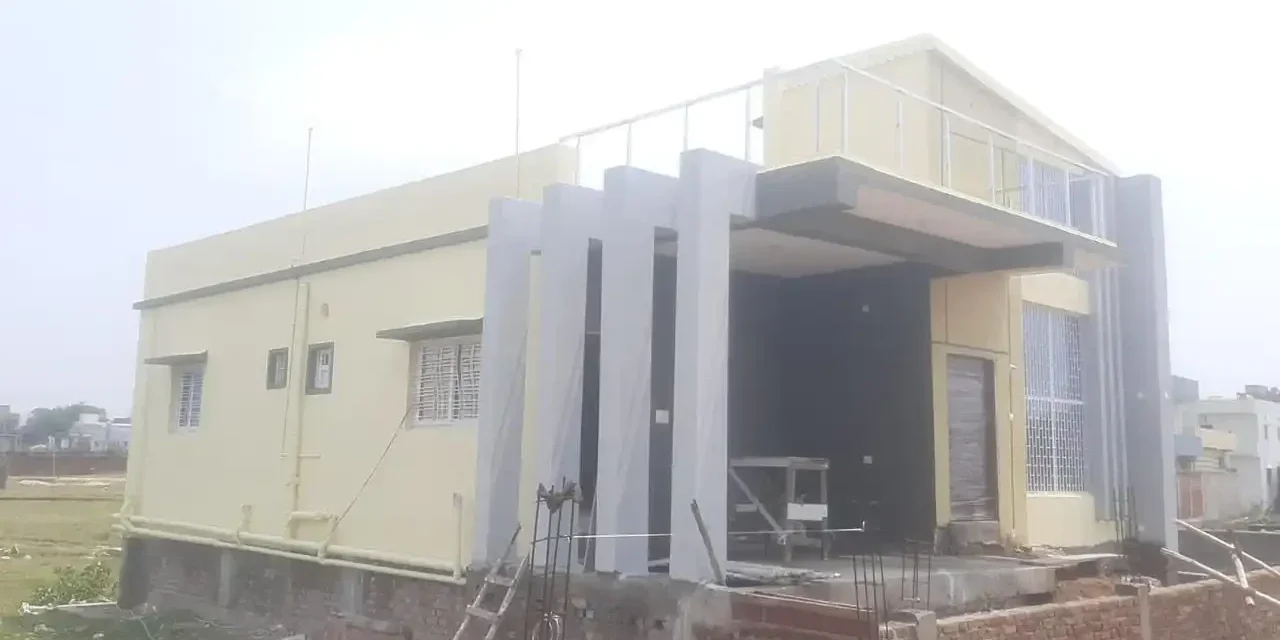
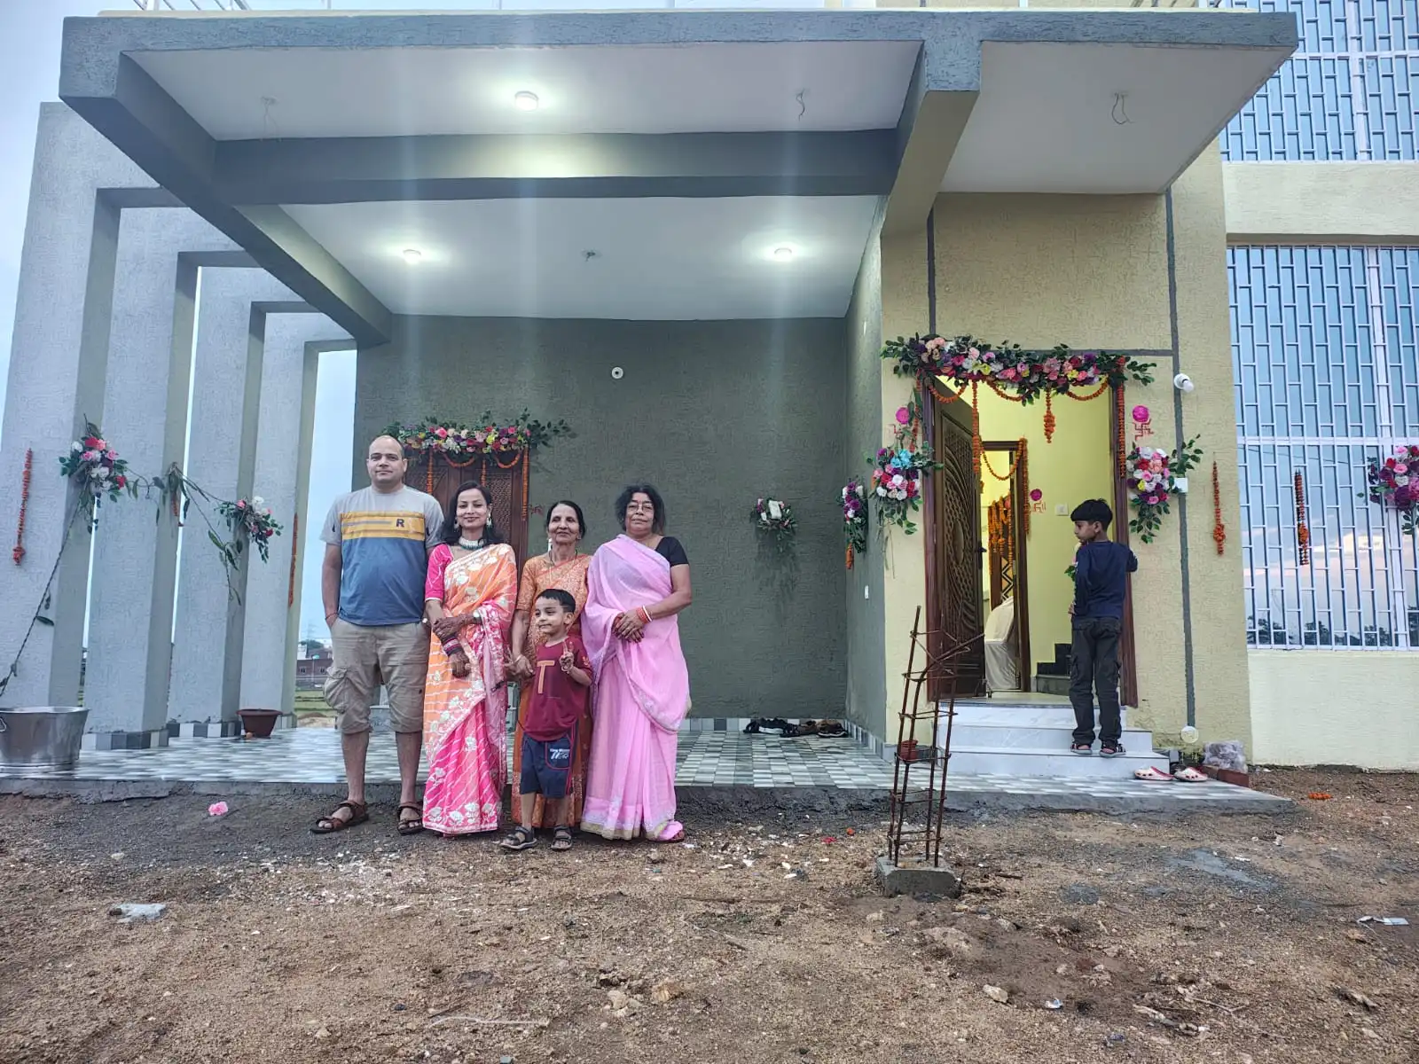
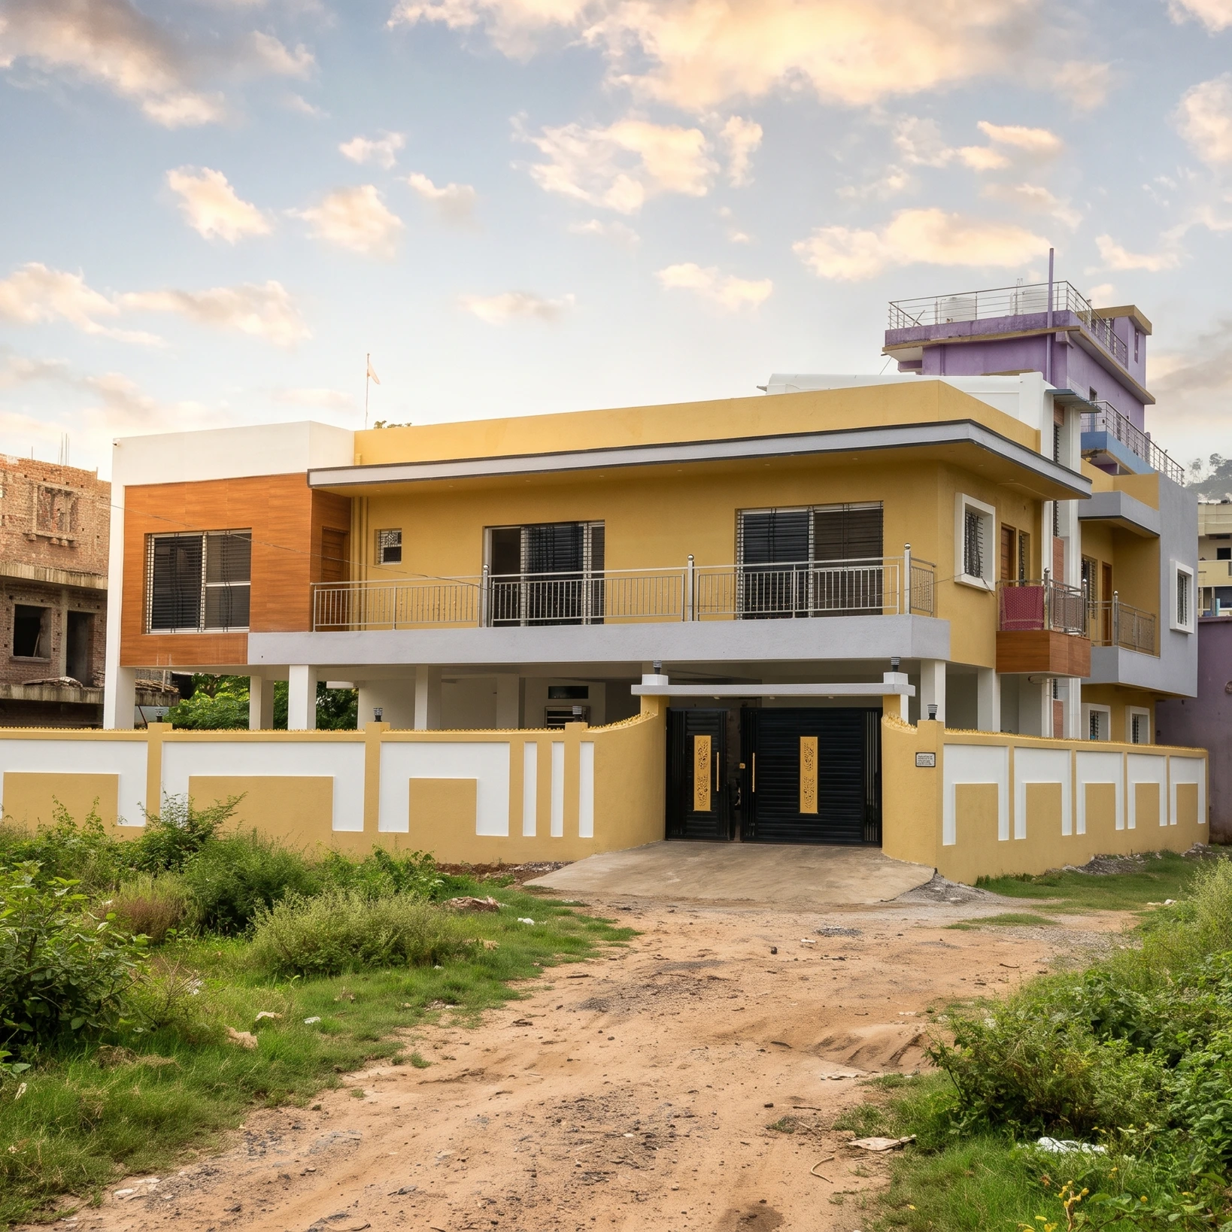
3 BHK house construction in Ranchi: completed ground-floor home with car parking porch and open terrace in Kutiyatu, Namkum
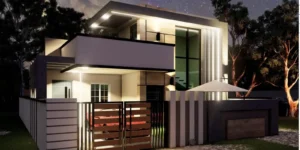
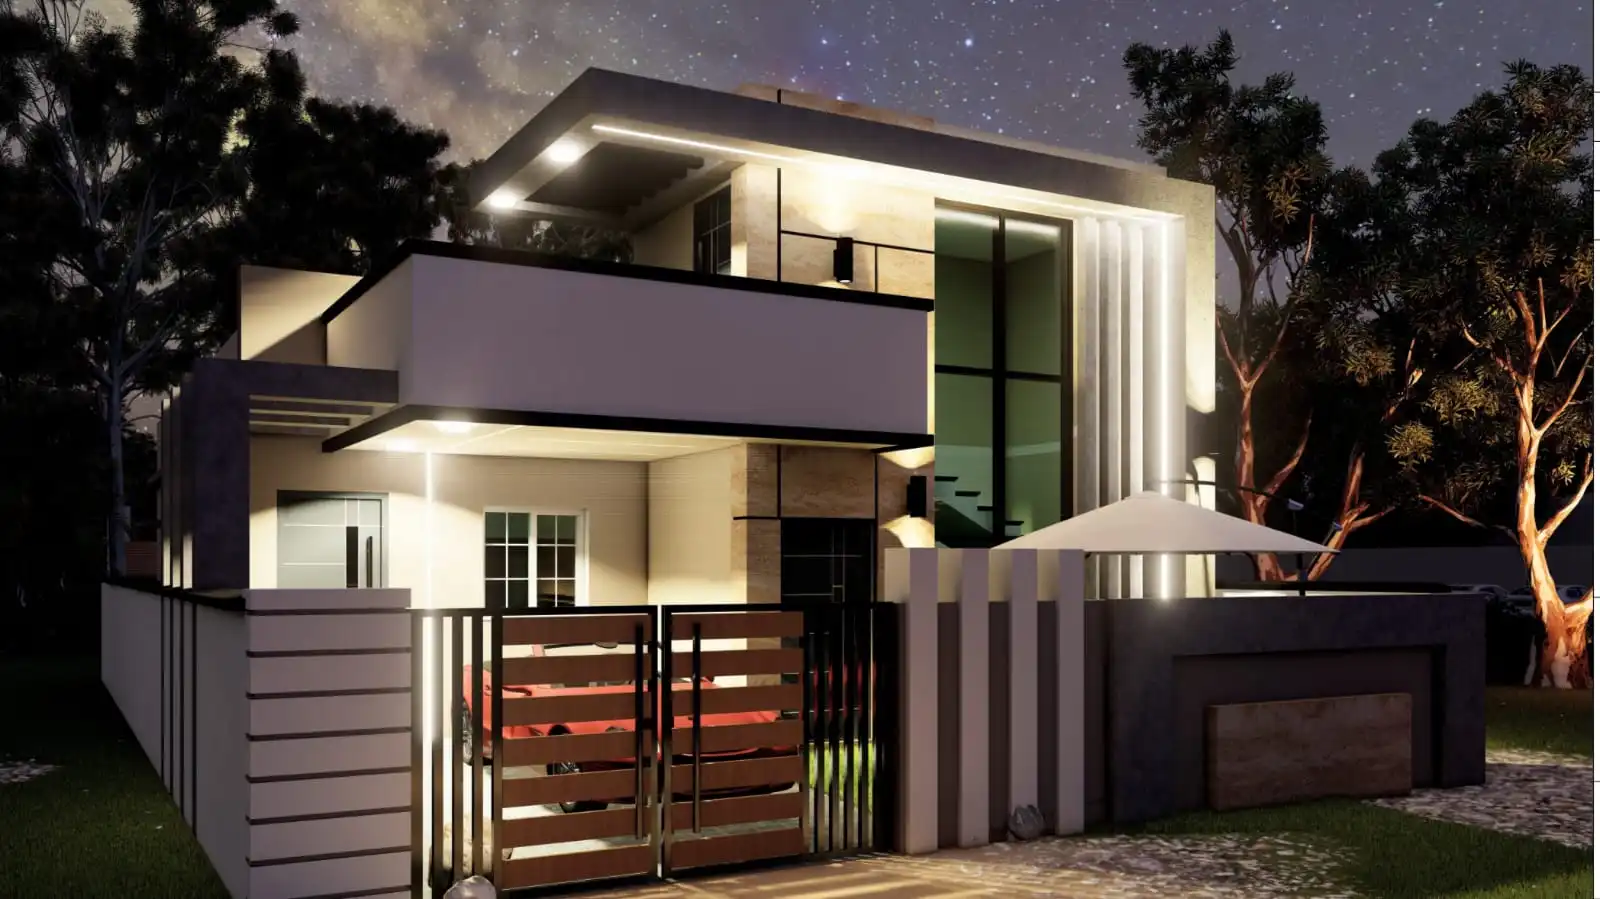
02. 3D View
The ground floor includes parking, caretaker’s room, kitchen-cum-dining, drawing room, bedroom, study room, toilets and staircase, planned for parents’ comfort, daily use and future rental requirements.
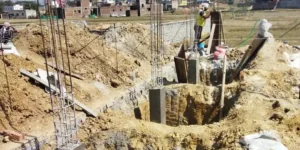
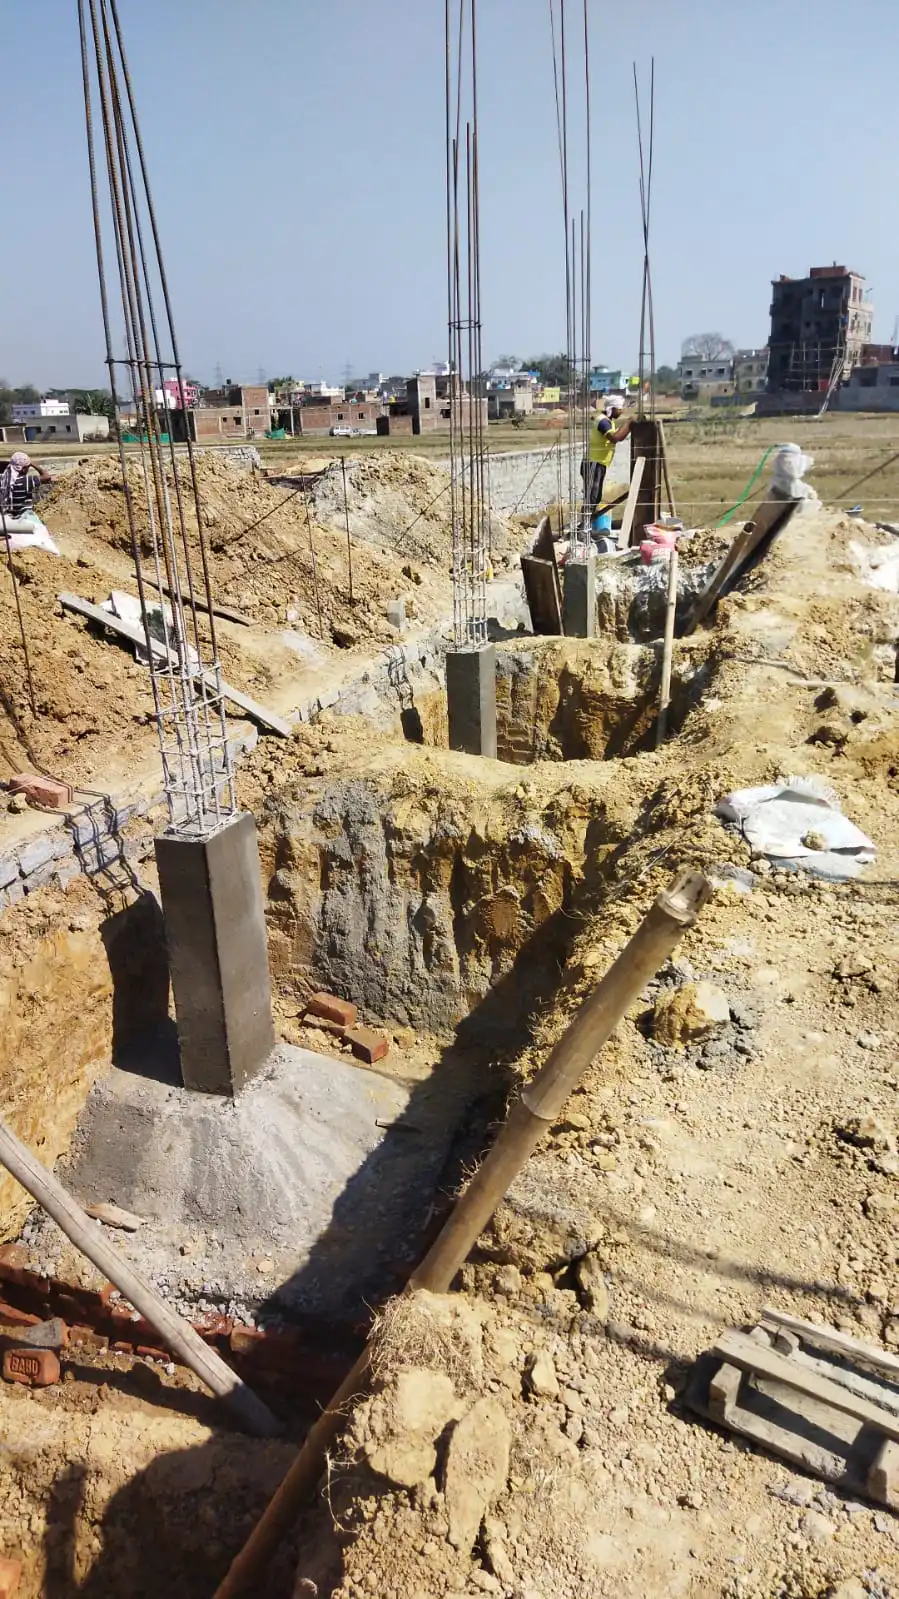
03.Foundation Work
Footing excavation with column starter bars and cast footings for a ground-floor house
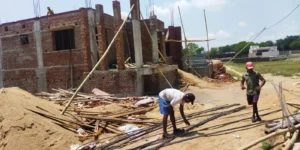
04. Brick Work
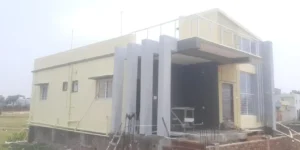
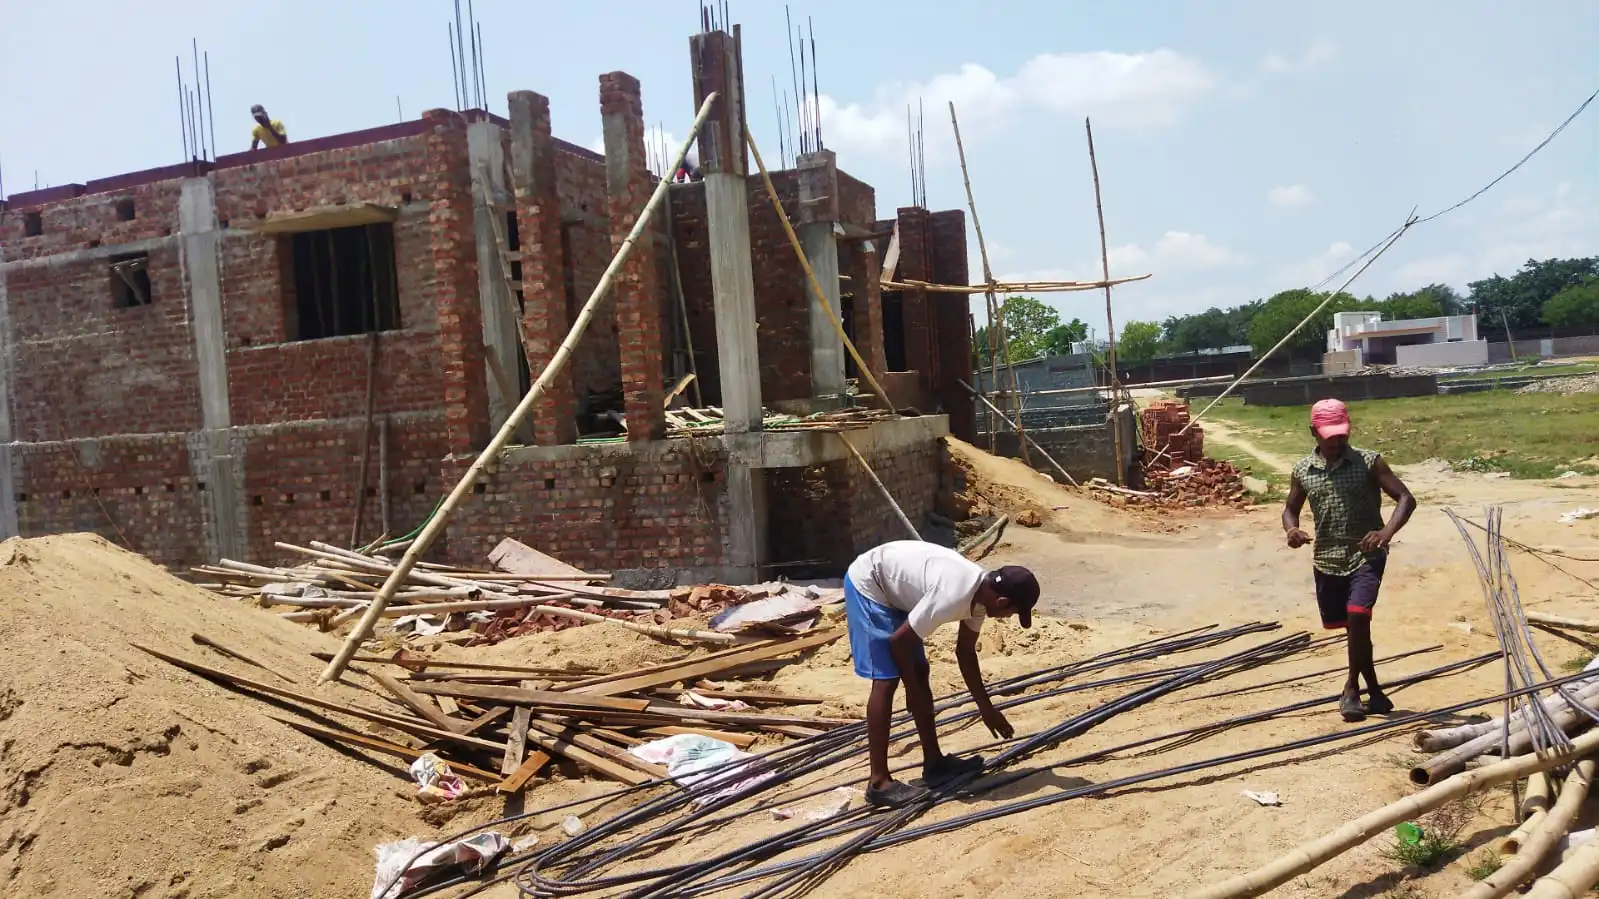
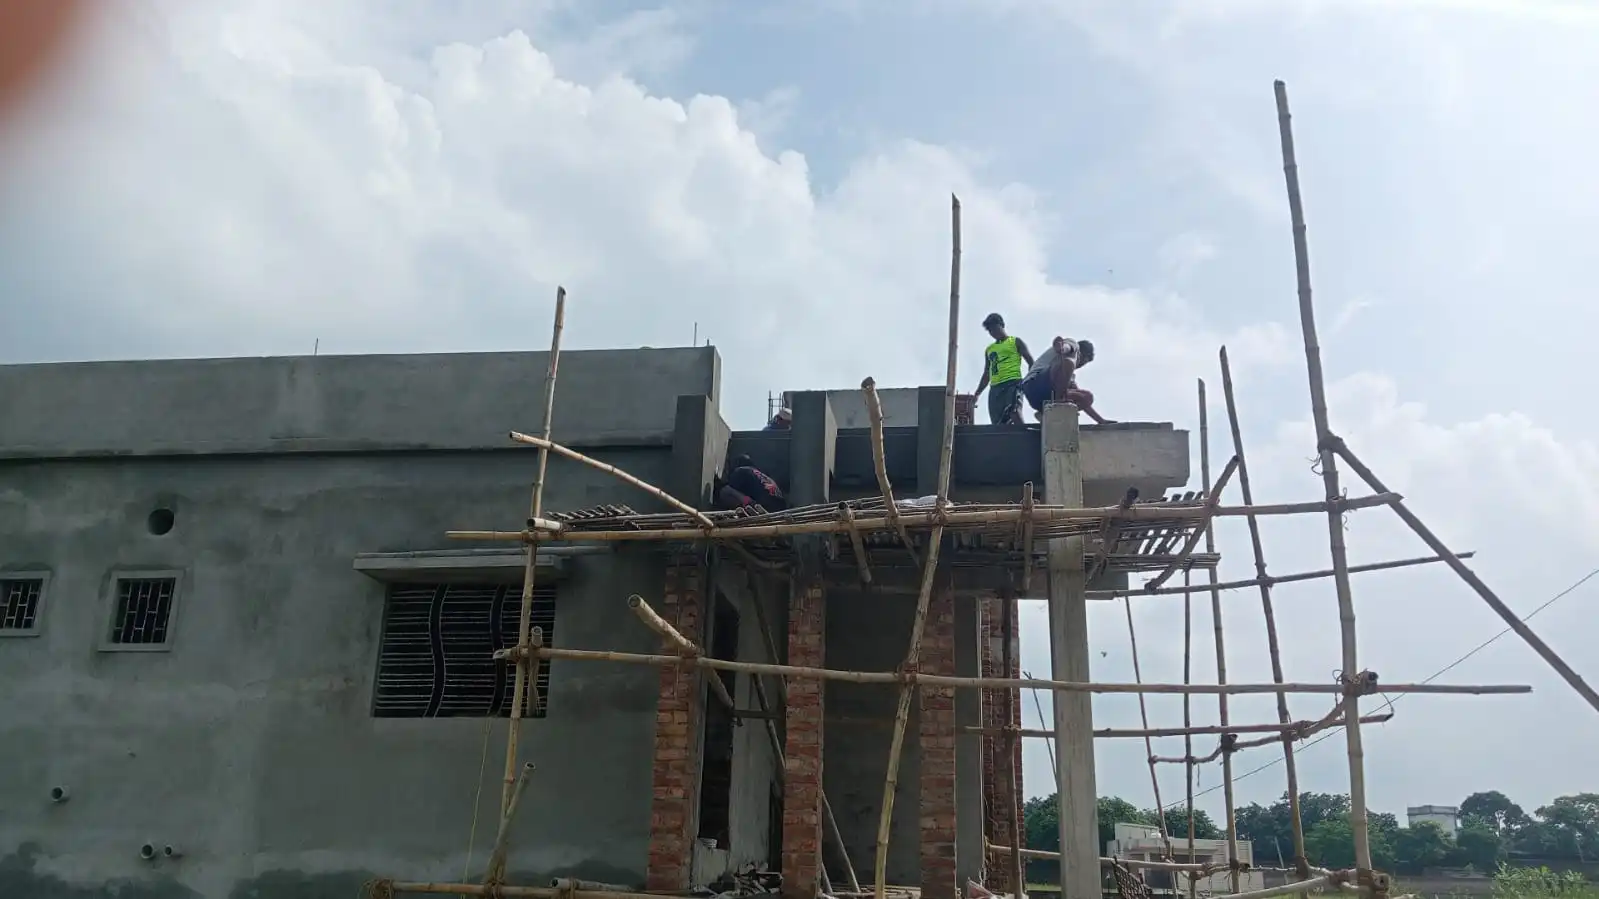
The photo shows RCC columns, brick walls with window openings, steel bars ready for use and workers on the roof slab
05. Painting Work
The photo shows RCC columns, brick walls with window openings, steel bars ready for use and workers on the roof slab
Related Projects


घर आपका, जिम्मेदारी हमारी