
Jaw-Dropping Luxury 4 BHK House Design in Khunti, Jharkhand
A Luxurious 4 bhk House with Courtyard and Rental 2 BHK
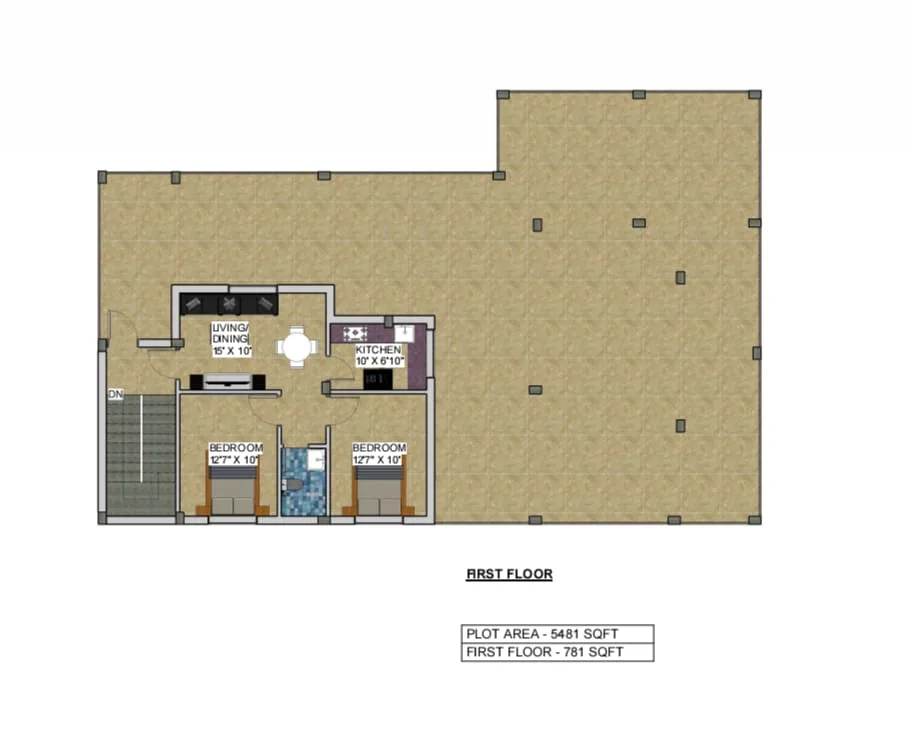
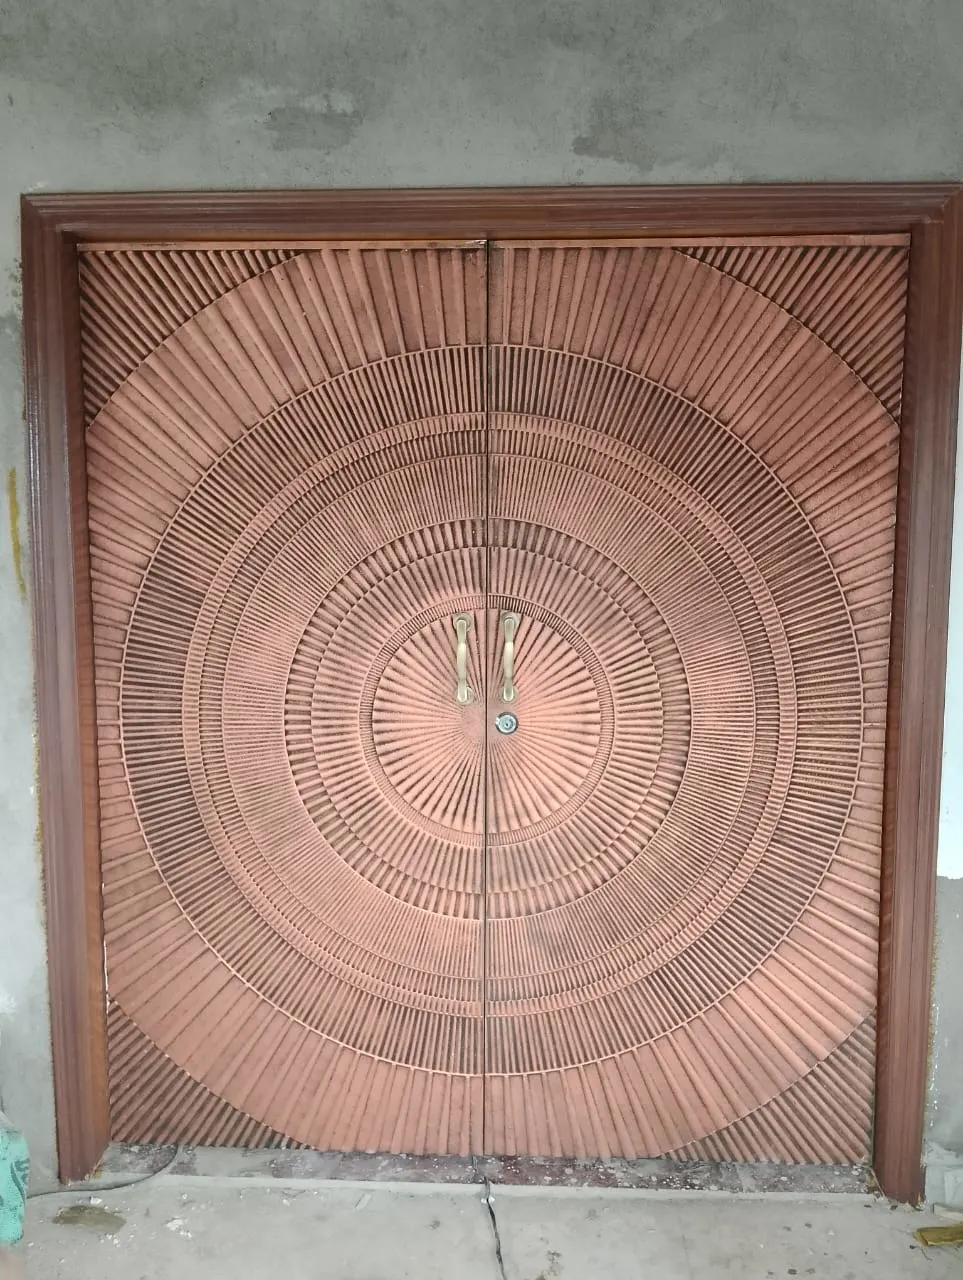
Mr. Mridul, a kind and soft-spoken IT professional from Gurgaon, wanted a home in Khunti, Jharkhand, where his family could live and where he could work from home. He loves technology and travel, and he wanted a home that matched a life lived to the full. We designed and built a luxurious 4 BHK house on a plot of 5,481 sq ft, with 2,902 sq ft built up on the ground floor and a small 2 BHK on the first floor for rent. We also got the approval from Khunti Nagar Panchayat. This 4 BHK house construction in Khunti has a 17 ft x 14 ft master bedroom, a courtyard and UPVC windows. Mr. Mridul, a kind and soft-spoken IT professional from Gurgaon, wanted to build a home in Khunti, Jharkhand, where his family could live and where he could work from home. He loves technology and travel, and he wanted a home that matched a life lived to the full. That is how this 4 BHK house construction in Khunti began: on a plot of 5,481 sq ft, with 2,902 sq ft built up on the ground floor. 4 BHK House Construction in Khunti: Luxury in Every Room Mr. Mridul wanted to live a king-size life, so we designed the plan to be luxurious and special. Every room is generous, and every bedroom has its own closet and a spacious toilet. We did the architectural design ourselves, so the plan, the elevation and the construction all came from one team. Layout of the House Four bedrooms: the master bedroom is 17 ft x 14 ft, and the smallest bedroom is about 14 ft x 13 ft. Each has a closet and a spacious toilet. Living room: a big living room of 21 ft 5 in x 14 ft Dining area: a big dining area with a large door opening into the courtyard Kitchen and utility: a kitchen, plus a utility area for the washing machine and cleaning Other spaces: a puja room, a sit-out and parking for two cars First floor: a small 2 BHK of about 750 sq ft for rent, with an open terrace Built to Last, Detailed to Impress The build quality is very good. We used UPVC windows throughout, and the front door was designed beautifully, with a radial pattern that makes a strong first impression. We also got the approval from Khunti Nagar Panchayat.
- ClientMr Mridul
- LocationKhunti
- Building typesResidential Building
- StyleModern
- Building CategoryResidential Building
- Plot Area5481 sqft
- Plot Size45 ft x 121.8 ft
- Total Build up Area3652sq.ft
- FloorsG+1 Floor
- Construction Duration1 year 1 months
- Construction Cost63 lakhs
- Project ServiceConstruction | Floor Plan | Structural Design | Elevation Design | Electrical Layout | Plumbing Layout | Map Approval
- Plot FacingEast
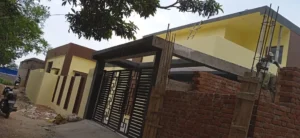
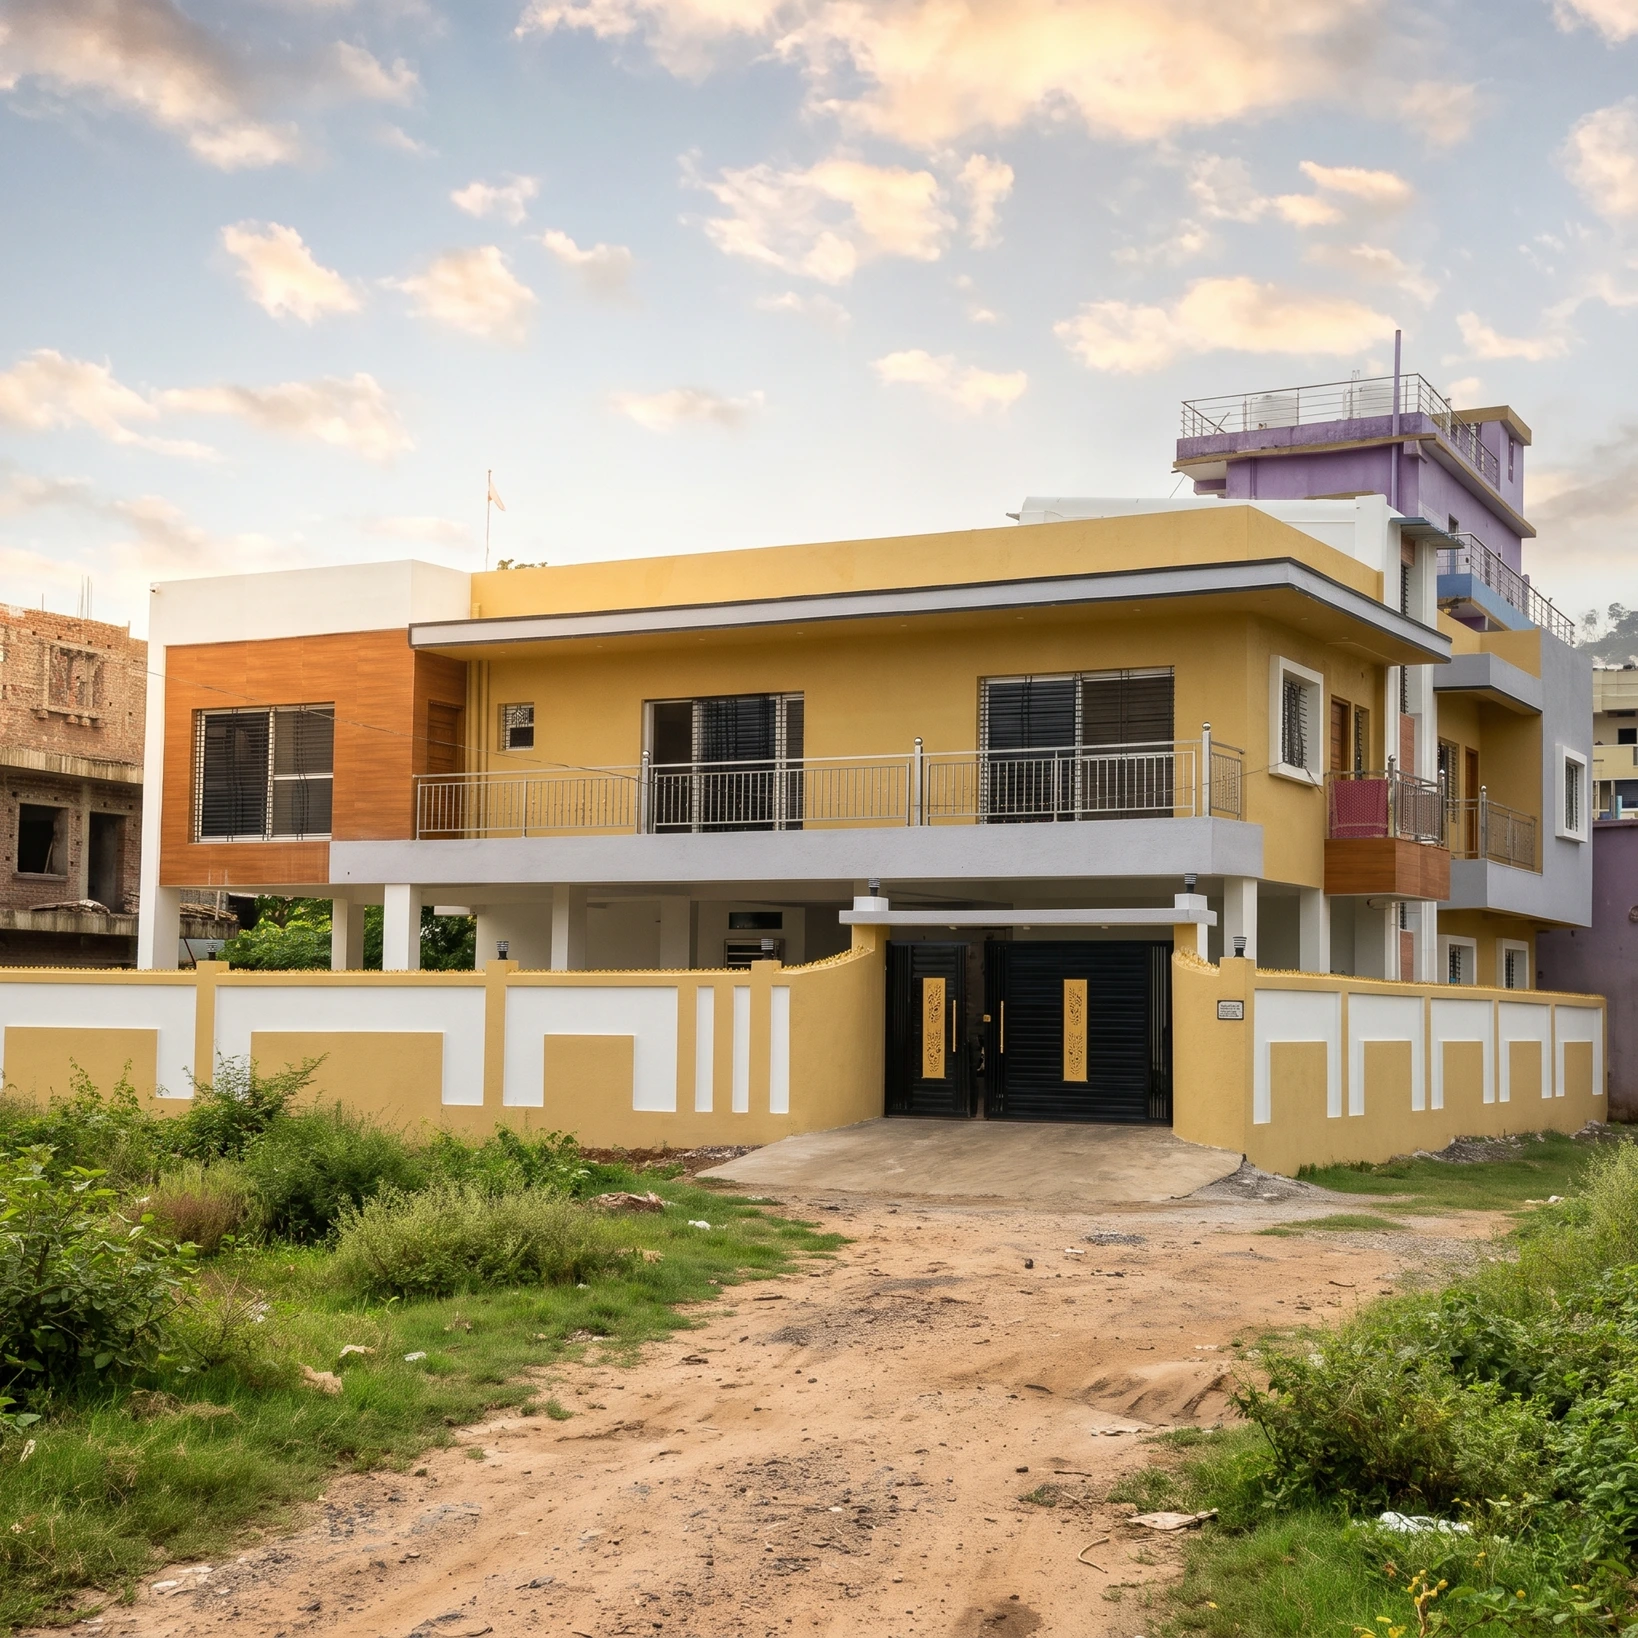
01. Final Look after Completion
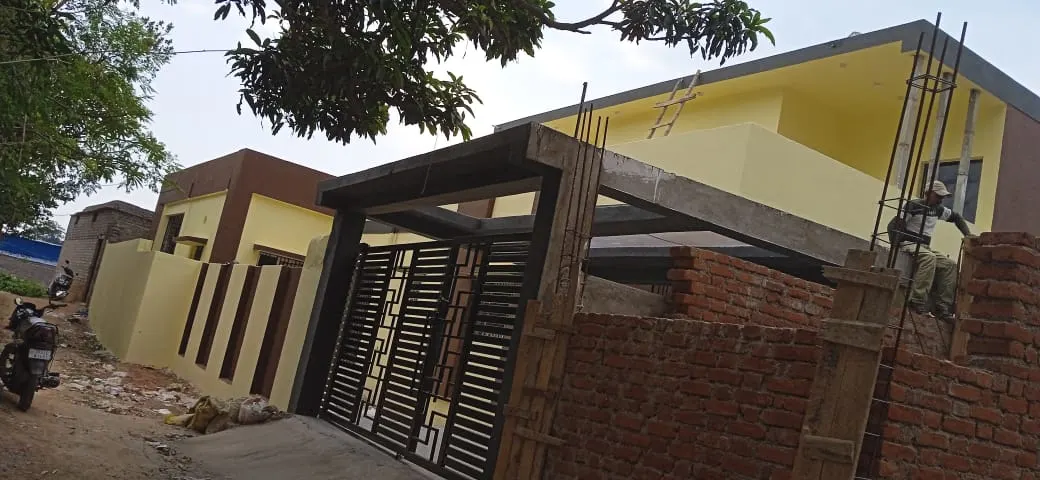
The house with its yellow painted walls and black slatted gate, while the boundary wall is still going up

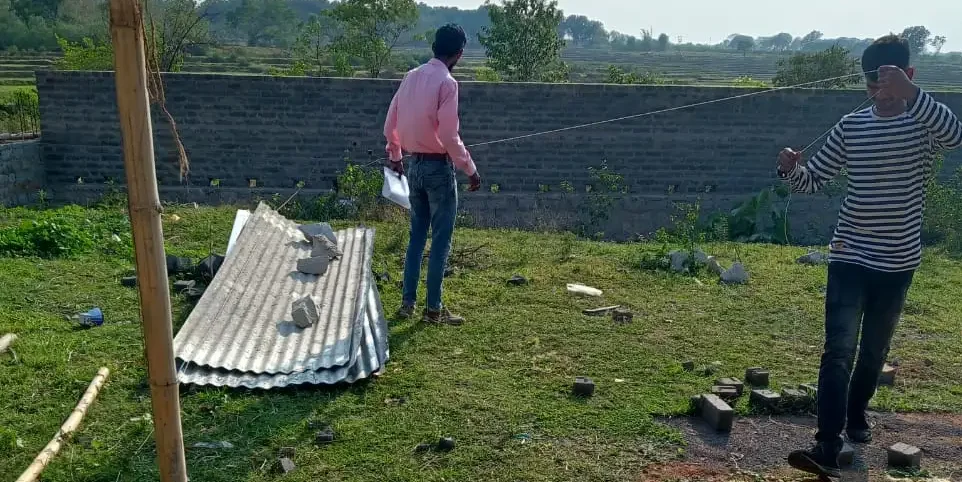
02.Before we Started Construction
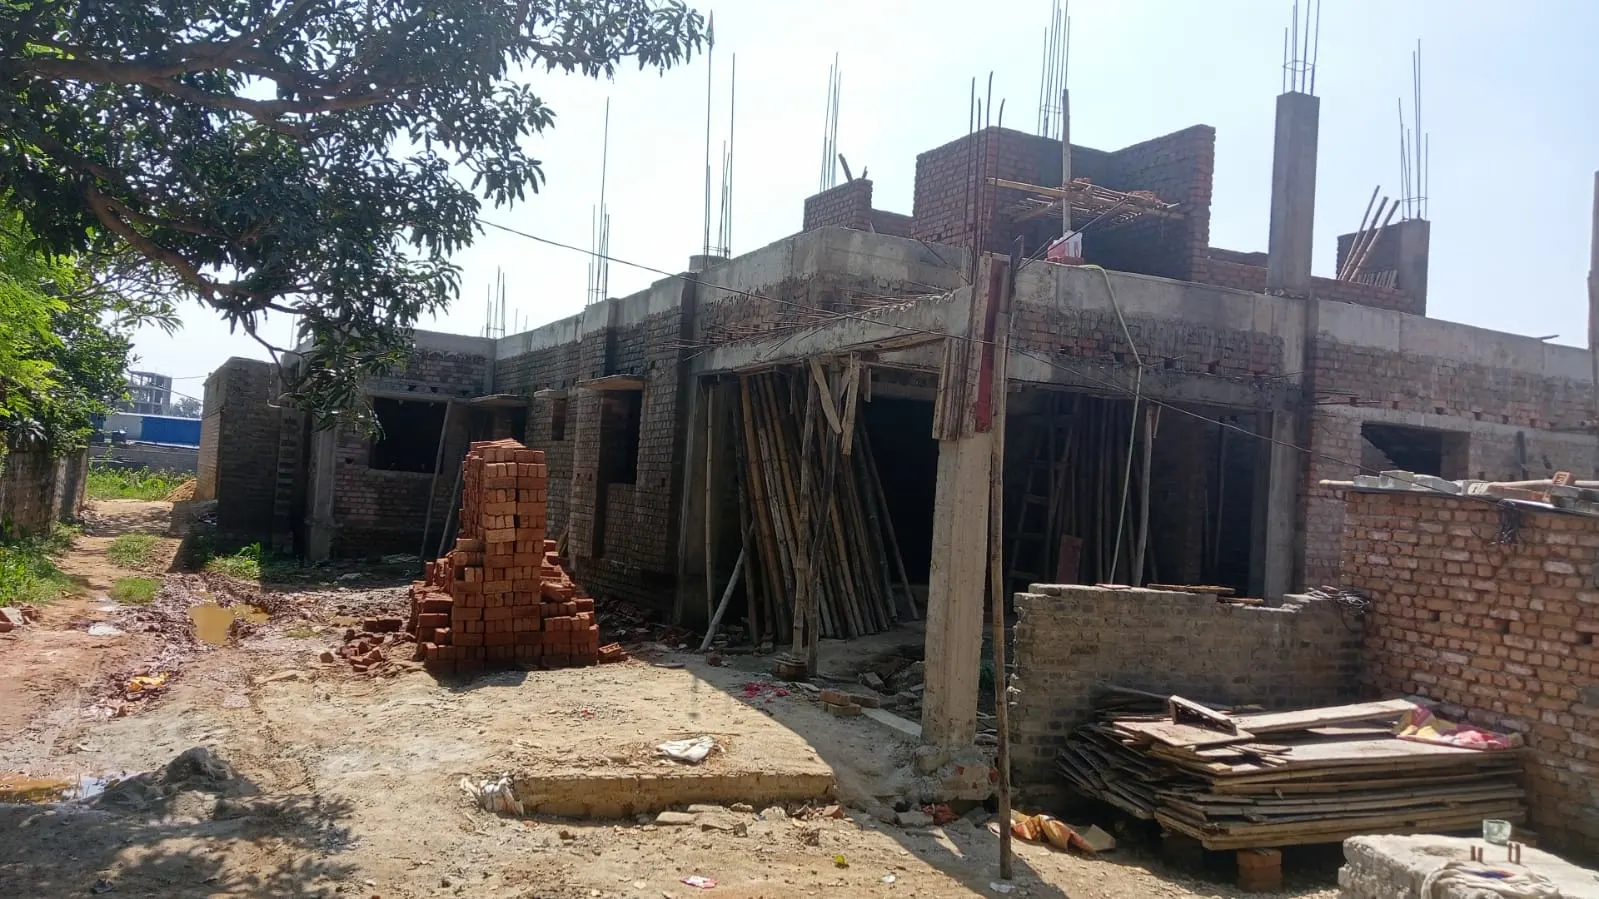
The first step of the project: marking the layout of the house on the plot, with the boundary wall already in place.
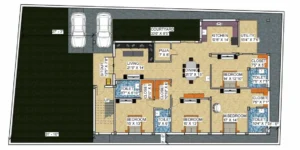
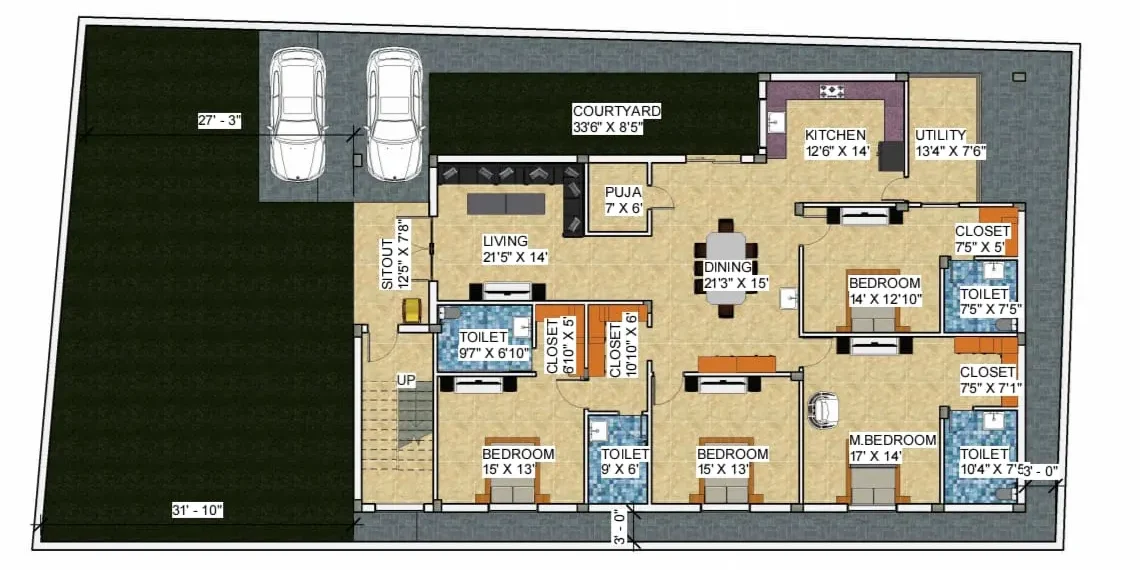
03.Ground Floor Plan
The ground floor plan, with four bedrooms, a courtyard and parking for two car

Related Projects

घर आपका, जिम्मेदारी हमारी