
Banquet Hall Design in Ranchi
Banquet Hall / Event Venue
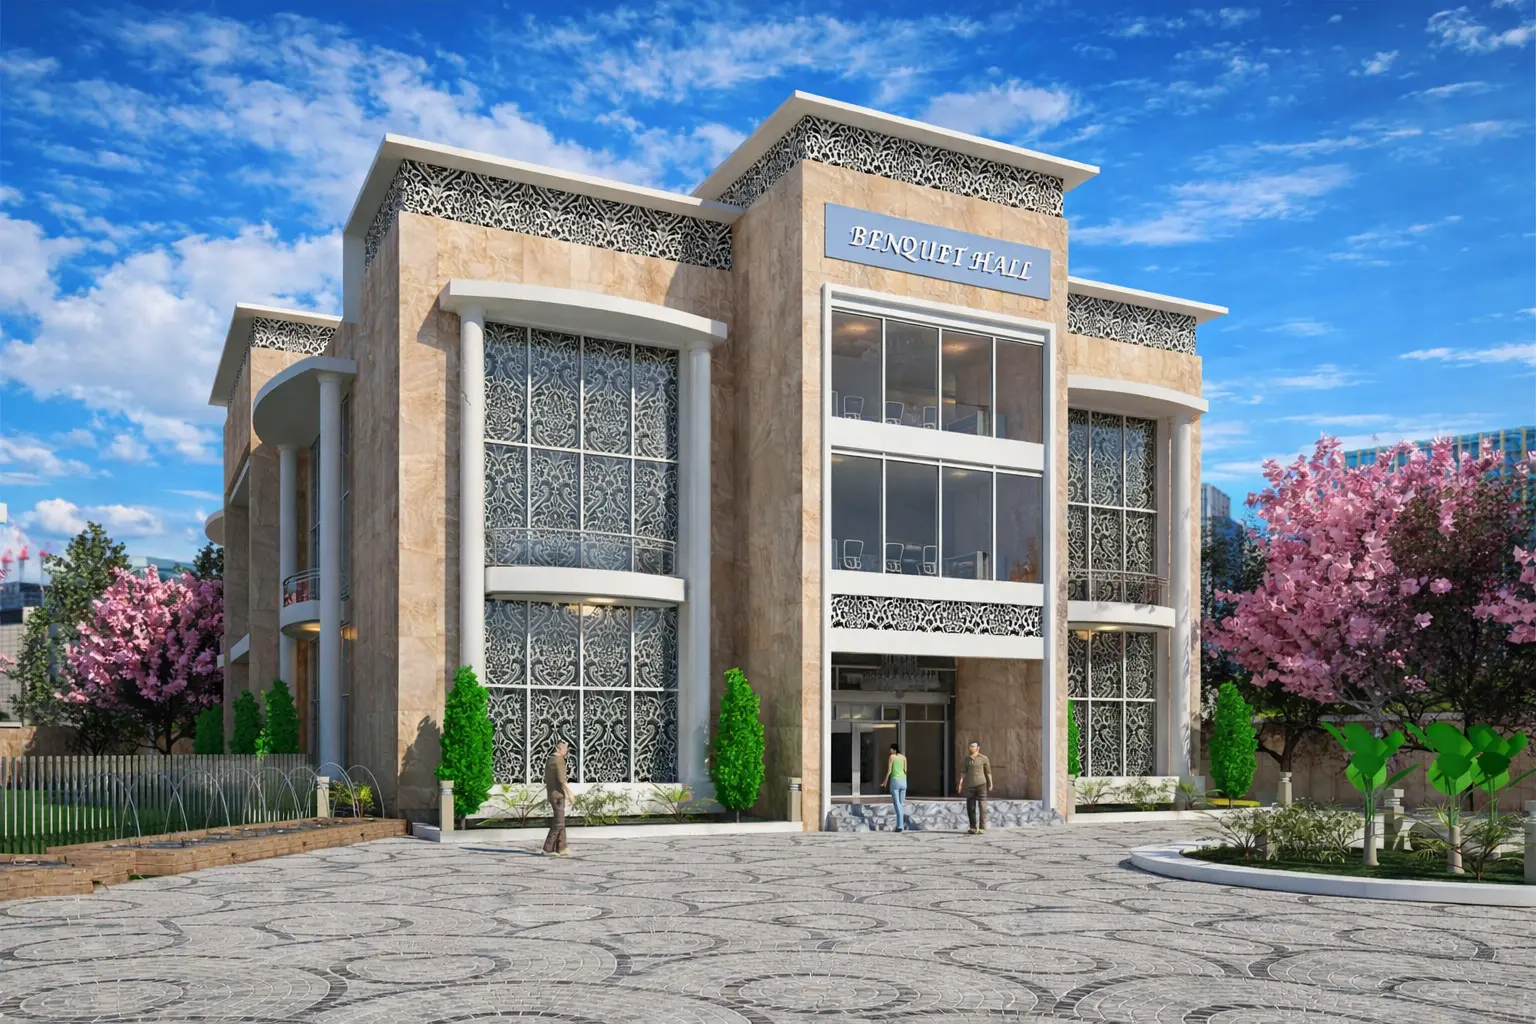
Designed by Bhuvi Consultants for Mr. Ritesh Singh, the proposed banquet hall in Khathal More, Ranchi, is planned as a contemporary event venue for weddings, receptions, social celebrations and corporate gatherings.
The project features an approximately 8,200 sq. ft. banquet space, along with a separate hall of around 5,762 sq. ft. A dedicated 25 ft. × 30 ft. stage serves as the focal point for ceremonies, performances and presentations.
The planning includes a welcoming entrance and reception lobby, guest facilities, lifts, staircases, multiple exits, kitchen and storage areas. Upper-floor accommodation with rooms and attached toilets adds to the venue's functionality.
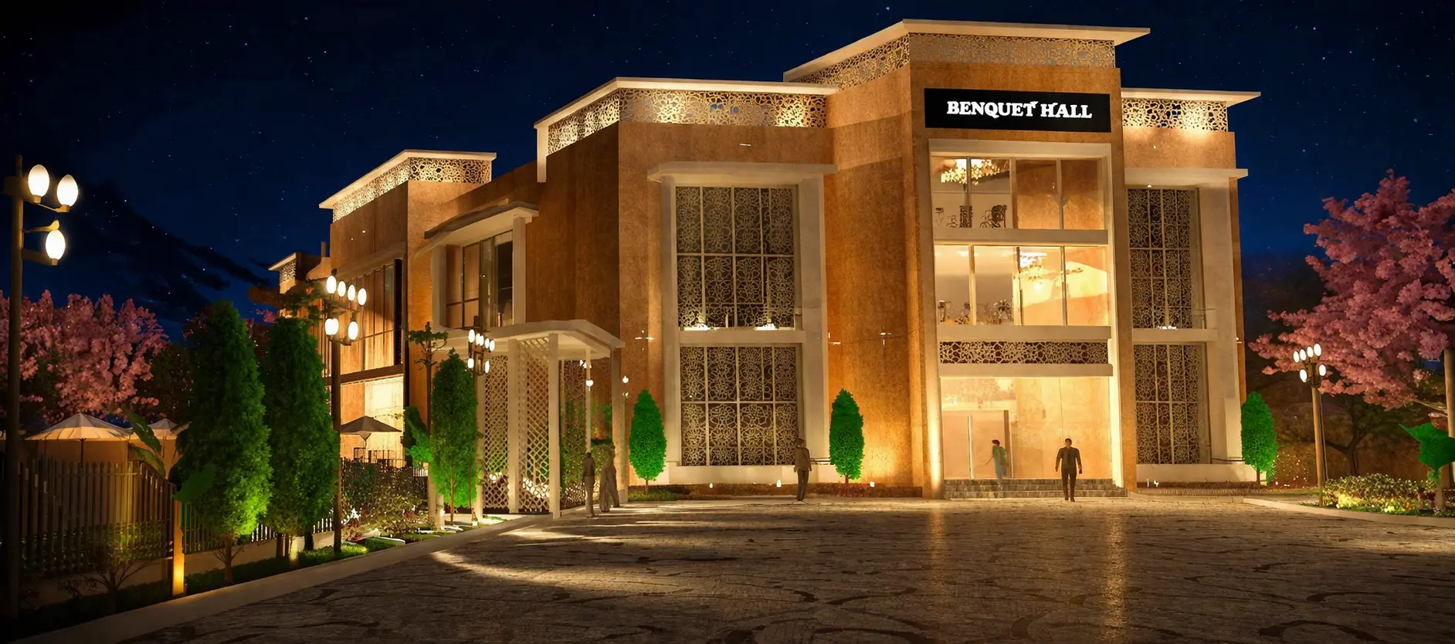
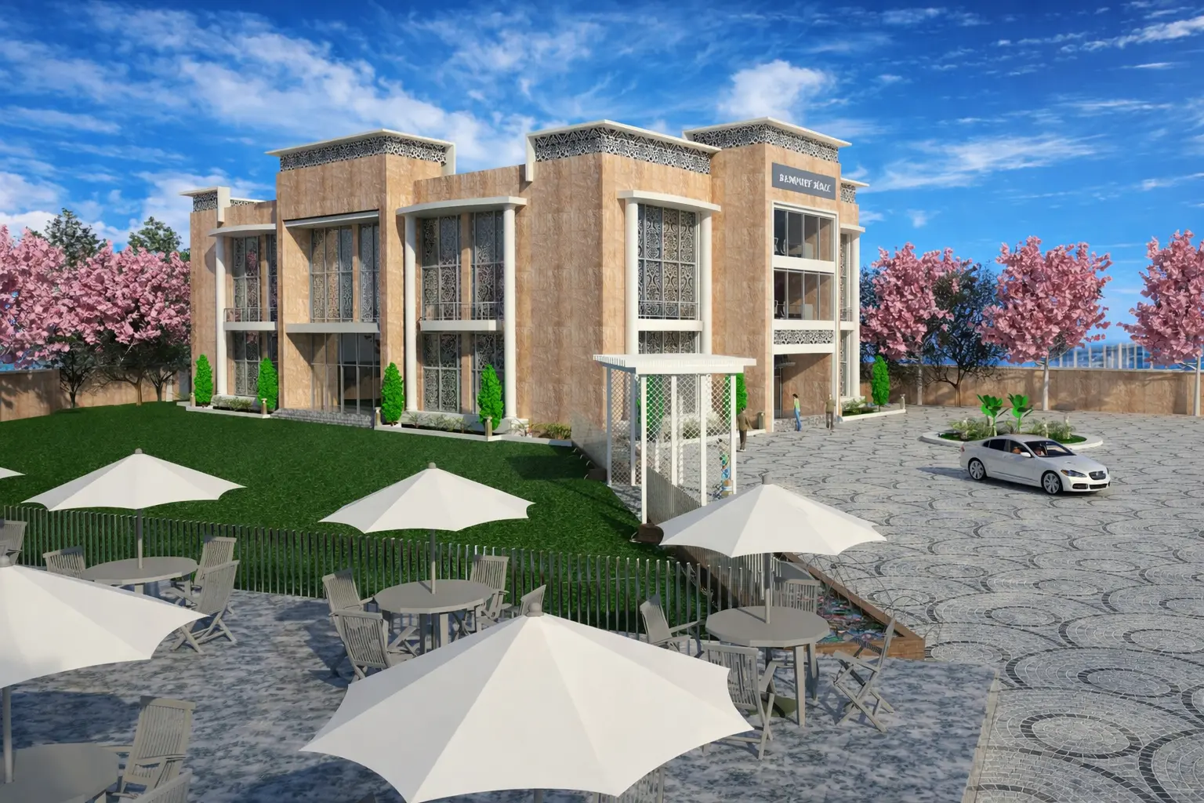
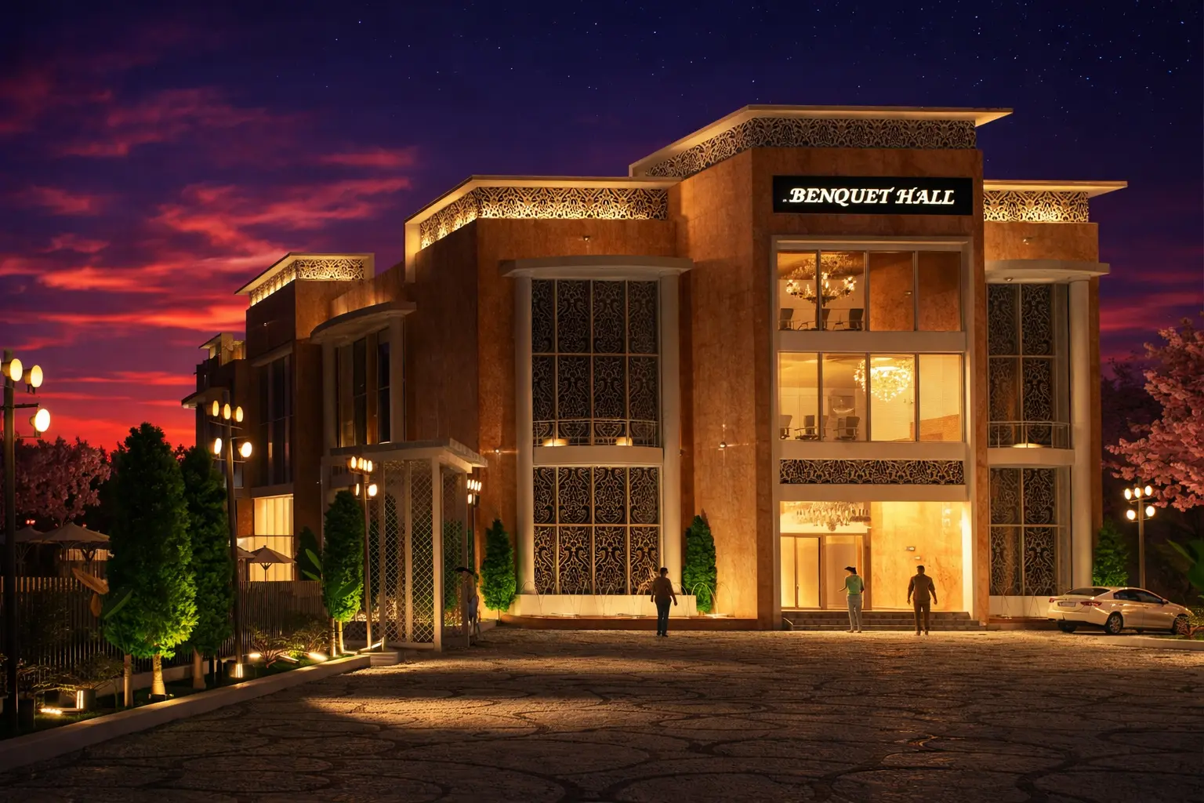
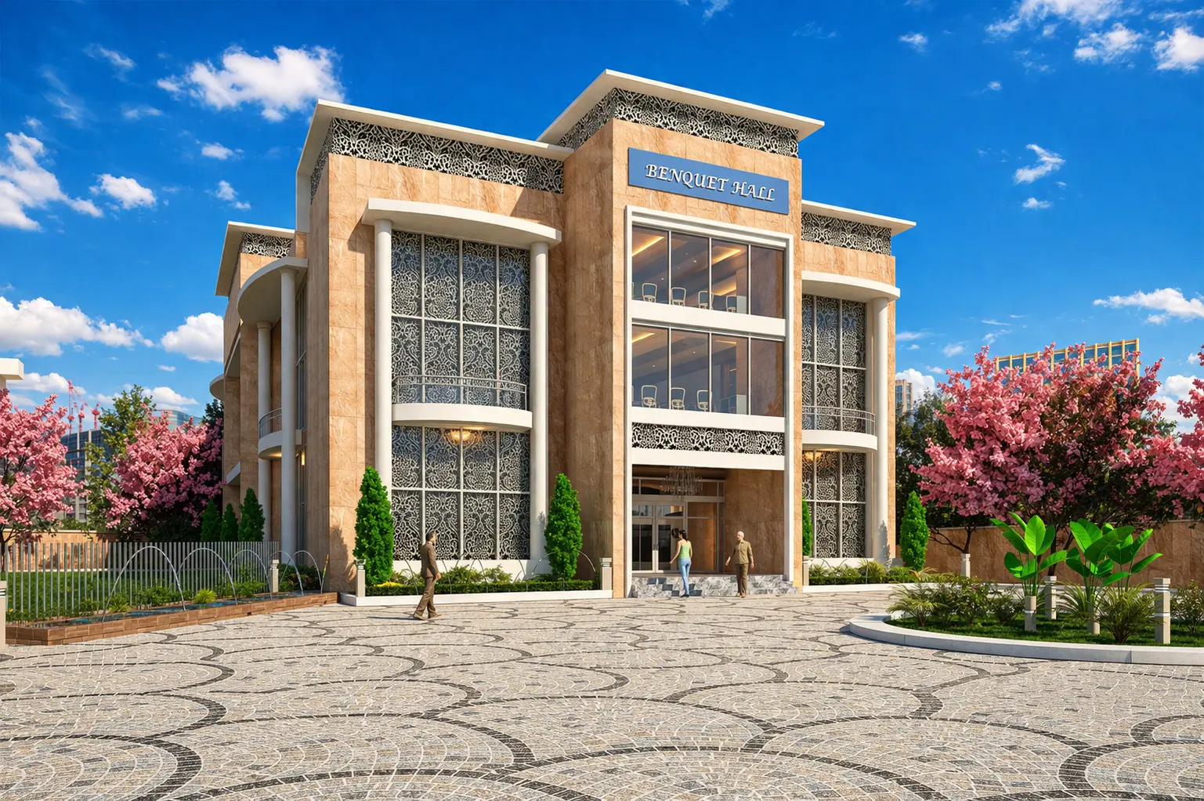
The exterior reflects a modern architectural style, combining warm beige stone-textured finishes, white facade frames, large glazed openings, decorative jali screens and distinctive architectural elements.
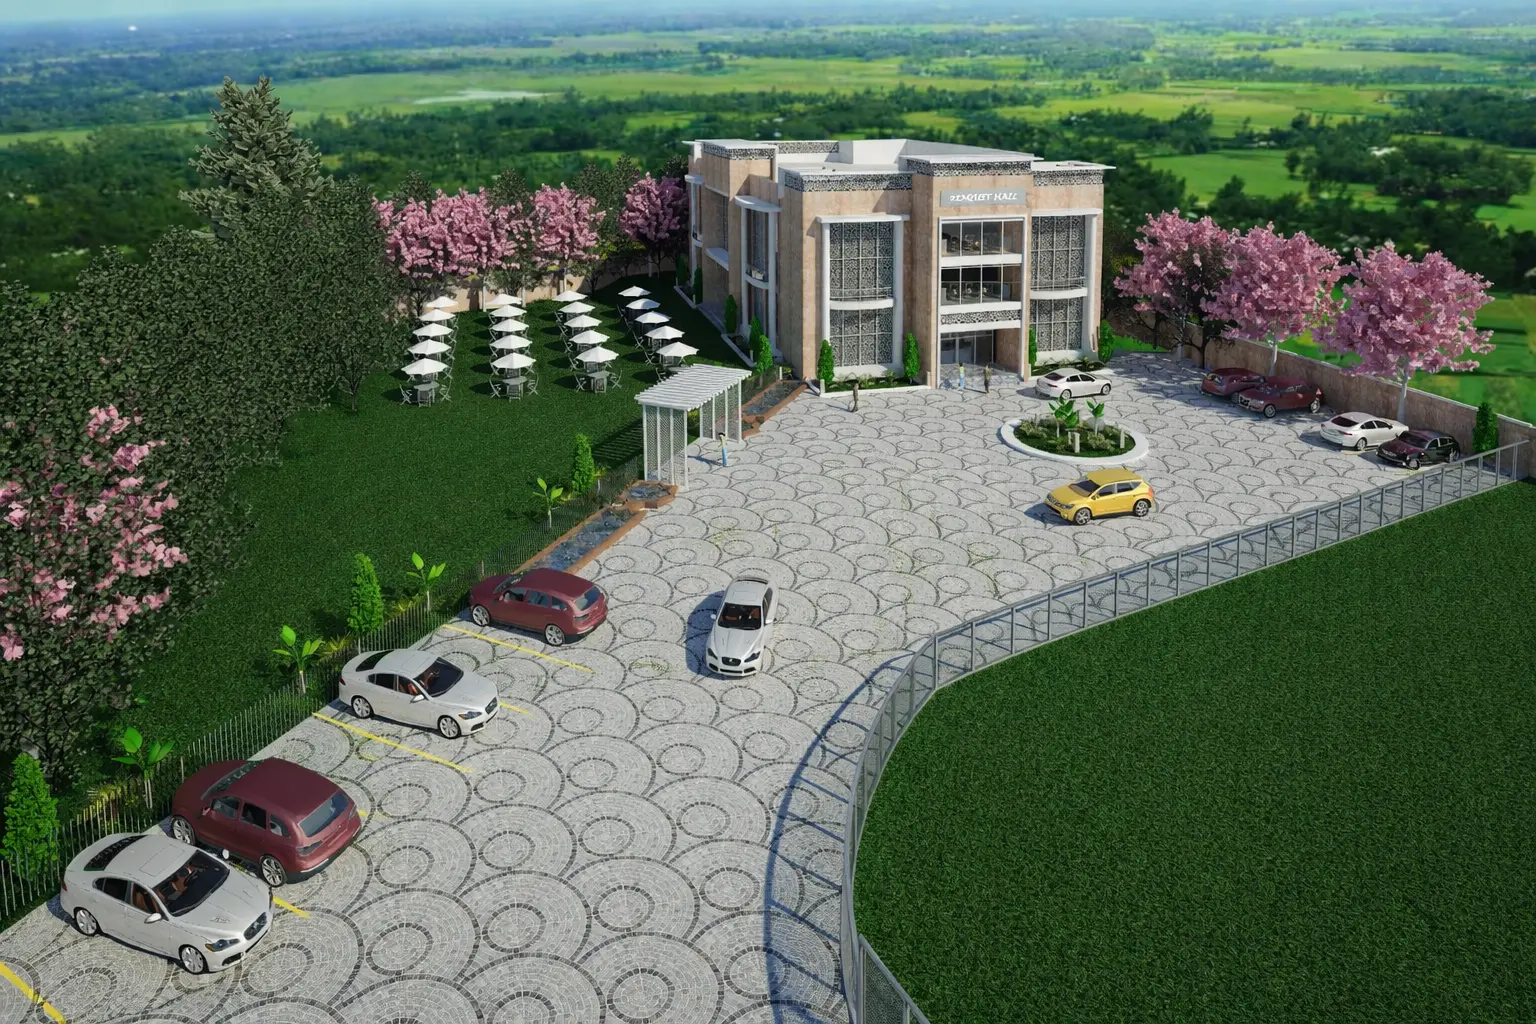
Landscaped lawns, palm trees, flowering plants and outdoor seating create inviting spaces for guests. A spacious paved forecourt is planned to support vehicle movement, guest drop-off, arrival and parking.
The overall design focuses on connecting event spaces, hospitality facilities, service areas and outdoor zones to create a coordinated experience—from guest arrival to celebrations and gatherings.
- ClientMr. Ritesh Singh
- LocationKhathal More, Ranchi, Jharkhnad
- Building typesBanquet Hall / Event Venue
- StyleModern Building
- Building CategoryComercial
- Plot Area4369 sq.ft
- Plot Size80'0" Ft x 65'0" Ft
- Total Build up Area1563 sq.ft
- FloorsG+2 Floor
- Project Duration22 Days
- Cost Of Design₹ 30,000
- Project ServiceFloor Plan | Structural Design | Elevation Design | Electrical Layout | Plumbing Layout
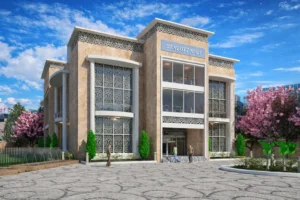
01. Banquet Hall / Event Venue
The Proposed Banquet Hall at Khathal More, Ranchi, is designed as a complete event destination, combining functional planning, elegant architecture and well-organised guest movement.
Related Projects

घर आपका, जिम्मेदारी हमारी