
G+2 House Design in Ranchi | Residential House
G+2 Residential House Design at Tilta Chowk, Ranchi, Jharkhand
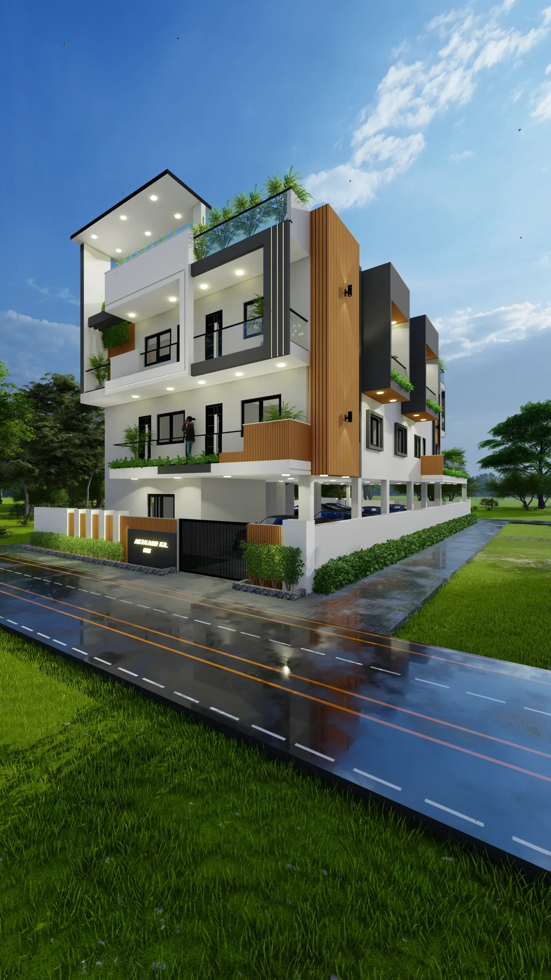
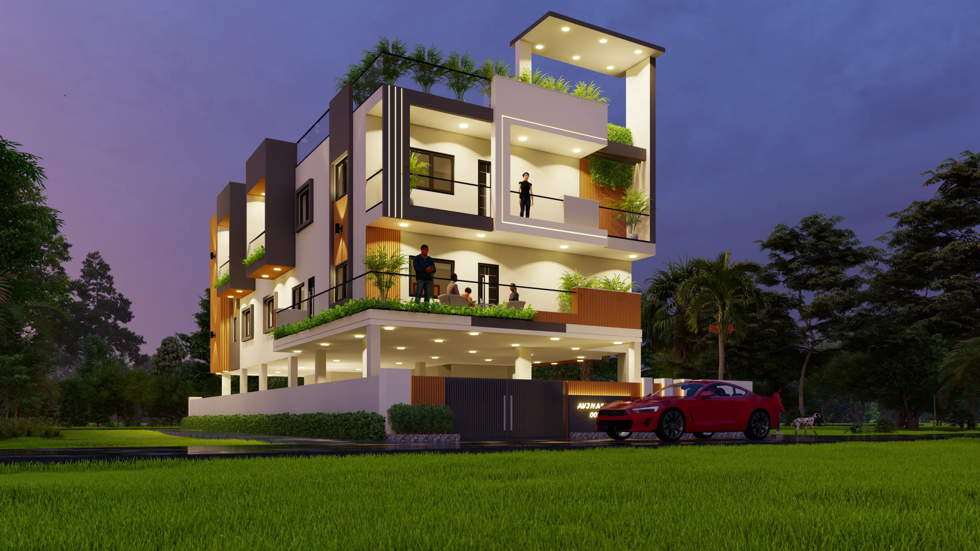
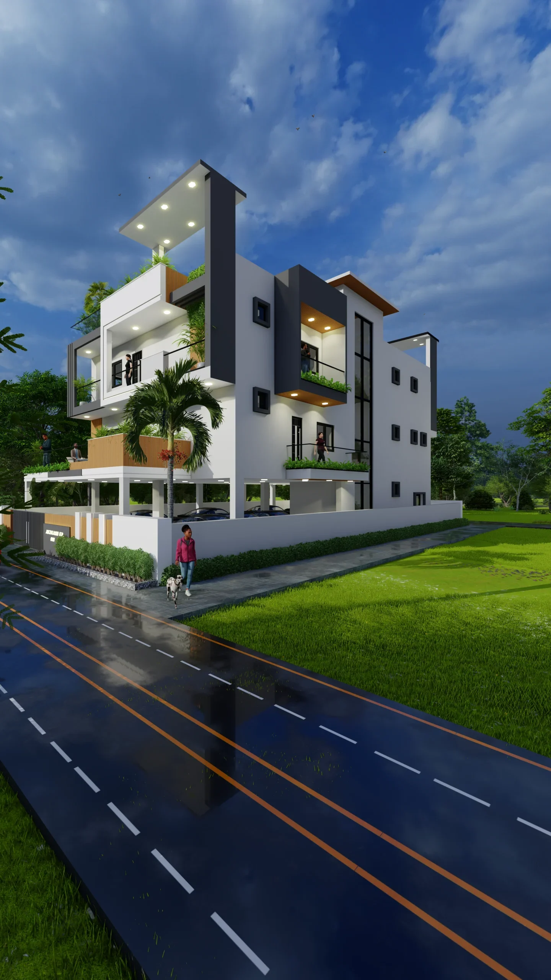
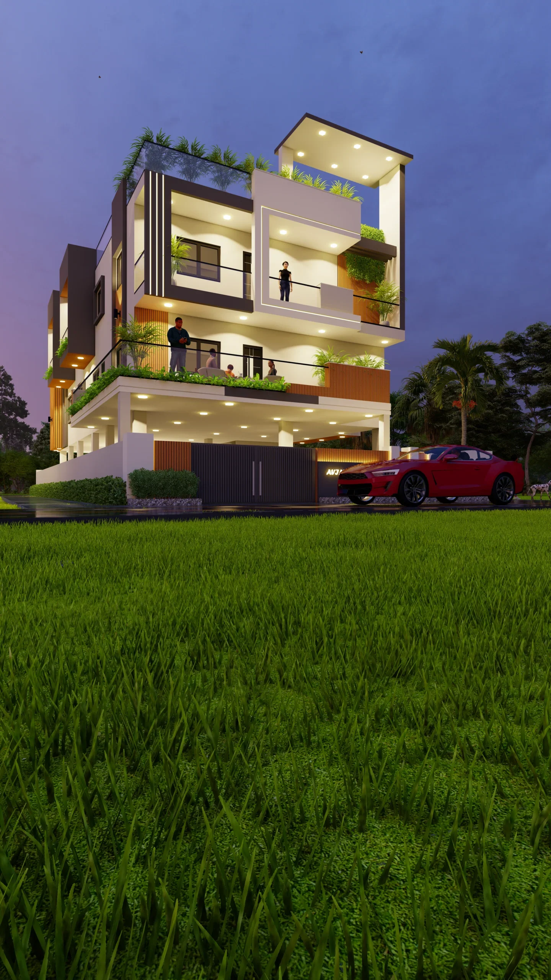
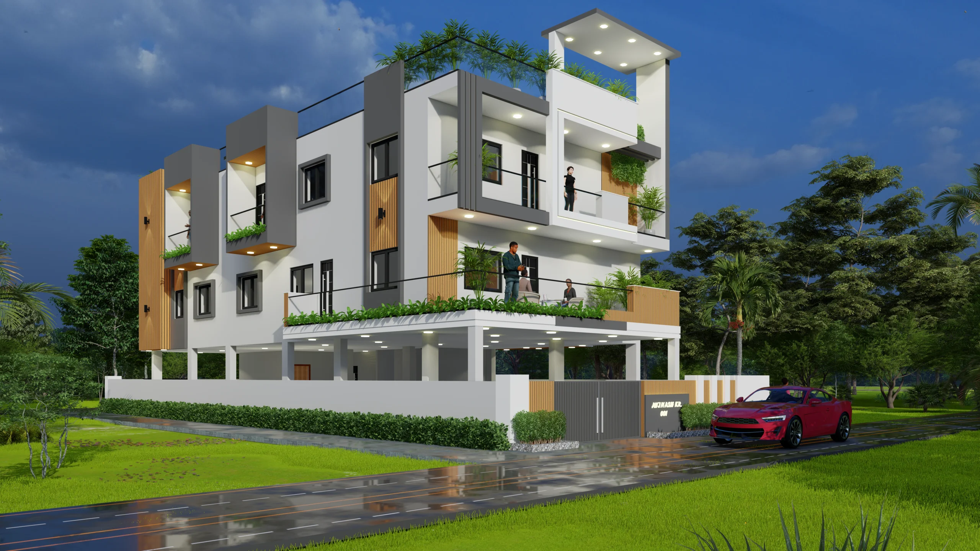
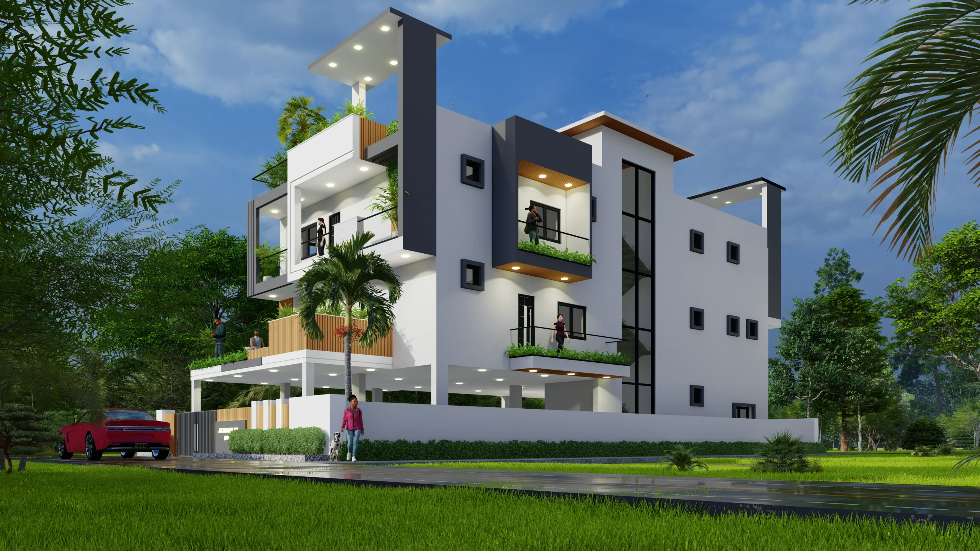
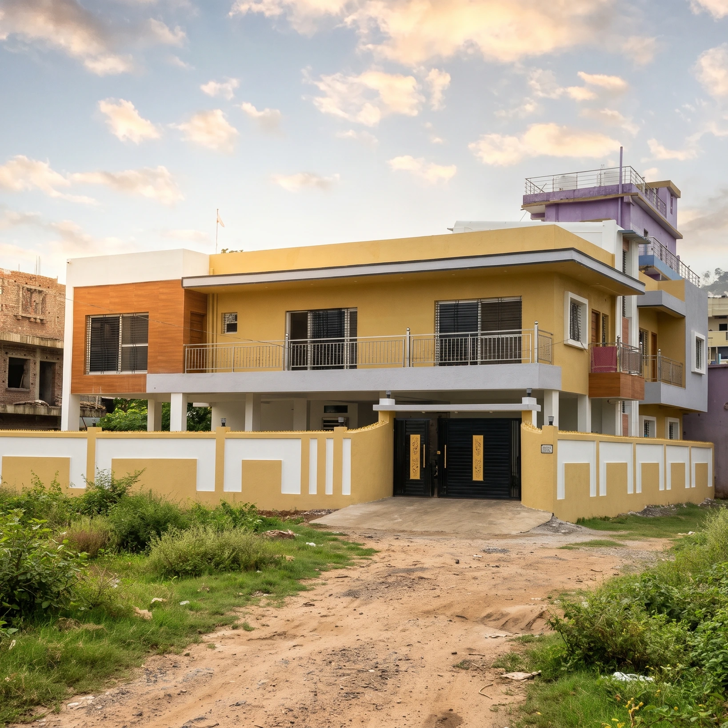
A Home Designed Around Family Living and Future Investment Minimal Modern Elevation
At Bhuvi Consultants, we believe that good architecture begins with understanding the client's lifestyle, aspirations and future needs.
Designed for Mr. Avinash Kumar, this G+2 residential project at Tilta Chowk, Ranchi, brings together comfortable family living and rental investment potential through thoughtful space planning.
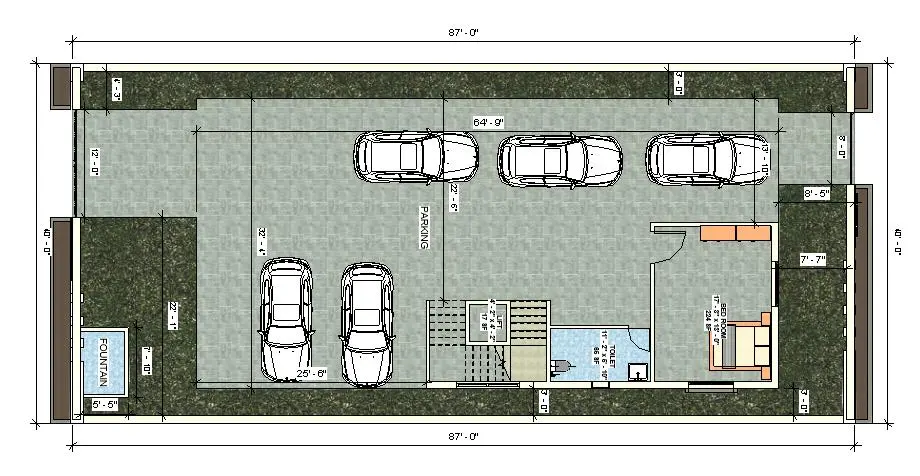
The ground floor is designed as a convenient private and guest accommodation zone, featuring a spacious bedroom and common toilet.
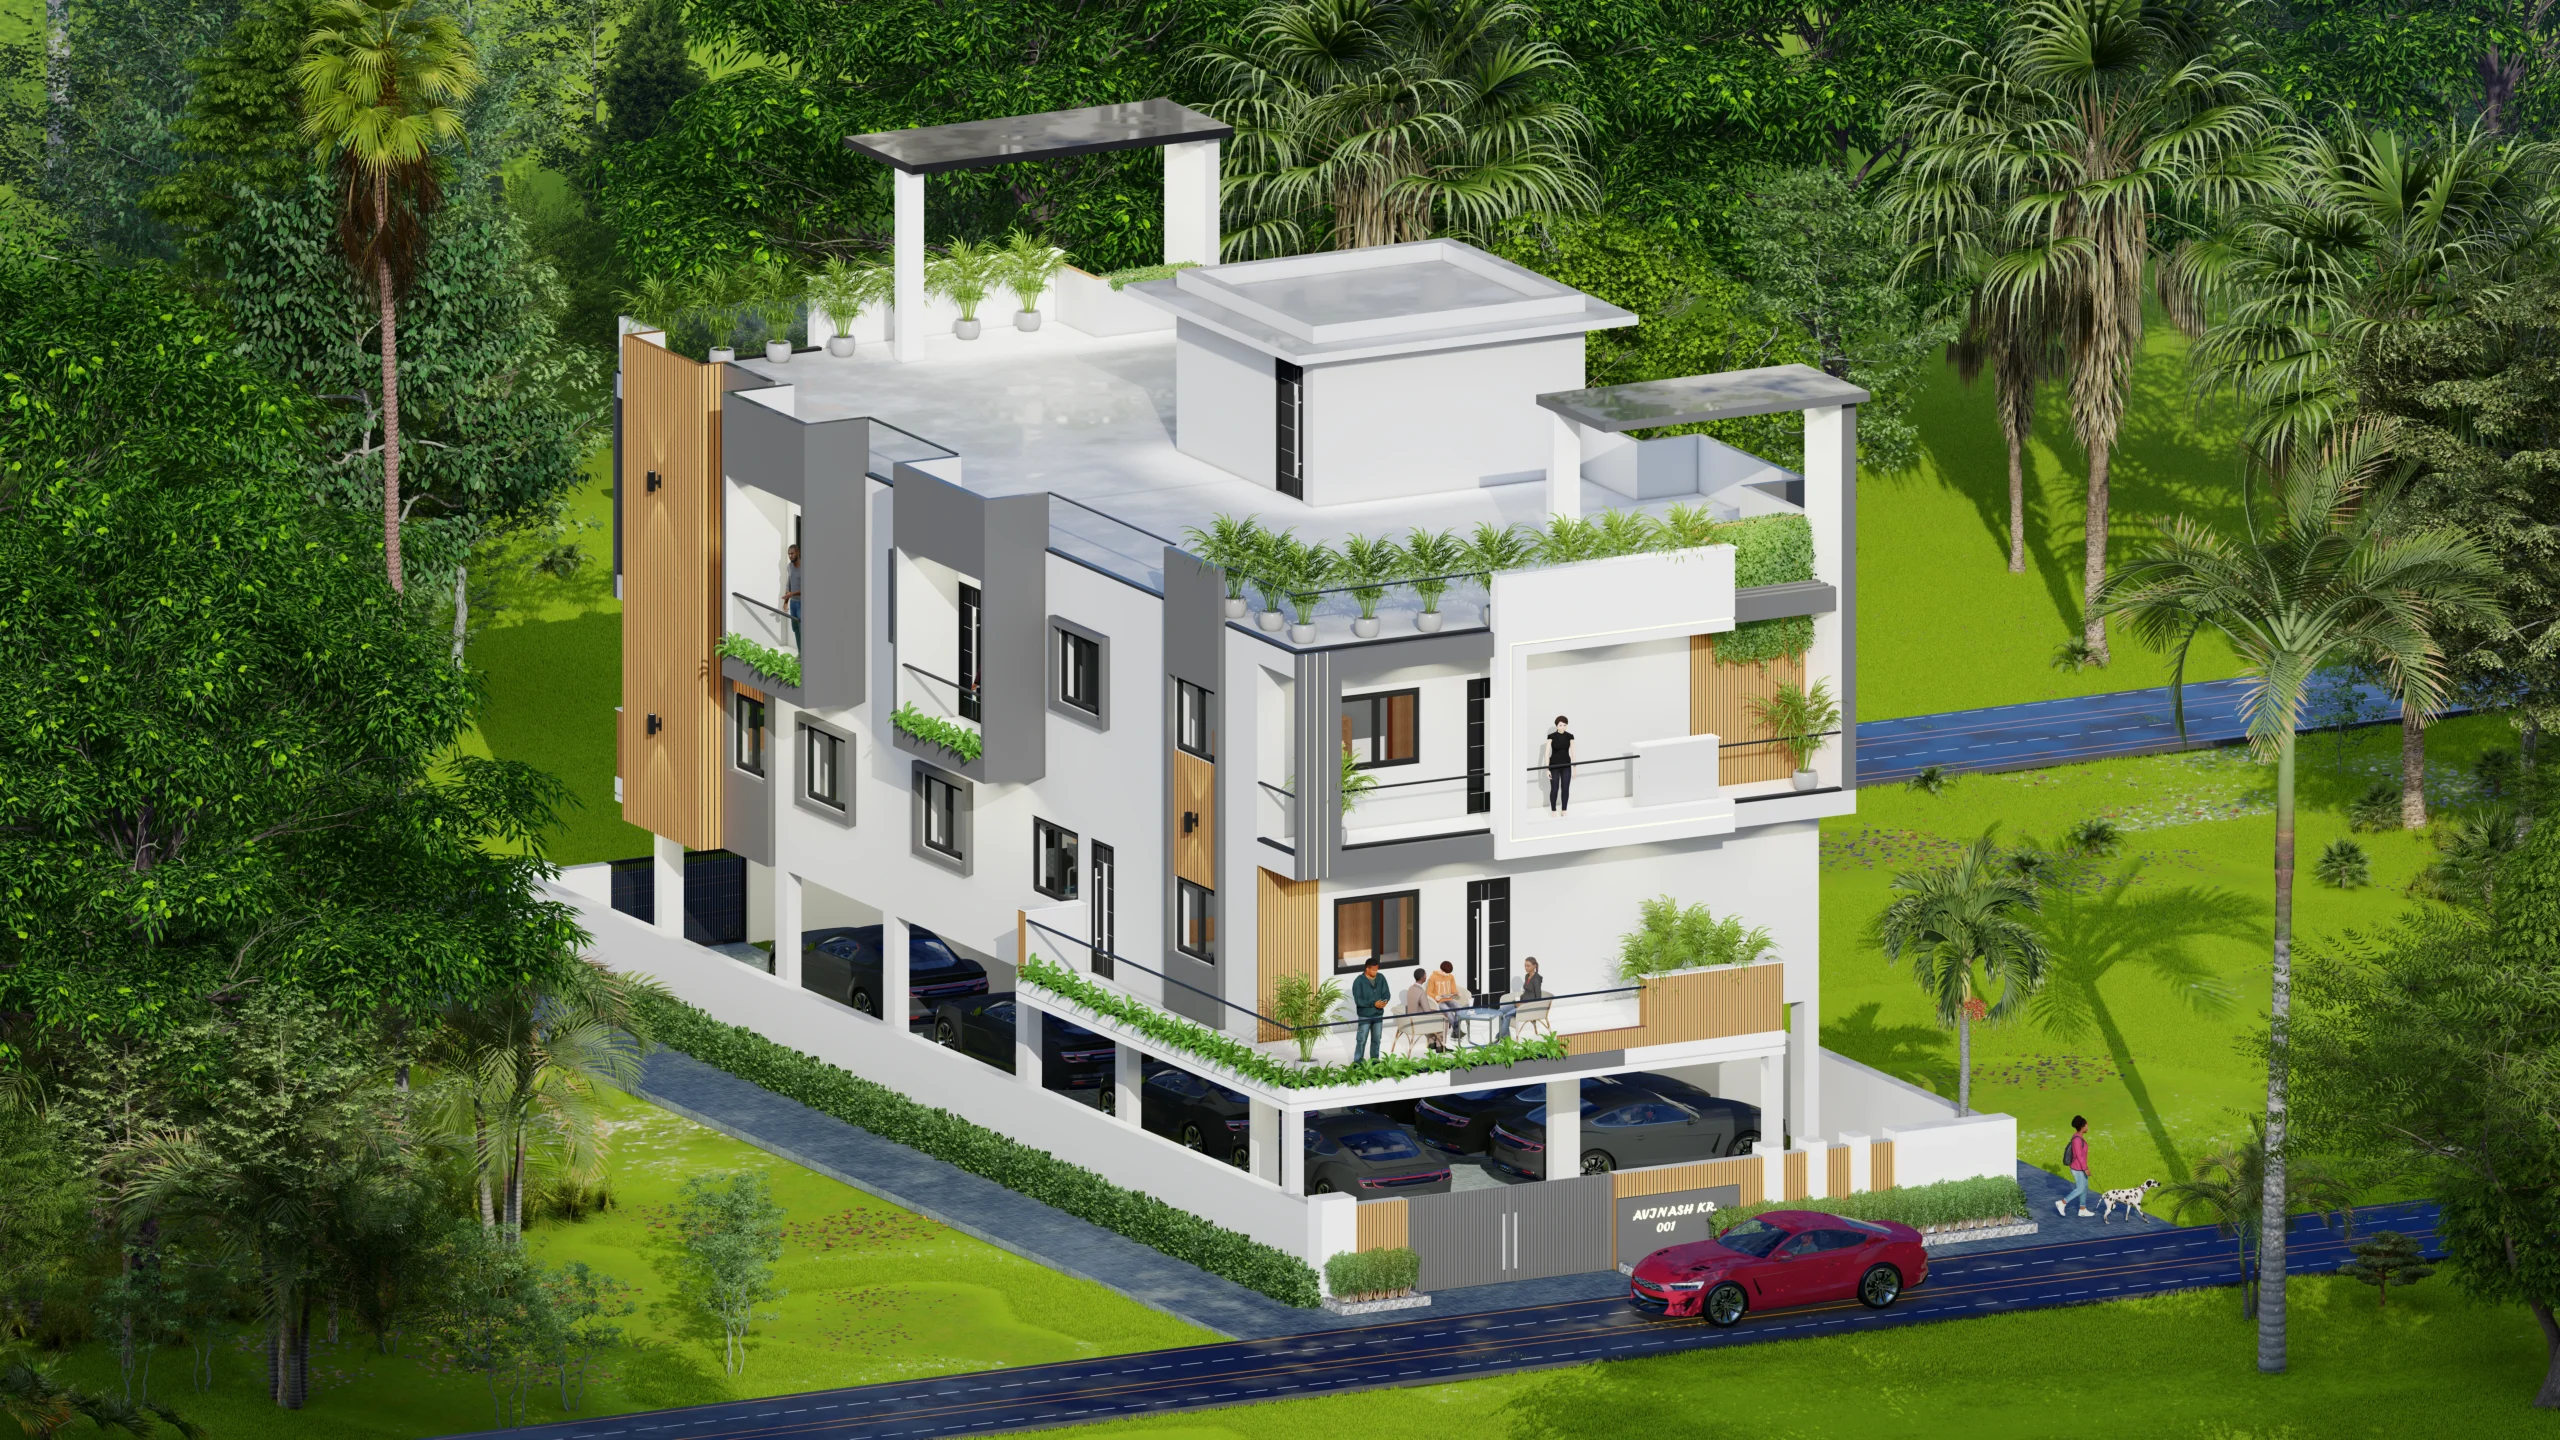
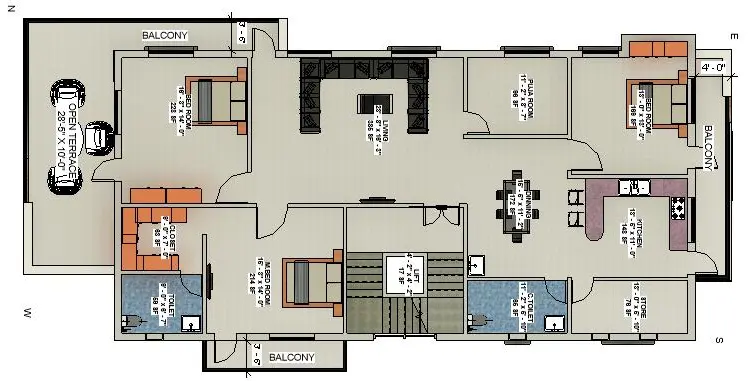
The first floor serves as the heart of family living, comprising a spacious living hall, master bedroom with walk-in closet and attached toilet, two additional bedrooms, an open kitchen with utility and store, a dedicated dining area and a separate puja room. A generous open terrace adds an outdoor space for relaxation, plantation and family gatherings.
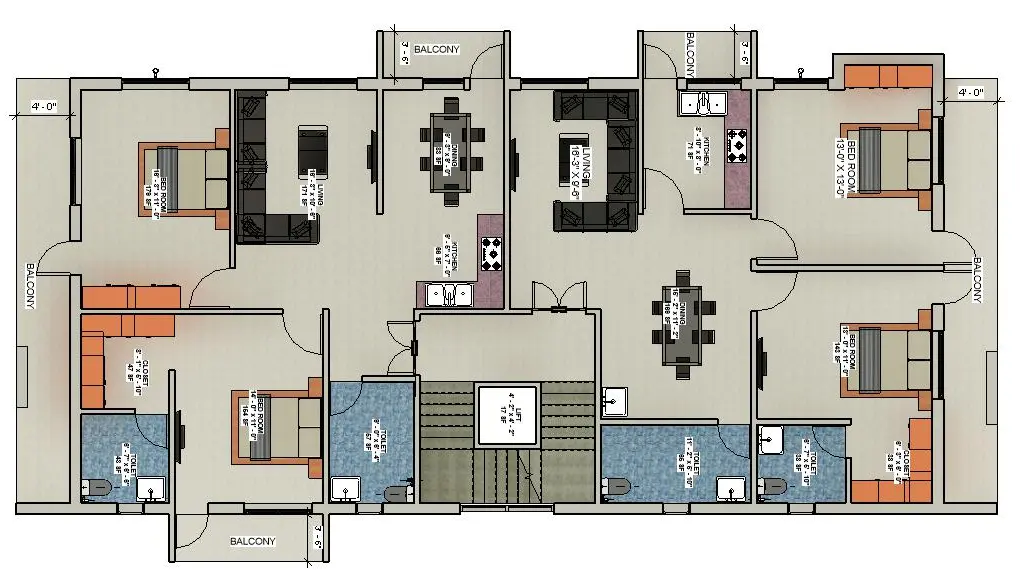
The second floor accommodates two independent 2BHK residential units, planned to provide privacy and functional living spaces while creating opportunities for additional rental income.
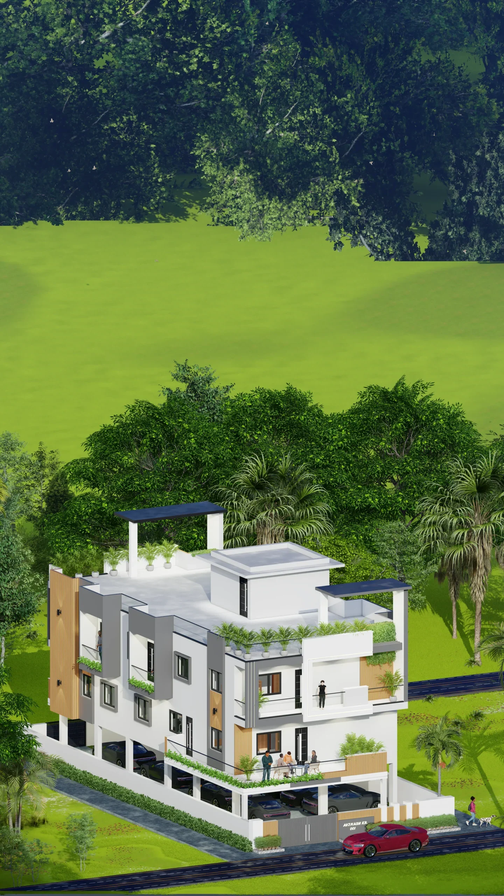
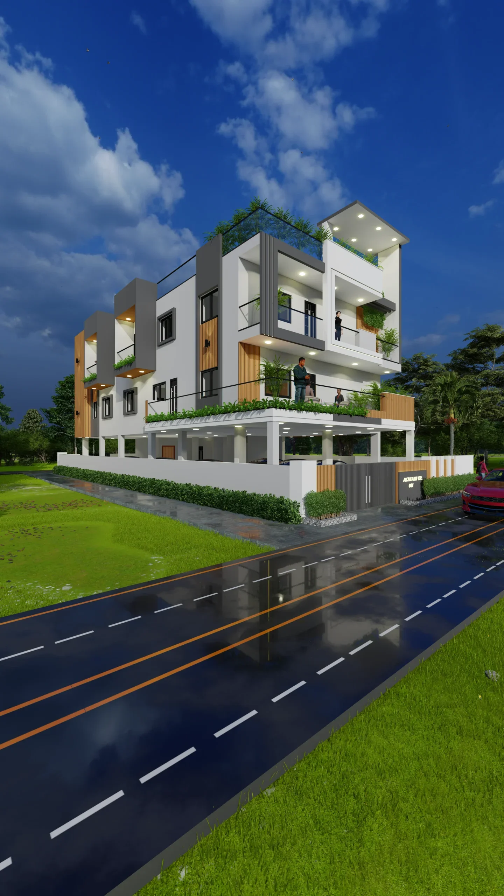
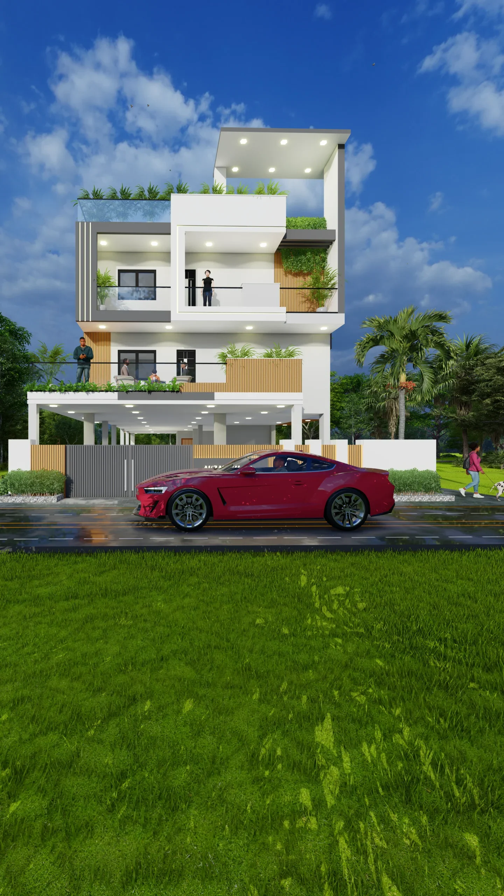
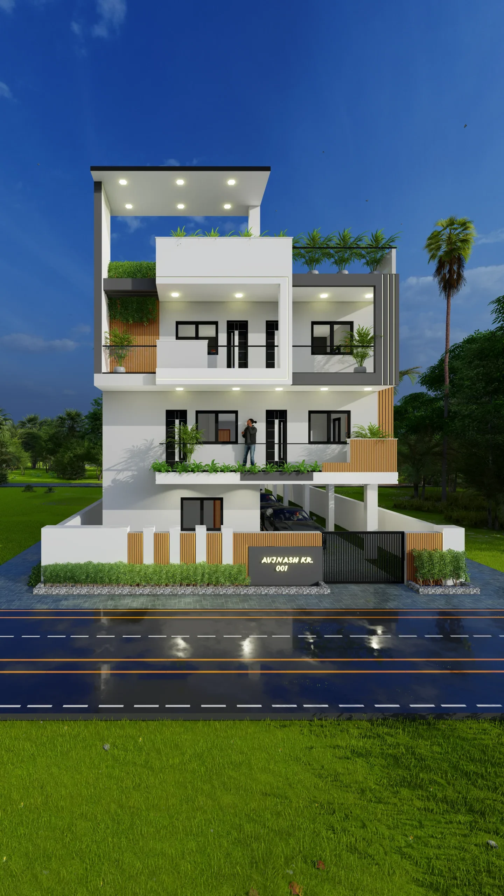
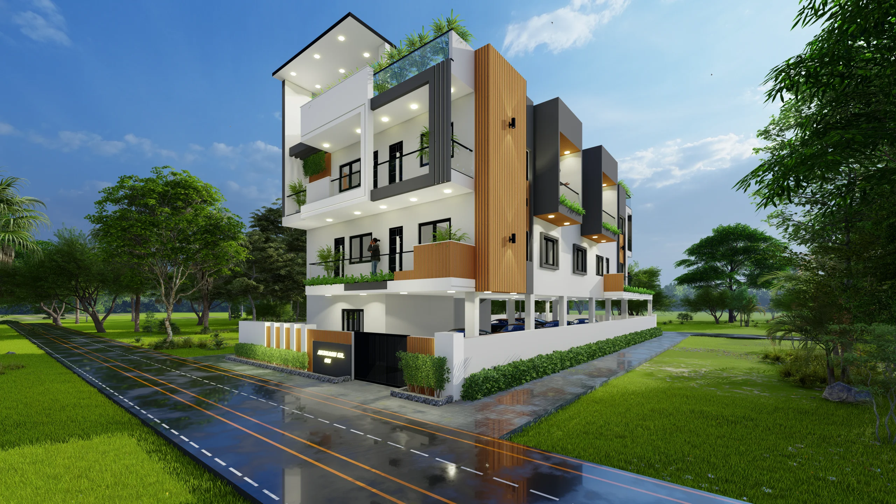
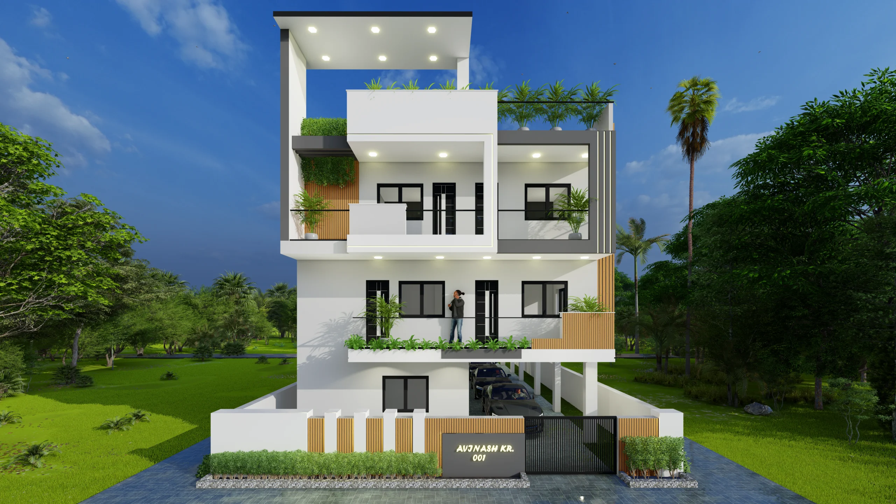
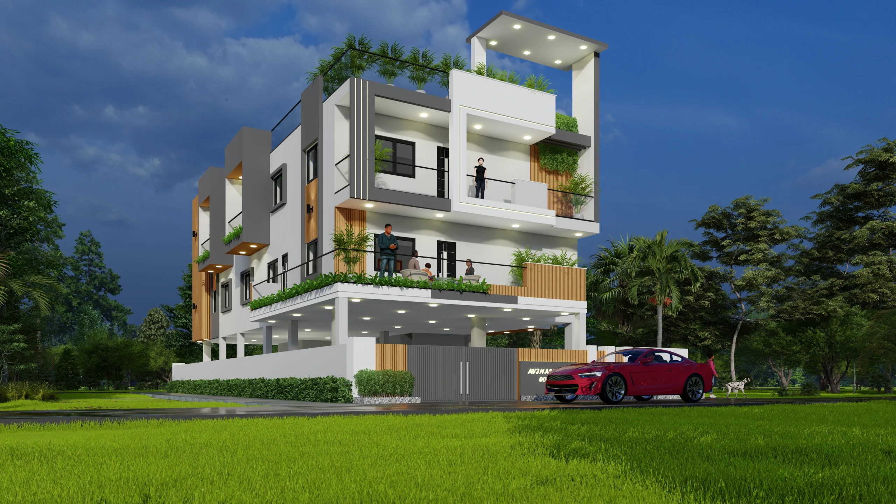
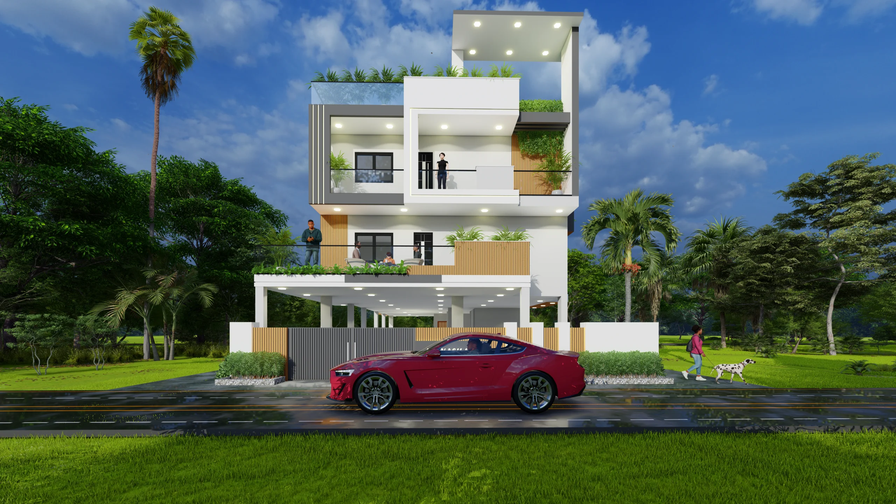
The exterior reflects a contemporary minimalist approach, combining clean geometric forms, balanced proportions and thoughtfully designed projections. A refined palette of white, grey and wood-texture finishes creates a modern yet warm architectural identity.
Our Design Philosophy
This project reflects our commitment to translating client requirements into functional, aesthetically balanced and future-ready spaces.
At Bhuvi Consultants, we aim to create architecture that goes beyond appearance—spaces that enhance everyday living while adding long-term value to the property.
- ClientMr. AVINASH KUMAR
- LocationTILTA CHOWK, RANCHI, JHARKHAND
- Building typesRESIDENTIAL
- StyleMODERN
- Building CategoryRESIDENTIAL
- Plot Area3480 SQ.FT.
- Plot Size40’ ft X 87’ft
- Total Build up Area2100 Sq. Ft.
- FloorsG+2 Floor
- Project Duration20 Days
- Cost Of Design₹ 30,000
- Project ServiceFloor Plan | Structural Design | Elevation Design | Electrical Layout | Plumbing Layout
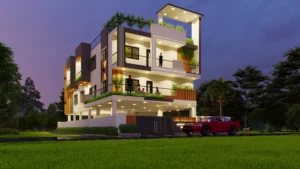
01. Residential Project
Mr. Avinash ji’s modern G+2 residential building in Tilta Chowk, Ranchi, is planned for family comfort, spacious living and investment potential within a single residential property.
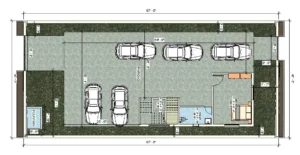
02. Ground Floor
The Ground Floor is designed as a convenient private and guest accommodation zone, featuring a spacious bedroom and common toilet.
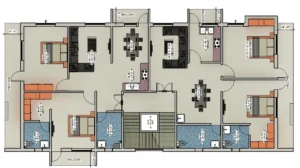
01.First Floor
The first floor serves as the heart of family living, comprising a spacious living hall, master bedroom with walk-in closet and attached toilet, two additional bedrooms, an open kitchen with utility and store, a dedicated dining area and a separate puja room. A generous open terrace adds an outdoor space for relaxation, plantation and family gatherings.
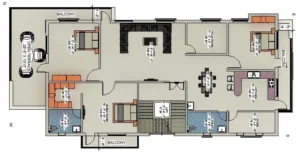
01. Second Floor
The second floor accommodates two independent 2BHK residential units, planned to provide privacy and functional living spaces while creating opportunities for additional rental income.
Related Projects

घर आपका, जिम्मेदारी हमारी