
Map Approval Rules in Jharkhand: Complete Guide to Building Plan Approval, Fees and Documents
Map approval rules in Jharkhand
Planning to build your dream home, duplex, apartment or commercial property in Jharkhand? Before starting construction, understanding the building map approval rules is essential. Whether you are planning a modern house design in Ranchi, a residential building in Jamshedpur, or a commercial project in Hazaribagh, getting the building plan approved by the concerned authority helps ensure that your construction complies with applicable building regulations.
In Jharkhand, building map approval is governed by the Jharkhand Municipal Act, 2011, the Jharkhand Building Bye-Laws, 2016, and other applicable development authority regulations. These rules establish the requirements for building design, land use, setbacks, ground coverage,Floor Area Ratio (FAR), building height and other construction standards.
The approval process also involves submitting the required ownership documents, architectural drawings, technical certificates and applicable government fees through the designated building plan approval system.
In this guide, we will explain the latest available building bye-laws, how to apply for map approval in Jharkhand, the role of a Licensed Technical Person (LTP), required documents, government fees and the important checks involved in building plan approval.
1. Introduction to Map Approval Rules in Jharkhand
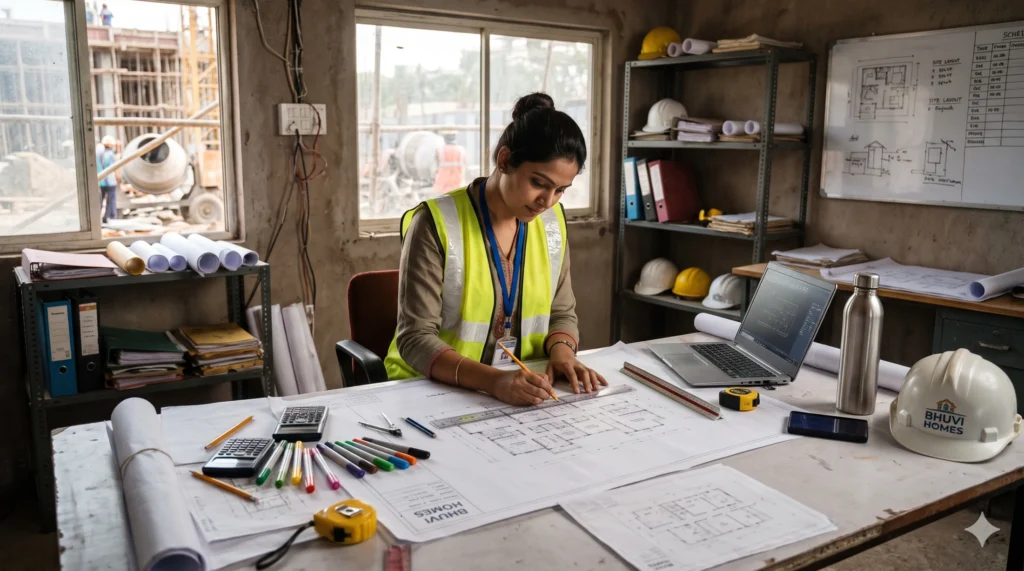
What is Building Map Approval?
Building map approval, also known as building plan approval or building permission, is the process of obtaining official permission from the concerned authority before starting construction.Map approval rules in Jharkhand
It involves submitting a proposed building design, site plan, ownership documents and other required technical information for examination by the competent authority.
The authority checks whether the proposed construction follows the applicable building bye-laws, master plan, land-use regulations, road-width requirements, structural safety standards and other development guidelines.
Once the application satisfies the applicable requirements and the prescribed fees are paid, the authority issues the building permission or sanctioned building plan.
Which laws govern building map approval in Jharkhand?
There are three important legal frameworks to understand:
1. Jharkhand Municipal Act, 2011
The Jharkhand Municipal Act, 2011 provides the legal framework for municipal governance and the functioning of urban local bodies in the state. It also provides the statutory basis under which building regulations and permissions are administered.Map approval rules in Jharkhand
2. Jharkhand Building Bye-Laws, 2016
The Jharkhand Building Bye-Laws, 2016 are the primary technical regulations governing building construction and development permissions across the notified areas covered by the bye-laws.
They establish requirements relating to:
- Building height and number of floors.
- Ground coverage and Floor Area Ratio (FAR).
- Front, rear and side setbacks.
- Road width and building access.
- Parking facilities.
- Fire safety and structural stability.
- Rainwater harvesting and plantation.
- Building completion and occupancy certificates.
- Land development and subdivision.
The bye-laws were notified on 5 April 2016 under Section 434 of the Jharkhand Municipal Act, 2011. The Ranchi Municipal Corporation’s official website also lists Amendment 1 and Amendment 2 to the 2016 bye-laws. Therefore, applicants should check the applicable amended provisions before finalising their building plans.
3. Jharkhand Regional Area Development Authority Act
The Jharkhand Regional Area Development Authority Act provides the framework for regional development authorities and their planning functions. Depending on the location of your plot, the relevant regional development authority may be the competent authority for examining and approving your building plan.Map approval rules in Jharkhand
What is a Local Body, and why is it important?
A local body is a government authority responsible for administering a particular geographical area and providing public services, planning and development-related functions.
For building map approval, it is important to identify the authority that has jurisdiction over your plot.
In Jharkhand, the concerned authority may include:
- Municipal Corporation: Responsible for municipal administration and development regulation within its jurisdiction. Examples include Ranchi Municipal Corporation and Hazaribagh Municipal Corporation.
- Municipality or Nagar Parishad: Responsible for municipal administration in designated urban areas.
- Nagar Panchayat: Governs a designated transitional urban area.
- Regional Development Authority: Responsible for planning and development in its notified regional jurisdiction, where applicable.
- Other designated authorities: Certain areas may fall under industrial development authorities or other notified planning authorities.
In rural areas, Panchayati Raj institutions have their own governance responsibilities. However, a Gram Panchayat should not automatically be assumed to be the competent building-plan sanctioning authority. The Jharkhand government has also established an online building approval process applicable to designated Panchayati Raj areas.Map approval rules in Jharkhand
Important: Before applying for map approval, identify the actual approving authority for your land. The authority depends on the plot’s location and notified jurisdiction, not simply the nearest municipal office.
2. How to Apply for Building Map Approval in Jharkhand
If you are planning house construction in Jharkhand, the first step is to consult a qualified and registered Licensed Technical Person (LTP).
Who is a Licensed Technical Person (LTP)?
A Licensed Technical Person is an authorized technical professional who can prepare and submit building plan applications to the concerned authority, subject to their qualifications, registration, technical competence and permitted scope of work.
An LTP may be an eligible:
- Architect.
- Civil Engineer.
- Structural Engineer.
- Town Planner.
- Technical Supervisor or other registered technical professional, as permitted by the applicable regulations.
A draftsman or technical assistant should not automatically be considered eligible to submit every category of building plan. Their permitted responsibilities depend on their registration and the applicable rules.Map approval rules in Jharkhand
An LTP plays an important role throughout the building approval process.
Their responsibilities generally include:
- Collecting the required ownership documents from the property owner.
- Visiting and examining the construction site.
- Measuring the plot and checking its dimensions.
- Studying the applicable building bye-laws and master plan.
- Preparing architectural drawings and the required technical documents.
- Preparing the building plan in the prescribed Pre-DCR format.
- Submitting the application through the Building Plan Approval Management System (BPAMS).
- Responding to objections raised by the authority.
- Coordinating the approval process.
- Providing supervision and completion-related certification within their authorized scope.
- Assisting with the occupancy certificate process.
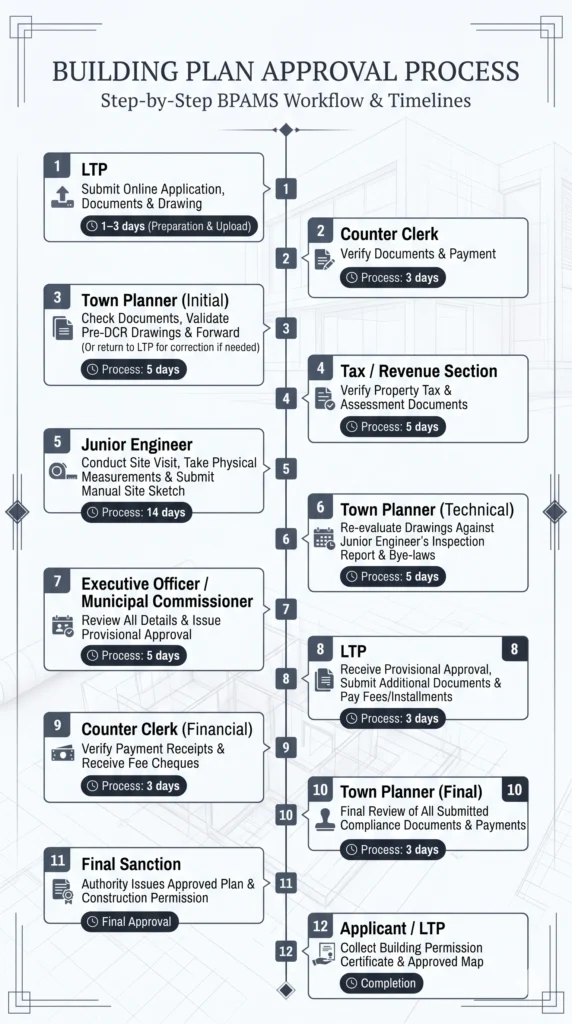
How does the building map approval process work?
The general application process involves the following steps:
Step 1: Find an LTP in your area
Choose a qualified LTP who is registered with the concerned authority and has experience with the applicable building bye-laws.
Step 2: Submit your property documents
Provide the sale deed, mutation records, land revenue receipt, khatian and other applicable documents.
Step 3: Site inspection and measurement
The LTP visits your plot to check its dimensions, road width, surrounding development and other site conditions.
Step 4: Preparation of the building plan
The LTP prepares the architectural drawings and technical documents according to the applicable regulations.
Step 5: Online application through BPAMS
The building plan application is submitted through the designated online building approval system.
Step 6: Technical and ownership verification
The concerned officials examine the submitted documents, ownership details, site conditions and building drawings.
Step 7: Correction and provisional approval, where applicable
If the authority raises objections, the LTP makes the necessary corrections and resubmits the application. The application then proceeds through the applicable approval stages.
Step 8: Payment of applicable fees and final permission
After completing the required formalities and payments, the authority issues the building permission.
Step 9: Construction and occupancy certificate
Construction must follow the sanctioned plan. After completion, the owner should submit the required completion documents and apply for an occupancy certificate.
Meet LTP Praveen Kumar Singh

For building plan approval in Jharkhand, working with an experienced technical professional can make the application process more organized and easier to understand.
Praveen Kumar Singh is presented by Bhuvi Home as a Licensed Technical Person with a Civil Engineering background and 16 years of experience in the building design and construction field.
His stated areas of professional knowledge include building design, construction planning and the applicable building bye-laws for different types of properties, including:
- Residential buildings.
- Commercial buildings.
- Restaurants.
- Banquet halls.
- Other specialized building projects.
According to the professional information provided by Bhuvi Home, he is associated with building plan approval work for Ranchi Municipal Corporation, Ranchi Regional Development Authority, Hazaribagh Municipal Corporation, Khunti Nagar Panchayat and other local bodies in Jharkhand.
Before appointing an LTP, property owners should verify the professional’s current registration, registration number and permitted jurisdiction for their particular project.
Need help with building map approval? Consult Praveen Kumar Singh to understand the documentation, building plan preparation and approval requirements applicable to your property.
Apply for Map Approval Click Here
3. What Types of Building Permissions Can You Get in Jharkhand?
Building permissions in Jharkhand cover different types of construction and land development projects. Depending on the proposed use of the property, applications can generally be divided into four categories.
A. Residential Building Permission
Residential building permission is required for buildings intended primarily for housing purposes.
Examples include:
- Independent houses and villas.
- Duplex houses.
- Residential apartments.
- Group housing projects.
- Affordable housing projects.
- Shop-cum-residential buildings.
Whether a particular residential project qualifies for a specific approval category depends on its plot size, building height, number of units and applicable regulations.
B. Commercial Building PermissionMap approval rules in Jharkhand
Commercial building permission applies to buildings intended for business and commercial activities.
Examples include:
- Commercial buildings.
- Shopping complexes.
- Shopping malls.
- Cinema halls and multiplexes.
- Restaurants.
- Banquet halls.
- Godowns and warehouses.
- Petrol pumps.
- Banks and office buildings.
Commercial buildings may have additional requirements relating to parking, fire safety, access, public facilities and permitted land use.
C. Institutional Building Permission
Institutional building permission covers buildings intended for educational, healthcare, social and other institutional activities.
Examples include:
- Schools.
- Colleges.
- Hospitals.
- Educational institutions.
- NGO buildings.
- Other institutional facilities.
Depending on the building’s occupancy, size and height, additional technical documents and departmental NOCs may be required.
D. Land Development Permission
Land development permission is required for projects involving the development or subdivision of land.
Examples include:
- Residential plotting projects.
- Land subdivision.
- Development of residential layouts.
- Commercial land development.
- Layout planning and infrastructure development.
For land subdivision, the authority examines the proposed layout, plot dimensions, access roads, open spaces, public utilities and land-use compatibility.
4. Documents Required for Building Map Approval in Jharkhand
Before submitting a building plan application, the property owner must provide the necessary ownership and identification documents to the LTP.
The exact requirements depend on the property, ownership structure, building category and concerned authority.
Documents to be provided by the property owner
| S. No. | Document | Purpose |
|---|---|---|
| 1 | Sale deed | Proof of ownership or title |
| 2 | Mutation document | Revenue ownership record |
| 3 | Land revenue receipt | Evidence of land revenue payment |
| 4 | Khatian | Land record details |
| 5 | Municipal holding tax receipt | Required where applicable |
| 6 | Land Possession Certificate (LPC) | Where applicable |
| 7 | Aadhaar card | Applicant identification, where required |
| 8 | Fire NOC | Where applicable |
| 9 | Airport Authority NOC | Where applicable |
| 10 | Builder registration or license | Where required for the project |
Additional documents may be required in cases involving leasehold land, institutional ownership, company-owned properties, land acquired through an authority or other special ownership arrangements.
For example, a No Objection Certificate from the lessor or concerned authority may be necessary for certain leasehold properties.
5. Certificates and Drawings to Be Provided by the LTP
Apart from the owner’s documents, the LTP prepares and submits technical drawings and certificates required for building map approval.
These generally include:
1. Building Plan in Pre-DCR Format
The building plan must be prepared according to the prescribed digital submission requirements. It includes the site plan, floor plans, elevations, sections and other necessary architectural details.
2. Supervision Certificate
This certificate identifies the technical professional responsible for supervising the construction within the scope of their professional authorization.
3. Affidavit Regarding Peaceful Possession of Land
An affidavit concerning possession of the property may be required as part of the application documentation.
4. Structural Stability Certificate
This certificate establishes that the proposed building’s structural design and safety requirements have been addressed by the appropriately qualified professional.
5. Other Applicable Certificates
Depending on the project, additional documents may include:
- Fire safety-related documents.
- Airport Authority NOC.
- Environmental clearance.
- Service plans.
- Water supply and sewage disposal details.
- Rainwater harvesting plans.
- Landscape plans.
- Other technical certificates required by the authority.
The responsibility for signing particular certificates depends on the professional qualification and applicable regulations. An LTP cannot automatically issue every specialist certificate.
6. Government Fees for Building Map Approval in Jharkhand
Understanding the government fee structure is important before planning your house construction budget.Map approval rules in Jharkhand
The Jharkhand Building Bye-Laws, 2016 provide different building permit fees depending on the building’s height, covered area, occupancy and the category of the approving authority.
A. Building Permit or Submission Fees
Under Tables 3.1 and 3.2 of the 2016 bye-laws, residential building permit fees are calculated per square meter.
For residential buildings with a permit area up to 500 square meters, the published base rates are:
table 3.1
| Building height | Nagar Panchayat | Municipal Council | Municipal Corporation / Development Authority |
|---|---|---|---|
| Up to 10 meters | ₹10/sqm | ₹15/sqm | ₹20/sqm |
| Above 10m to 16.4m | ₹20/sqm | ₹25/sqm | ₹40/sqm |
| Above 16.4m | ₹30/sqm | ₹35/sqm | ₹50/sqm |
For residential buildings exceeding 500 square meters, a separate fee table applies:
table 3.2
| Building height | Nagar Panchayat | Municipal Council | Municipal Corporation / Development Authority |
|---|---|---|---|
| Up to 10 meters | ₹15/sqm | ₹20/sqm | ₹30/sqm |
| Above 10m to 16.4m | ₹25/sqm | ₹35/sqm | ₹50/sqm |
| Above 16.4m | ₹35/sqm | ₹45/sqm | ₹60/sqm |
The bye-laws also prescribe a minimum residential building permit fee of ₹2,000.
As per the published provisions, 50% of the calculated building permit fee is payable at the time of submitting the map, and the remaining amount is payable before the sanctioned plan is issued.
Important: Non-residential buildings are subject to a different fee calculation. Under the published bye-laws, the prescribed building permit rates for non-residential buildings are double the corresponding residential rates, subject to applicable provisions and amendments.
B. Labour Welfare CessMap approval rules in Jharkhand
Apart from the building permit fee, construction work may attract Building and Other Construction Workers (BOCW) welfare cess.
The applicable central legislation and notification prescribe a cess of 1% of the cost of construction, excluding the cost of land and compensation paid or payable to employees or their dependents.
The rate was specified under Section 100 of the Code on Social Security, 2020 through Central Government Notification S.O. 2322(E), published on 9 May 2026.
The exact liability and payment procedure should be checked for the particular construction project.
It is important not to assume that every residential project has a universal labour cess of ₹14 per square foot. The cess is based on the applicable construction cost and statutory requirements, not a single fixed per-square-foot rate.
C. Other Applicable ChargesMap approval rules in Jharkhand
Depending on the nature of the proposed development, other charges may also apply, such as:
- Development permit fees.
- Infrastructure development charges.
- Scrutiny or other prescribed charges.
- Fees for applicable NOCs.
- Other charges notified by the concerned authority.
For an accurate estimate, the applicant should check the current BPAMS-generated fee demand and the applicable authority’s latest notifications.
Process of Map Approval in image
7. What Does the Authority Check During the Map Approval Process?
Once the LTP submits the building plan application, the concerned authority examines the documents, drawings and site conditions.Map approval rules in Jharkhand
The following are some of the most important checks involved in the process.
1. Master Plan and Land UseMap approval rules in Jharkhand
The first important check is whether the proposed building use is permitted on the concerned plot under the applicable master plan, development plan or zoning regulations.
For example, a residential building may be permitted in a residential zone, while a commercial activity may require a different land-use classification or permission.
The authority also examines the proposed use of the building.
If the plot is affected by a proposed road widening or notified road alignment, the affected land may need to be surrendered or transferred in accordance with the applicable legal procedure. The requirement and method of transfer should be confirmed with the authority.
For you : Master plan of Ranchi / Mater plan of Each City in Jharkhand
2. Ownership and Property Documents
The authority verifies the ownership and supporting documents submitted with the application.
The sale deed, mutation records, khatian, revenue receipts and other relevant documents are examined to establish whether the applicant has the necessary rights over the property.
3. Setback Requirements
Setbacks refer to the minimum open spaces that must be maintained between the building and the plot boundaries.
These spaces are important for:
- Natural lighting.
- Ventilation.
- Fire safety.
- Access and movement.
- Building maintenance.
The required front, rear and side setbacks depend on the plot dimensions, building height, occupancy and applicable building regulations.
4. Ground Coverage
Ground coverage refers to the percentage of the total plot area occupied by the building at ground level.
The Jharkhand Building Bye-Laws, 2016 prescribe the following maximum ground coverage provisions:
| Plot and building conditions | Maximum ground coverage |
|---|---|
| Plot up to 235 sqm and building height not exceeding 10m | 70% |
| Plot up to 1,000 sqm and building height up to 16.4m, subject to the applicable category | 60% |
| Plot above 1,000 sqm or building height above 16.4m | 50% |
| Commercial use | 50% |
These limits must be read with the applicable conditions and other development controls.
For example, if a plot measures 200 square meters and the proposed building falls within the first category, the maximum permissible ground coverage under this provision is 140 square meters.
5. Floor Area Ratio (FAR) and Building Height
FAR stands for Floor Area Ratio. It represents the ratio between the total floor area counted under the applicable regulations and the plot area.
Formula:
FAR = Total permissible floor area ÷ Plot area
For example, if your plot measures 1,000 square feet and the permissible FAR is 1.5, the total FAR-counted floor area would be 1,500 square feet.
This area may be distributed across different floors, subject to setbacks, ground coverage, height, parking and other applicable requirements.
FAR rules based on road width
The Jharkhand Building Bye-Laws, 2016 contain separate road-width and FAR tables for old and new areas.
The following table summaries the relevant provisions. It is important to distinguish the two tables because the permissible FAR and building height are not identical.
Table 15 – Old Areas
| Abutting road width | Residential FAR | Non-residential FAR | Maximum floors/height |
|---|---|---|---|
| 12 ft to below 16 ft | 1.5 | Not permitted under this table | G+2 / 10m |
| 16 ft to below 20 ft | 1.8 | Not permitted under this table | G+2 / 10m |
| 20 ft to below 25 ft | 2.0 | 2.0 | G+4 / 16.4m |
| 25 ft to below 30 ft | 2.5 | 2.5 | G+5 / 19.25m |
| 30 ft to below 40 ft | 2.5 | 2.5 | G+6 / 23.1m |
| 40 ft to below 60 ft | 2.5 | 2.5 | Maximum 30m |
| 60 ft and above | Subject to the applicable category | Subject to the applicable category | Subject to other height regulations |
Table 16 – New Areas
| Abutting road width | Residential FAR | Non-residential FAR | Maximum floors/height |
|---|---|---|---|
| 20 ft to below 25 ft | 2.0 | 2.0 | G+4 / 16.4m |
| 25 ft to below 30 ft | 2.5 | 2.5 | G+4 / 19.25m |
| 30 ft to below 40 ft | 2.5 | 2.5 | S+5 / 23.1m |
| 40 ft to below 60 ft | 2.5 | 2.5 | Maximum 30m |
| 60 ft to below 80 ft | 2.5 | 3.0 | Subject to applicable height regulations |
| 80 ft and above | 3.0 | 3.0 | Subject to applicable height regulations |
6. Parking Requirements
The authority checks whether sufficient parking space has been provided according to the proposed building’s use, size and occupancy.
Residential apartments, shopping complexes, restaurants, offices and institutional buildings may have different parking requirements.
Parking areas must be shown correctly in the building plan and should not be converted into unauthorized commercial or residential space.
7. Building Use and Occupancy
The proposed building use must comply with the applicable master plan and development regulations.
For example, residential, commercial, educational, institutional, assembly and storage buildings have different requirements.
A building approved for residential use cannot automatically be used as a restaurant, banquet hall or commercial establishment without the necessary permissions.
8. Trees and Plantation Requirements
The authority may examine the proposed landscape plan, plantation arrangements and tree-cover requirements.
The building plan should provide the necessary open spaces and plantation provisions as prescribed by the applicable regulations.
9. Rainwater Harvesting and Sewage Disposal
Rainwater harvesting and proper wastewater disposal are also important considerations.
The building plan may need to include:
- Rainwater harvesting structures.
- Water supply arrangements.
- Drainage plans.
- Sewage disposal systems.
- Septic tanks or other approved wastewater treatment arrangements, where applicable.
- Sewage treatment facilities for projects where required.
These provisions help ensure that the proposed building has adequate infrastructure and does not create avoidable problems for the surrounding area.
8. Why Is Building Map Approval Important?
Many property owners focus on house design and construction costs but overlook the importance of building permission.Map approval rules in Jharkhand
Getting your building map approved before starting construction can help prevent legal and financial complications.
Here are some important reasons.
1. Legal Compliance
Building permission establishes that the proposed construction has been examined against the applicable building regulations.
Constructing without the required permission or deviating from the sanctioned plan may lead to notices, penalties, restrictions on further construction or other legal consequences.
2. Occupancy Certificate
Obtaining building permission is not the final step.
After completing construction, the owner must follow the applicable completion and occupancy procedures.
The authority examines whether the building has been constructed according to the sanctioned plan and satisfies the relevant safety and infrastructure requirements before issuing an occupancy certificate.
3. Easier Property Financing
If you are planning to construct your house using a home loan, the bank or financial institution may ask for the sanctioned building plan and other property-related documents.
The exact requirements vary between lenders and loan products.
Getting the building plan approved before starting construction can therefore help avoid documentation-related difficulties during loan processing.
4. Better Resale and Property Documentation
An approved building plan and occupancy certificate can help establish the property’s regulatory documentation.
When you decide to sell your house, these documents may make the verification process easier for potential buyers and their lenders.
However, an approved plan alone does not guarantee that a property will qualify for every buyer’s home loan.
5. Avoid Problems with Commercial Activities
Commercial properties such as restaurants, banquet halls, godowns, shopping complexes and other business establishments may require specific building permissions and additional departmental clearances.
Operating a commercial establishment without the necessary permissions can result in enforcement action.
6. Important for Apartment and Commercial Projects
If you are developing an apartment or commercial project for sale, building approval is particularly important.
The project may also be subject to the Jharkhand Real Estate Regulatory Authority (JHARERA) and other applicable real estate regulations.
Building permission, project registration and sale or occupancy-related requirements are separate legal matters. The applicable requirements should be checked before marketing or selling units.
Why Choose Bhuvi Homes for House Design and Building Plan Approval in Jharkhand?
Building a house is a major investment. From selecting the right house design to preparing architectural drawings and completing the building approval process, every stage requires proper planning.Map approval rules in Jharkhand
Bhuvi Home aims to help property owners approach their house design and construction projects with better planning and an understanding of applicable building regulations.
When choosing Bhuvi Home for your project, you can focus on the following important aspects:
1. Planning Before Construction
A well-planned building design considers the plot dimensions, road width, setbacks, ground coverage, FAR and applicable building regulations before construction begins.
2. Architectural Design and Space Planning
A practical house design should balance the owner’s requirements with available plot space, ventilation, natural lighting, functionality and permissible construction limits.
3. Building Bye-Law Awareness
Understanding the applicable building regulations during the design stage helps reduce the possibility of avoidable drawing corrections and approval-related delays.
4. Building Approval Assistance
With the support of an appropriately registered LTP, property owners can organize the required documents, prepare building plans and submit applications to the concerned authority.
5. Planning for Construction
A good construction plan should consider not only the appearance of the building but also its structural requirements, services, parking, safety and long-term functionality.
Whether you are planning a modern house design, a duplex, an apartment or a commercial property, the right planning approach can make your project more organized.
Planning to build in Jharkhand? Connect with Bhuvi Home to discuss your architectural design, house construction and building approval requirements.
Frequently Asked Questions About Map Approval Rules in Jharkhand
Q1. Is building map approval mandatory in Jharkhand?
Building permission is generally required before construction under the applicable building bye-laws. However, certain limited categories of residential buildings may qualify for specific simplified or notice-based procedures. Check whether your property meets all the conditions before starting construction.Map approval rules in Jharkhand
Q2. Which laws govern building map approval in Jharkhand?
The primary framework includes the Jharkhand Municipal Act, 2011 and Jharkhand Building Bye-Laws, 2016. Other relevant development authority regulations, master plans and applicable amendments may also govern the property.Map approval rules in Jharkhand
Q3. Who can apply for building map approval?
A property owner can apply through an eligible registered architect or Licensed Technical Person who prepares and submits the building plan application through the prescribed system.
Q4. What is an LTP in building construction?
An LTP is a Licensed Technical Person authorized to undertake specified technical work relating to building plan preparation, submission and supervision, according to their professional qualifications and registration.
Q5. What documents are required for house map approval in Jharkhand?
Common documents include the sale deed, mutation records, khatian, land revenue receipt, municipal holding tax receipt where applicable, identification documents and other required NOCs and certificates.
Q6. How much does building map approval cost in Jharkhand?
The fee depends on the building’s height, permit area, proposed use and approving authority. The Jharkhand Building Bye-Laws, 2016 contain different fee tables for residential buildings up to 500 square meters and those exceeding 500 square meters. Additional charges may also apply.
Q7. What is FAR in building construction?
FAR stands for Floor Area Ratio. It determines the maximum floor area that can be counted for construction in relation to the plot area, subject to the applicable building regulations.
Q8. What is the maximum ground coverage allowed in Jharkhand?
Under the published Jharkhand Building Bye-Laws, the maximum ground coverage may be 70%, 60% or 50%, depending on plot size and building height. Commercial buildings generally have a 50% ground coverage limit under the relevant provision.
Q9. Can I construct a house without getting the map approved?
The 2016 bye-laws contain a limited provision under which certain residential buildings on plots not exceeding 300 square meters may be constructed without prior plan approval if all specified conditions are satisfied. These include a maximum height of 10 meters, no more than G+2 floors, no basement, the prescribed notice and other compliance requirements. This is not a general exemption from building regulations.
Q10. Can I get my building map approved after construction?
Approval after construction should not be assumed. The authority may have provisions for dealing with certain existing structures or permissible deviations, but these do not automatically legalize unauthorized construction. It is better to obtain the required permission before starting work.
Q11. Is an occupancy certificate required after construction?
Yes, an occupancy certificate is generally required under the applicable bye-laws after construction is completed. The authority verifies the building’s compliance before issuing the certificate, subject to the applicable provisions.
Q12. Does road width affect building height and FAR?
Yes. Road width is an important factor in determining permissible FAR and building height. The applicable requirements also depend on whether the plot falls under an old or new area, the master plan, local authority limits and other safety regulations.
Q13. Who can help with building map approval in Jharkhand?
You can consult an appropriately registered Licensed Technical Person who understands the applicable building bye-laws, prepares the building drawings and assists with the application process. Praveen Kumar Singh is a professional presented by Bhuvi Home for this purpose; verify his current LTP registration and jurisdiction before engagement.
Conclusion
Understanding the map approval rules in Jharkhand is an important step before starting any house construction, residential development or commercial building project.
The Jharkhand Municipal Act, 2011 and Jharkhand Building Bye-Laws, 2016 establish important requirements relating to building permissions, land use, setbacks, FAR, ground coverage, building height and occupancy certificates.
Whether you are planning a small independent house, a duplex, an apartment or a commercial property, getting the applicable building permission before construction can help protect your investment and avoid future complications.
Before finalising your architectural design, consult an eligible Licensed Technical Person, identify the concerned approving authority and verify the latest applicable building regulations.
With proper planning, suitable architectural design and the right technical guidance, you can move towards building a safe, functional and legally compliant property in Jharkhand.